Save
Ask
Tour
Hide
Share
$769,000
31 Days On Site

3005 Quay Street
Wheat Ridge, CO 80033

For Sale|Single Family Residence|Active Under Contract
4
Beds
2
Total Baths
2
Full Baths
2,166
SqFt
$355
/SqFt
1956
Built
Subdivision:
Wadsworth Corridor
County:
Jefferson
Call Now: 425-221-0712
Is this the listing for you? We can help make it yours.
425-221-0712
3005 Quay Street3005 Quay Street3005 Quay Street3005 Quay Street
Save
Ask
Tour
Hide
Share

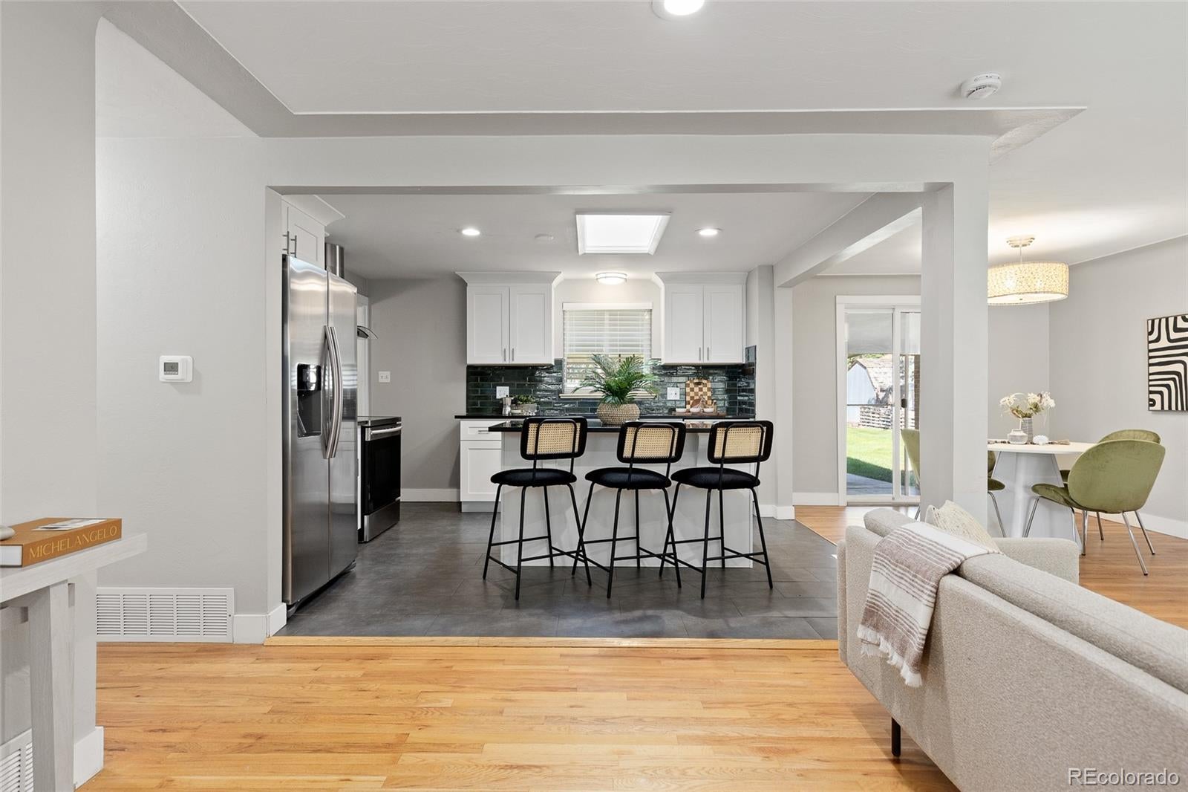
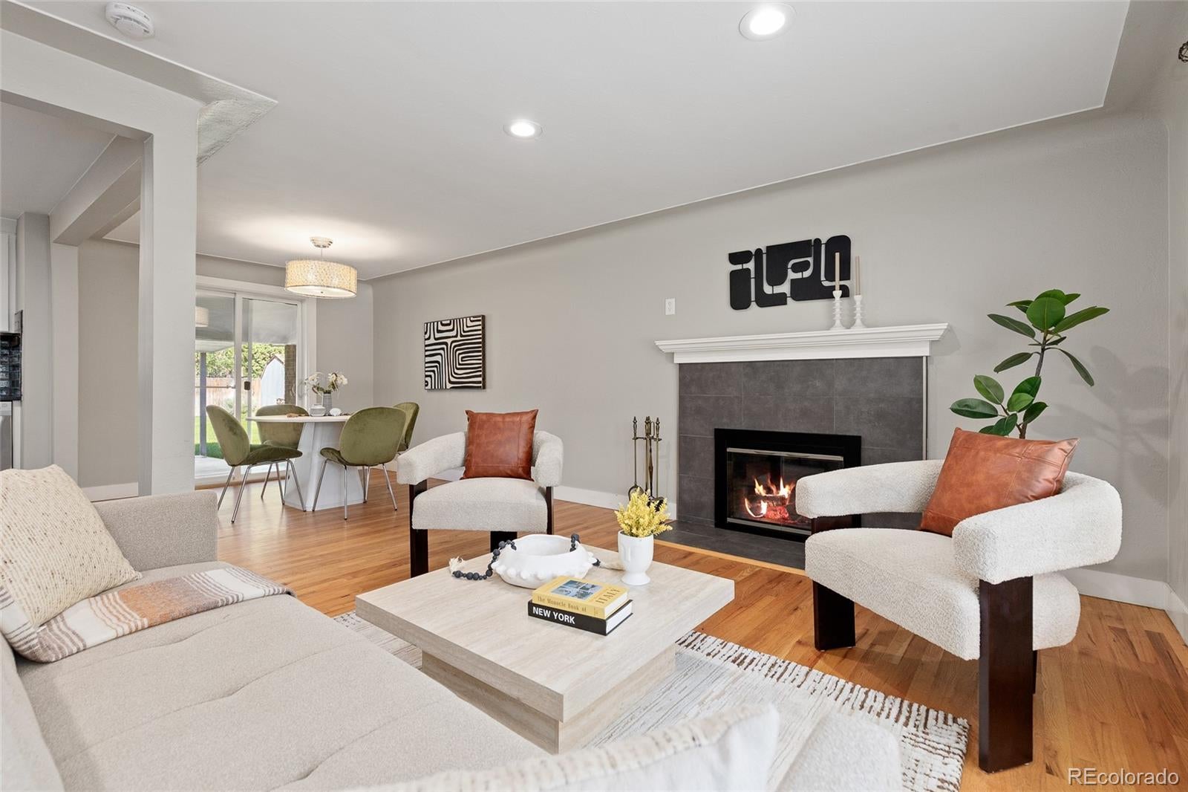
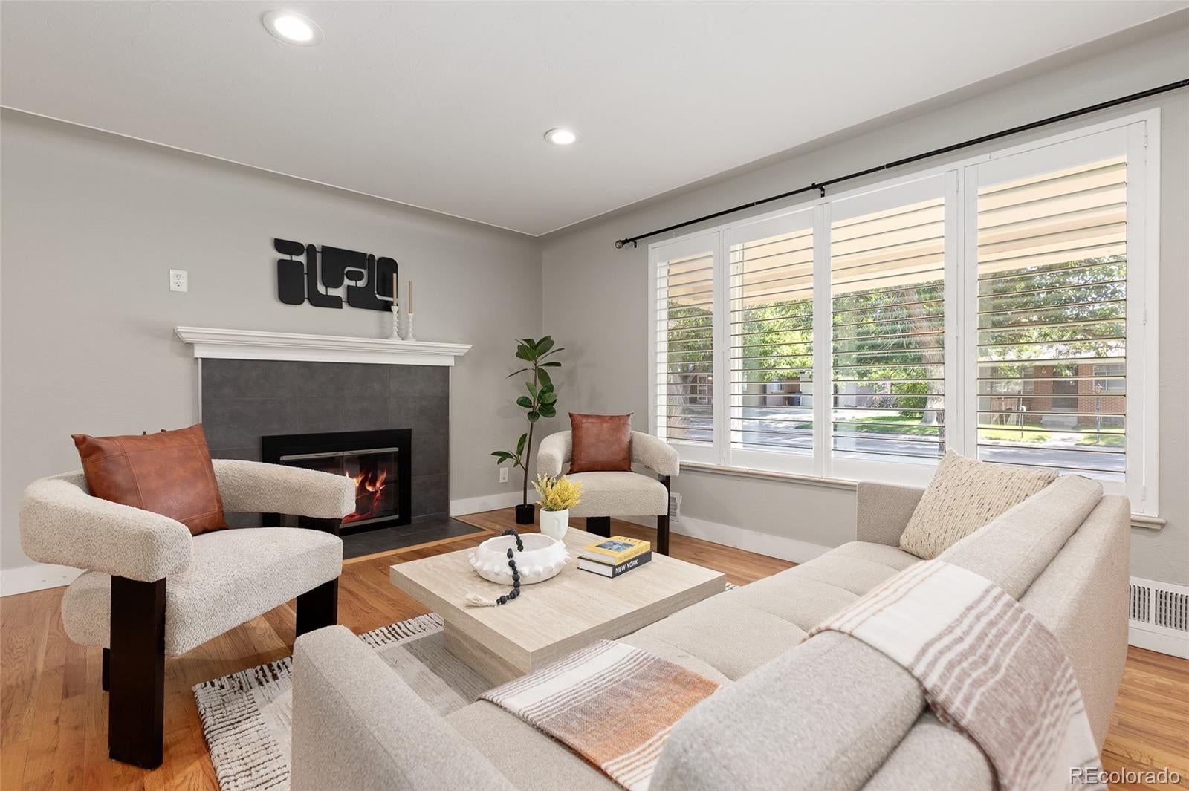
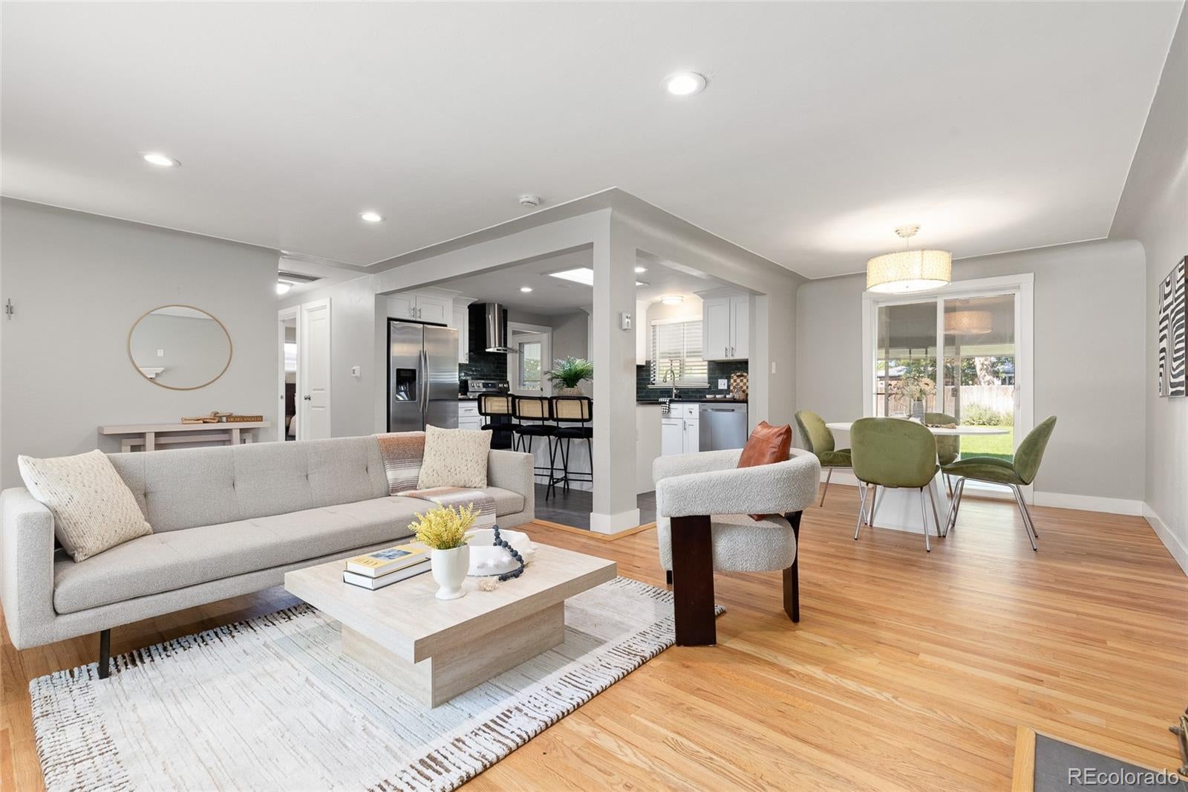
Just minutes from Sloan’s Lake, Crown Hill Trails, shopping, dining, and major commuter routes, you can enjoy all that west Denver has to offer! Peacefully situated on a quiet cul-de-sac and set on nearly a quarter acre, this beautifully maintained 4-bedroom, 2-bath home offers the perfect blend of space, character, modern updates, and convenience. Inside, timeless mid-century charm meets thoughtful updates, with original wood floors, a cozy wood-burning fireplace, and an updated kitchen that flows seamlessly into the bright dining area overlooking the backyard. The outdoor space truly sets this home apart, featuring a large covered patio, professional landscaping, raised garden beds, an irrigation well, and a brick terrace featuring a natural gas fire pit. Perfect for entertaining or enjoying Colorado evenings. The fully finished basement adds incredible versatility with two additional bedrooms, an updated bathroom, new LVP flooring, spacious living area, and a large laundry room with a utility sink and ample storage. From its unbeatable location and thoughtfully updated spaces to recently updated major systems and a backyard designed for entertaining and enjoying Colorado living, this home truly has it all!

Save
Ask
Tour
Hide
Share
Listing Snapshot
Price 
$769,000
Days On Site 
31 Days
Bedrooms 
4
Inside Area (SqFt) 
2,166 sqft
Total Baths 
2
Full Baths 
2
Partial Baths 
N/A
Lot Size 
0.24 Acres
Year Built 
1956
MLS® Number 
8358621
Status 
Active Under Contract
Property Tax 
$4,505
HOA/Condo/Coop Fees 
N/A
Sq Ft Source 
Public Records
Friends & Family
Recent Activity
3 weeks agoListing updated with changes from the MLS®
3 weeks agoStatus changed to Active Under Contract
a month agoListing first seen on site
General Features
Acres 
0.24
Attached Garage 
Yes
Carport 
1
Garage 
Yes
Garage Spaces 
1
Levels 
One
Parking 
Attached
Parking Spaces 
2
Property Sub Type 
Single Family Residence
Security 
Carbon Monoxide Detector(s)Smoke Detector(s)
Sewer 
Public Sewer
SqFt Above 
1083
SqFt Below 
1083
SqFt Total 
2166
Water Source 
Public
Interior Features
Appliances 
CooktopDishwasherDisposalDryerRange HoodRefrigeratorWasher
Basement 
Finished
Cooling 
Ceiling Fan(s)Evaporative Cooling
Fireplace 
Yes
Fireplace Features 
Living RoomWood Burning
Fireplaces 
1
Flooring 
TileVinylWood
Heating 
Forced Air
Interior 
Ceiling Fan(s)Eat-in KitchenKitchen IslandOpen Floorplan
Laundry Features 
SinkIn Unit
Main Level Bedrooms 
2
Bathroom Full 
Dimensions - 7.7 x 8.2Level - Basement
Bedroom 
Dimensions - 11.7 x 13Level - Basement
Dining Room 
Dimensions - 9.6 x 11.6Level - Main
Family Room 
Dimensions - 19.9 x 11.1Level - Basement
Kitchen 
Dimensions - 12 x 11Level - Main
Laundry 
Dimensions - 23.1 x 11.4Level - Basement
Living Room 
Dimensions - 20.3 x 11.3Level - Main
Save
Ask
Tour
Hide
Share
Exterior Features
Construction Details 
BrickWood Siding
Exterior 
Fire PitGardenGas GrillPrivate Yard
Fencing 
FencedFull
Lot Features 
Cul-De-SacLandscapedSprinklers In FrontSprinklers In Rear
Patio And Porch 
CoveredFront PorchPatio
Roof 
Composition
Community Features
School District 
Jefferson County R-1
Financing Terms Available 
CashConventionalFHAVA Loan
Schools
School District
Jefferson County R-1
Elementary School
Stevens
Middle School
Everitt
High School
Wheat Ridge
Listing courtesy of West and Main Homes Inc [email protected]


The content relating to real estate for sale in this Web site comes in part from the Internet Data eXchange ("IDX") program of METROLIST, INC., DBA RECOLORADO real estate listings held by brokers other than West and Main Homes Inc are marked with the IDX Logo. This information is being provided for the consumers' personal, non-commercial use and may not be used for any other purpose. All information subject to change and should be independently verified.

Neighborhood & Commute
Source: Walkscore
Save
Ask
Tour
Hide
Share