Save
Ask
Tour
Hide
Share
$950,000
1 Day On Site

5004 N Lincoln Street
Denver, CO 80216

For Sale|Single Family Residence|Active
5
Beds
4
Total Baths
4
Full Baths
3,746
SqFt
$254
/SqFt
2026
Built
Subdivision:
Globeville
County:
Denver
Call Now: 425-221-0712
Is this the listing for you? We can help make it yours.
425-221-0712
5004 N Lincoln Street5004 N Lincoln Street5004 N Lincoln Street5004 N Lincoln Street
Save
Ask
Tour
Hide
Share

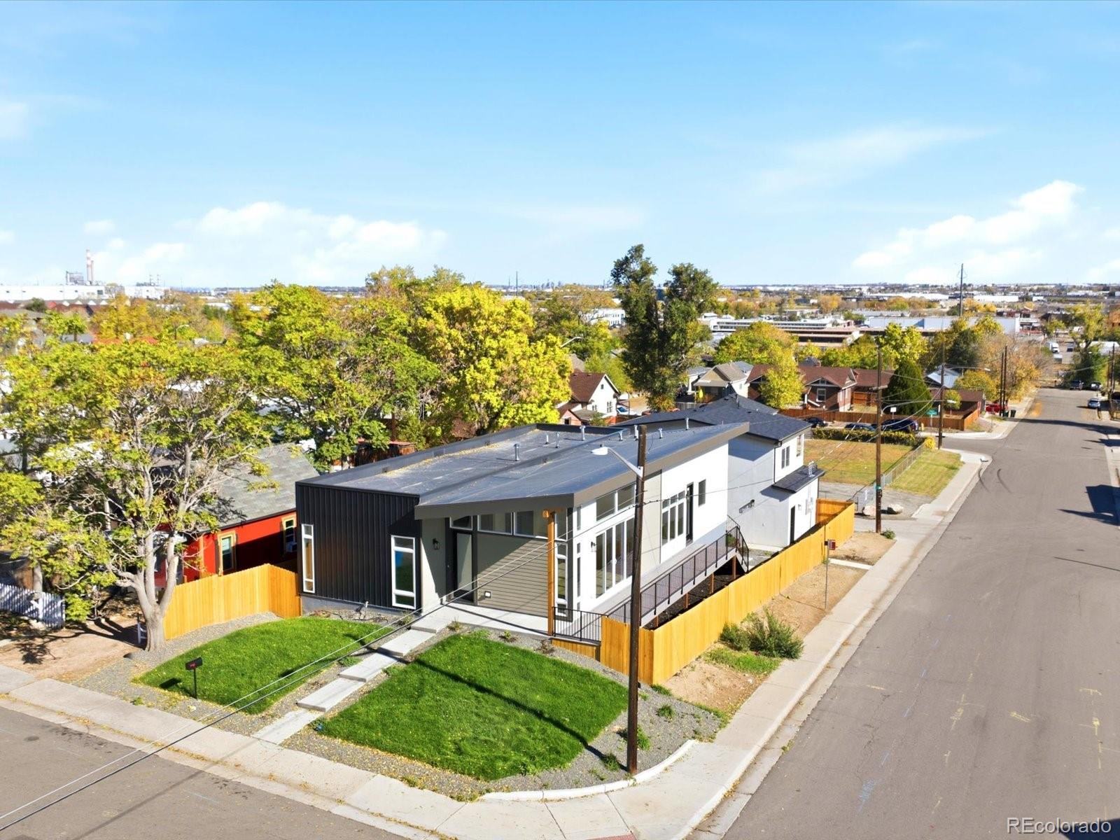
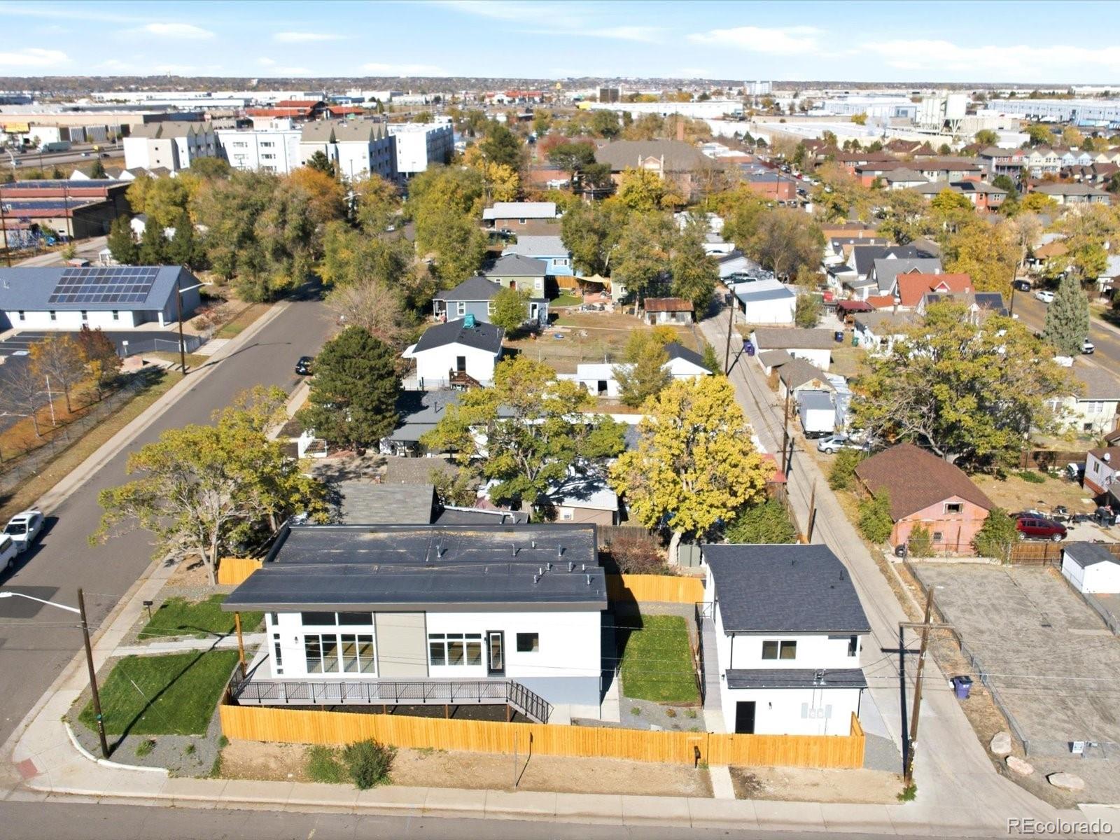
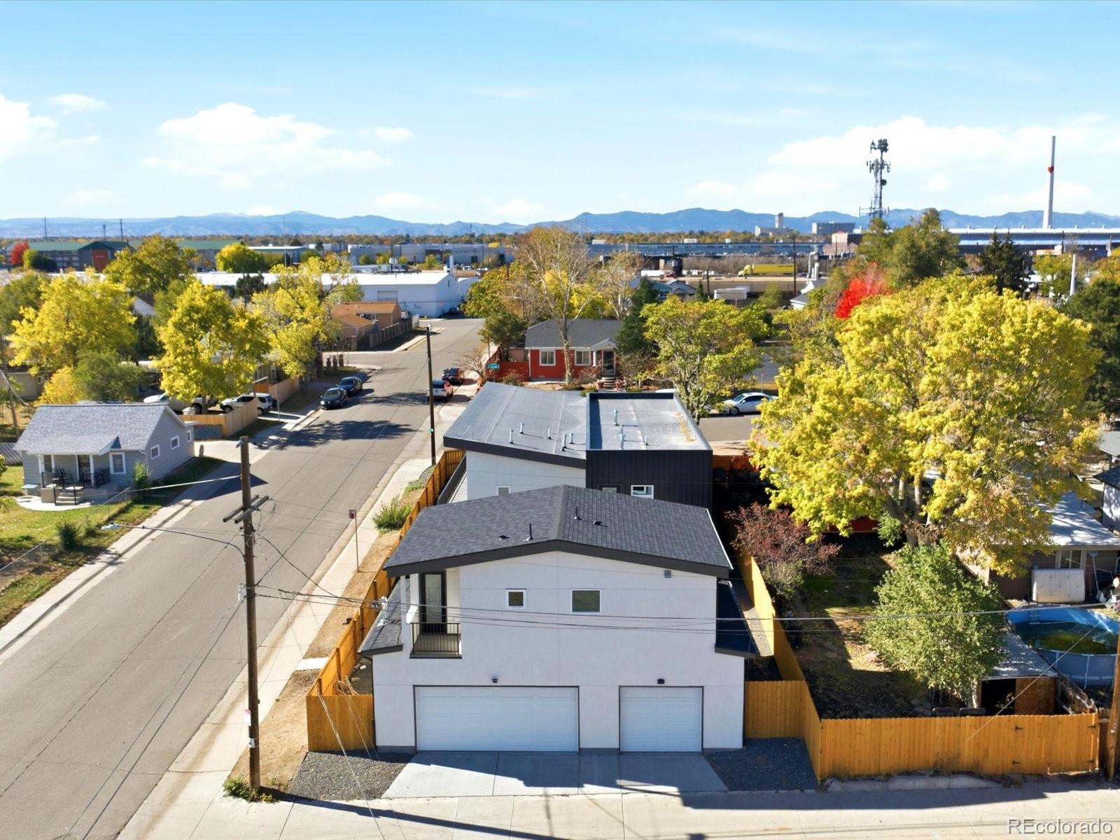
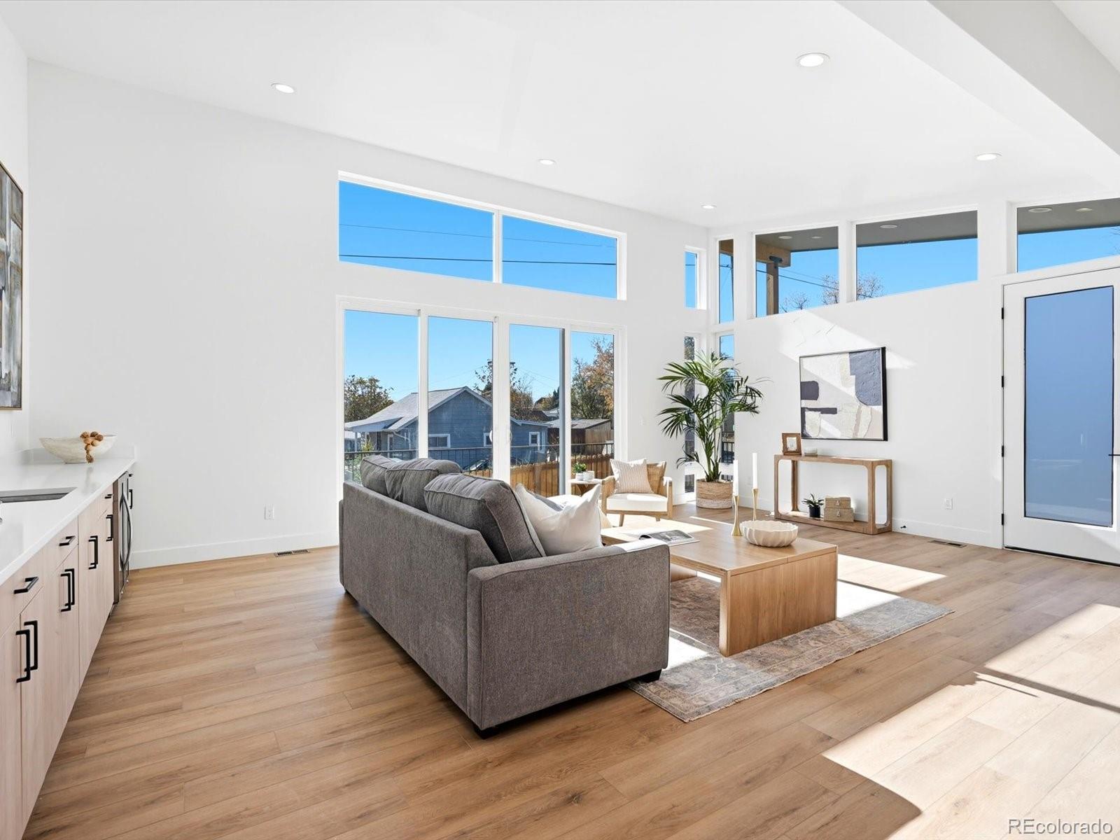
NEW CONSTRUCTION | 5 BEDROOMS | 4 BATHROOMS | DETACHED 3-CAR GARAGE | ADU Discover contemporary living in Denver's Globeville neighborhood! This impressive newly constructed residence offers 3,746 finished square feet, thoughtfully arranged with an open-concept design, vaulted ceilings, and beautiful wood flooring. The inviting main living area flows into a spacious kitchen featuring a large island, creating an ideal setting for everyday living and entertaining. The primary suite offers a five-piece bath and walk-in closet. The finished lower level provides additional living space with three bedrooms and two full bathrooms, along with a wet bar for added entertaining flexibility. Additional highlights include central air conditioning, forced-air heating, a tankless water heater, double-pane windows, and a dedicated office. Outside, enjoy a covered patio, balcony, private fenced yard, and corner-lot setting. A detached three-car garage adds exceptional convenience and includes a separately identified 346-square-foot, one-bedroom, one-bathroom accessory dwelling unit. No HOA. A distinctive opportunity to enjoy new construction, versatile living spaces, and additional dwelling accommodations in Denver!

Save
Ask
Tour
Hide
Share
Listing Snapshot
Price 
$950,000
Days On Site 
1 Day
Bedrooms 
5
Inside Area (SqFt) 
3,746 sqft
Total Baths 
4
Full Baths 
4
Partial Baths 
N/A
Lot Size 
0.15 Acres
Year Built 
2026
MLS Number 
8283412
Status 
Active
Property Tax 
$1,881
HOA/Condo/Coop Fees 
N/A
Sq Ft Source 
Plans
Friends & Family
Recent Activity
19 hours agoListing updated with changes from the MLS
yesterdayListing first seen on site
General Features
Acres 
0.15
Foundation 
Slab
Garage 
Yes
Garage Spaces 
3
Levels 
One
Parking 
Concrete
Parking Spaces 
3
Property Condition 
New Construction
Property Sub Type 
Single Family Residence
Security 
Carbon Monoxide Detector(s)Smoke Detector(s)
Sewer 
Public Sewer
SqFt Above 
1873
SqFt Below 
1873
SqFt Total 
3746
Style 
Contemporary
Utilities 
Natural Gas AvailableCable AvailableElectricity AvailableElectricity ConnectedNatural Gas Connected
Water Source 
Public
Zoning 
E-SU-D
Interior Features
Appliances 
Bar FridgeConvection OvenDishwasherDisposalMicrowaveRange HoodRefrigeratorTankless Water Heater
Basement 
Finished
Cooling 
Central Air
Flooring 
Wood
Heating 
Forced AirNatural Gas
Interior 
Eat-in KitchenHigh CeilingsKitchen IslandOpen FloorplanVaulted Ceiling(s)Walk-In Closet(s)Wet Bar
Laundry Features 
Sink
Main Level Bedrooms 
2
Window Features 
Double Pane Windows
Bathroom Full 
Level - Main
Bedroom 
Level - Main
Dining Room 
Level - Main
Kitchen 
Level - Main
Laundry 
Level - Main
Living Room 
Level - Main
Office 
Level - Main
Save
Ask
Tour
Hide
Share
Exterior Features
Construction Details 
FrameMetal Siding
Exterior 
BalconyPrivate Yard
Fencing 
FencedFull
Lot Features 
Corner LotLevelSprinklers In FrontSprinklers In Rear
Patio And Porch 
Covered
Roof 
Composition
Windows/Doors 
Double Pane Windows
Community Features
School District 
Denver 1
Financing Terms Available 
CashConventional
Roads 
Alley Paved
Schools
School District
Denver 1
Elementary School
Garden Place
Middle School
Whittier E-8
High School
Manual
Listing courtesy of Escalante Real Estate [email protected]


The content relating to real estate for sale in this Web site comes in part from the Internet Data eXchange ("IDX") program of METROLIST, INC., DBA RECOLORADO real estate listings held by brokers other than Escalante Real Estate are marked with the IDX Logo. This information is being provided for the consumers' personal, non-commercial use and may not be used for any other purpose. All information subject to change and should be independently verified.

Neighborhood & Commute
Source: Walkscore
Save
Ask
Tour
Hide
Share