Save
Ask
Tour
Hide
Share
$435,000
2 Days On Site

2060 W 73rd Place
Denver, CO 80221

For Sale|Single Family Residence|Active Under Contract
3
Beds
2
Total Baths
1
Full Bath
1
Partial Bath
1,700
SqFt
$256
/SqFt
1958
Built
Subdivision:
Perl Mack Manor Thirteenth Filing
County:
Adams
Call Now: 425-221-0712
Is this the listing for you? We can help make it yours.
425-221-0712
2060 W 73rd Place2060 W 73rd Place2060 W 73rd Place2060 W 73rd Place
Save
Ask
Tour
Hide
Share

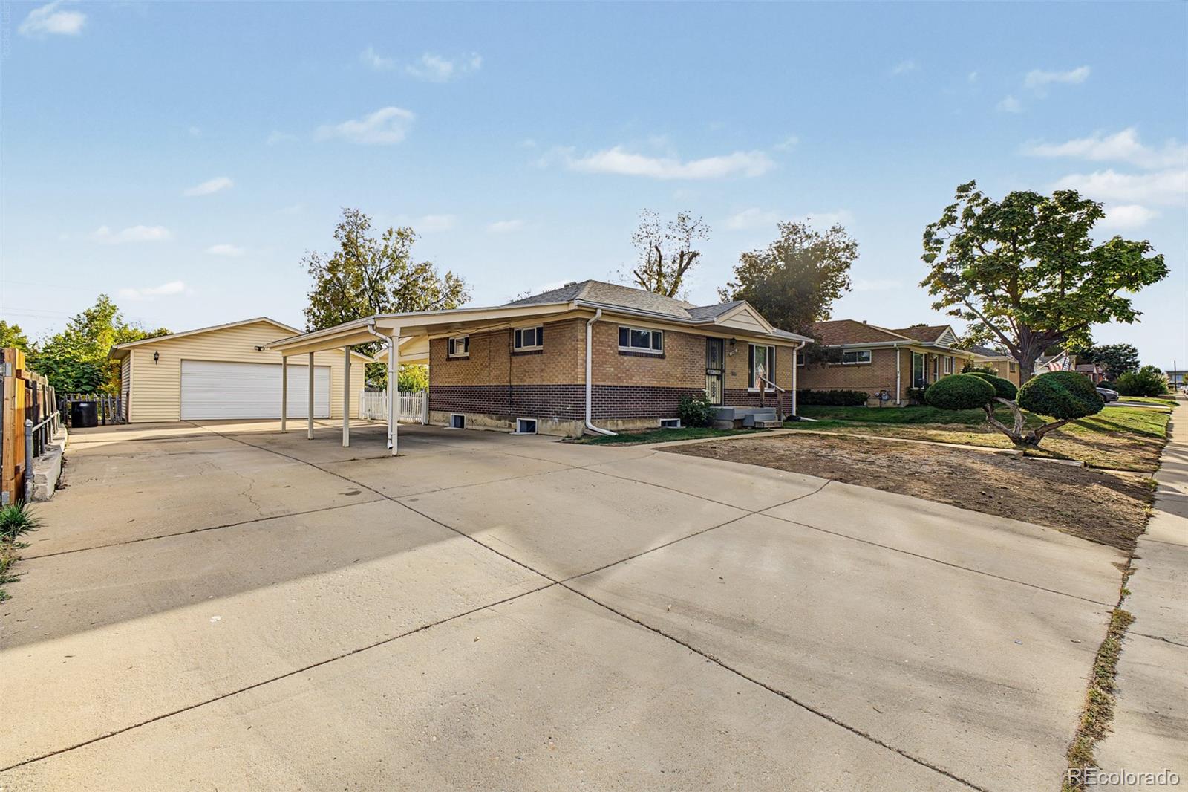
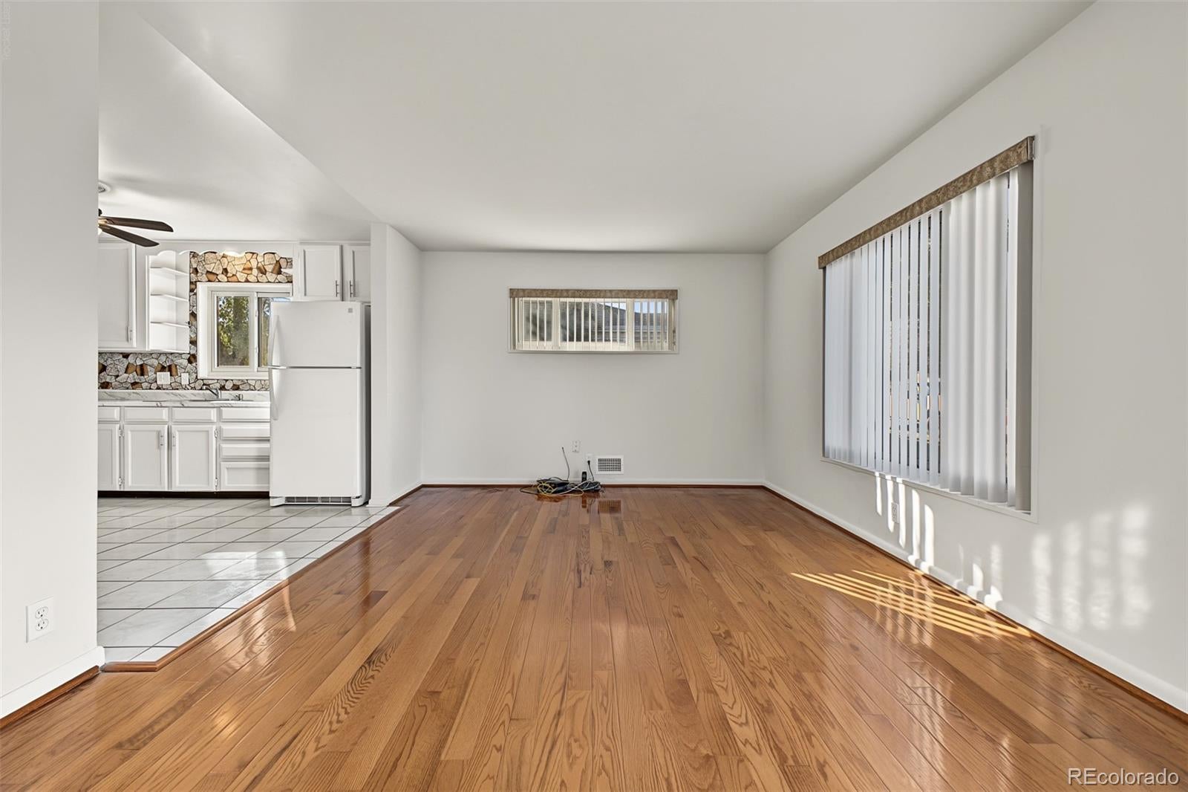
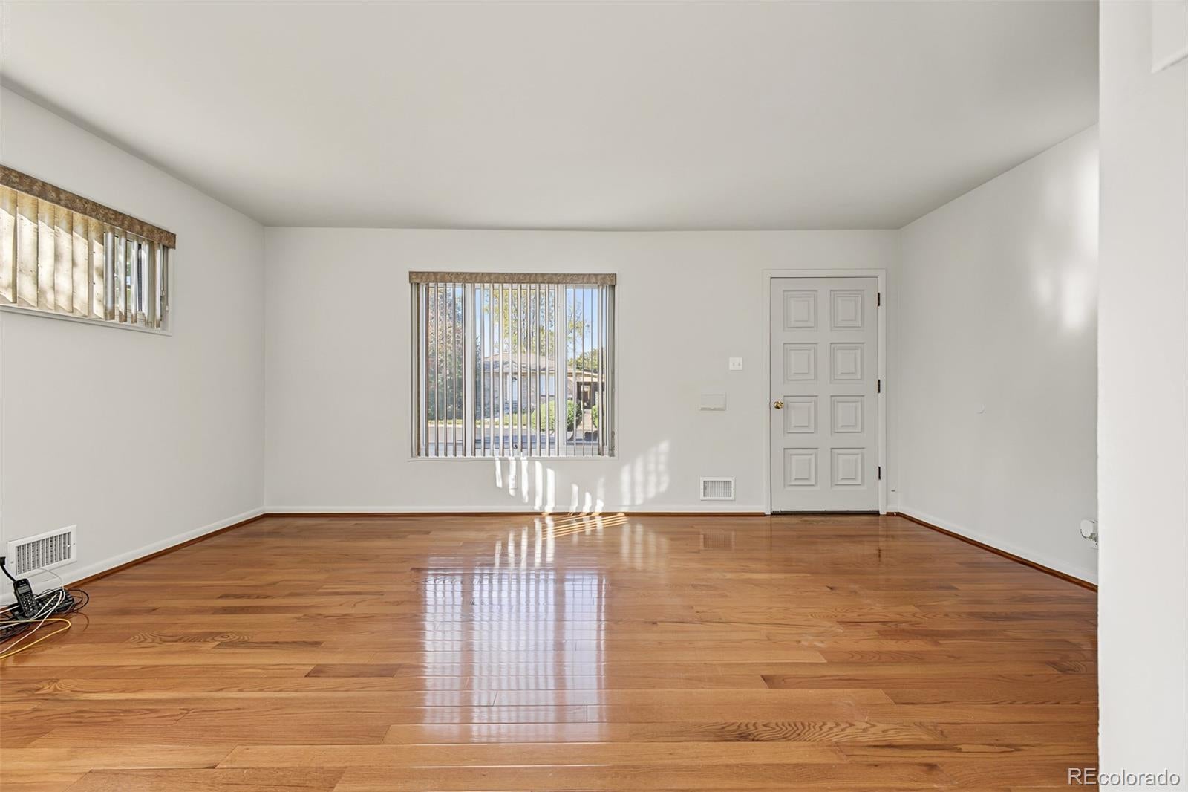
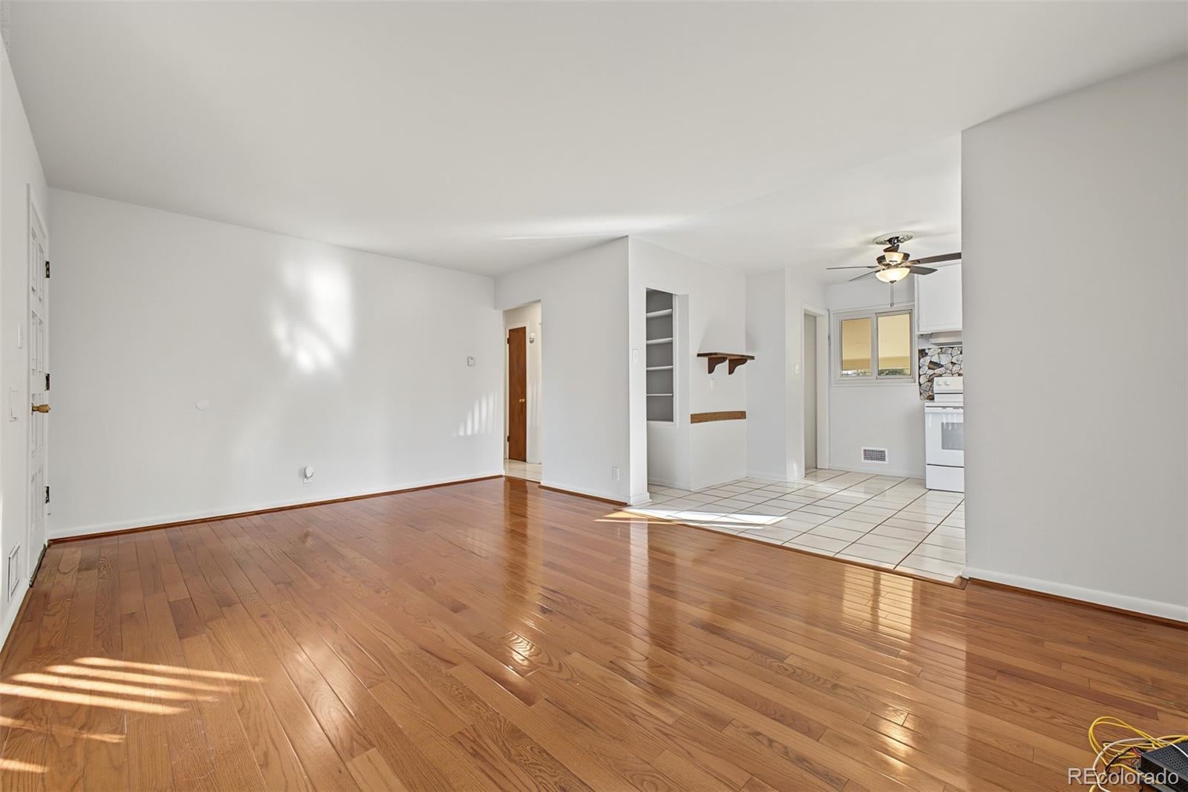
All-Brick Perl-Mack Ranch — A Car Enthusiast's Dream! Welcome home to this charming all-brick Perl-Mack ranch in Denver, where pride of ownership, endless possibilities, and room for all your toys come together! Calling all car enthusiasts, RV owners, and anyone who loves having extra space! This property is a rare find, featuring an oversized two-car detached garage, a carport, and dedicated RV parking! Whether you're a car collector, hobbyist, or simply need room for your recreational vehicles, this home has you covered! Step outside and imagine the possibilities! The spacious front and backyards offer wonderful opportunities for outdoor living and entertaining. Enjoy Colorado evenings under the covered back patio, host summer barbecues, create your dream garden, or turn the generous backyard into your own private retreat. There's room for volleyball, outdoor games, or perhaps even a future pool! The possibilities are yours to explore. Inside, you'll discover a home that has been lovingly cared for and is ready for its next chapter. Recent improvements include fresh interior paint throughout, brand-new carpet in all the bedrooms, a newer roof, newer furnace, and a newer water heater. The sellers have even had an electrician address necessary repairs to the electrical panel, offering additional peace of mind. This isn't just a house; it's a home where years of love, laughter, and cherished family memories have been made. Now, the sellers are excited to pass it along to someone who will appreciate it and create wonderful memories of their own. Move-in ready, full of possibilities, and ready to welcome you home before the holiday season! Don't miss your opportunity to own this special Denver property. Schedule your private showing today and imagine the possibilities!

Save
Ask
Tour
Hide
Share
Listing Snapshot
Price 
$435,000
Days On Site 
2 Days
Bedrooms 
3
Inside Area (SqFt) 
1,700 sqft
Total Baths 
2
Full Baths 
1
Partial Baths 
1
Lot Size 
0.21 Acres
Year Built 
1958
MLS® Number 
8267741
Status 
Active Under Contract
Property Tax 
$2,591
HOA/Condo/Coop Fees 
N/A
Sq Ft Source 
Public Records
Friends & Family
Recent Activity
21 hours agoListing updated with changes from the MLS®
21 hours agoStatus changed to Active Under Contract
2 days agoListing first seen on site
General Features
Acres 
0.21
Carport 
1
Direction Faces 
North
Foundation 
Slab
Garage 
Yes
Garage Spaces 
2
Levels 
One
Parking 
ConcreteOversized
Parking Spaces 
7
Property Condition 
Updated/Remodeled
Property Sub Type 
Single Family Residence
Security 
Carbon Monoxide Detector(s)Smoke Detector(s)
Sewer 
Public Sewer
SqFt Above 
850
SqFt Below 
850
SqFt Total 
1700
Style 
Traditional
Utilities 
Cable AvailableElectricity ConnectedNatural Gas Available
Water Source 
Public
Zoning 
R-1-C
Interior Features
Appliances 
DisposalDryerGas Water HeaterRangeRange HoodRefrigeratorWasher
Basement 
FinishedFull
Cooling 
Ceiling Fan(s)None
Flooring 
CarpetConcreteLaminateTile
Heating 
Forced Air
Interior 
Built-in FeaturesCeiling Fan(s)Eat-in Kitchen
Main Level Bedrooms 
2
Window Features 
Double Pane WindowsWindow Coverings
Bathroom Full 
Level - MainDescription - Shower & Tub Combo/Full Bath
Bathroom Three Quarter 
Level - BasementDescription - Step-in Shower
Bedroom 
Level - BasementDescription - New Carpeted
Family Room 
Level - BasementDescription - New Carpet/Tile Floors
Kitchen 
Level - MainDescription - Eat-In Kitchen
Laundry 
Level - BasementDescription - Washer/Dryer Included + Wash Sink
Living Room 
Level - MainDescription - Laminated Floors
Utility Room 
Level - BasementDescription - Unfinished Basement
Save
Ask
Tour
Hide
Share
Exterior Features
Construction Details 
BrickFrameWood Siding
Exterior 
GardenPrivate YardRain Gutters
Fencing 
FencedFull
Lot Features 
Level
Patio And Porch 
CoveredPatio
Roof 
Composition
Windows/Doors 
Double Pane WindowsWindow Coverings
Community Features
School District 
Westminster Public Schools
Financing Terms Available 
CashConventionalFHAVA Loan
Roads 
Paved
Schools
School District
Westminster Public Schools
Elementary School
Orchard Park Academy
Middle School
Shaw Heights
High School
Westminster
Listing courtesy of Keller Williams Advantage Realty LLC [email protected]


The content relating to real estate for sale in this Web site comes in part from the Internet Data eXchange ("IDX") program of METROLIST, INC., DBA RECOLORADO real estate listings held by brokers other than Keller Williams Advantage Realty LLC are marked with the IDX Logo. This information is being provided for the consumers' personal, non-commercial use and may not be used for any other purpose. All information subject to change and should be independently verified.

Neighborhood & Commute
Source: Walkscore
Save
Ask
Tour
Hide
Share