Save
Ask
Tour
Hide
Share
$1,200,000
15 Days On Site

25856 Buffalo Lane
Golden, CO 80401

For Sale|Single Family Residence|Active
4
Beds
4
Total Baths
3
Full Baths
1
Partial Bath
4,233
SqFt
$283
/SqFt
1989
Built
Subdivision:
Genesee Crossing
County:
Jefferson
Call Now: 425-221-0712
Is this the listing for you? We can help make it yours.
425-221-0712
25856 Buffalo Lane25856 Buffalo Lane25856 Buffalo Lane25856 Buffalo Lane
Save
Ask
Tour
Hide
Share

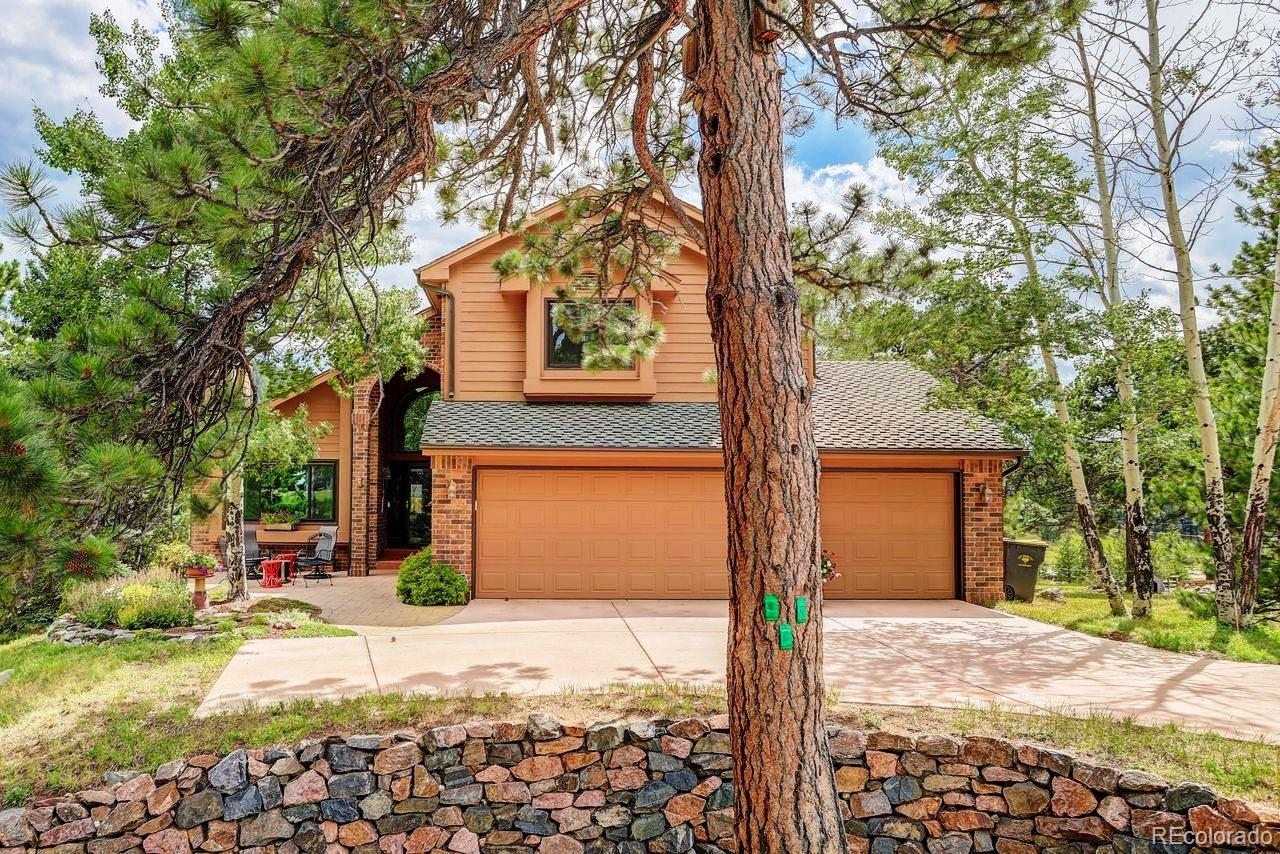
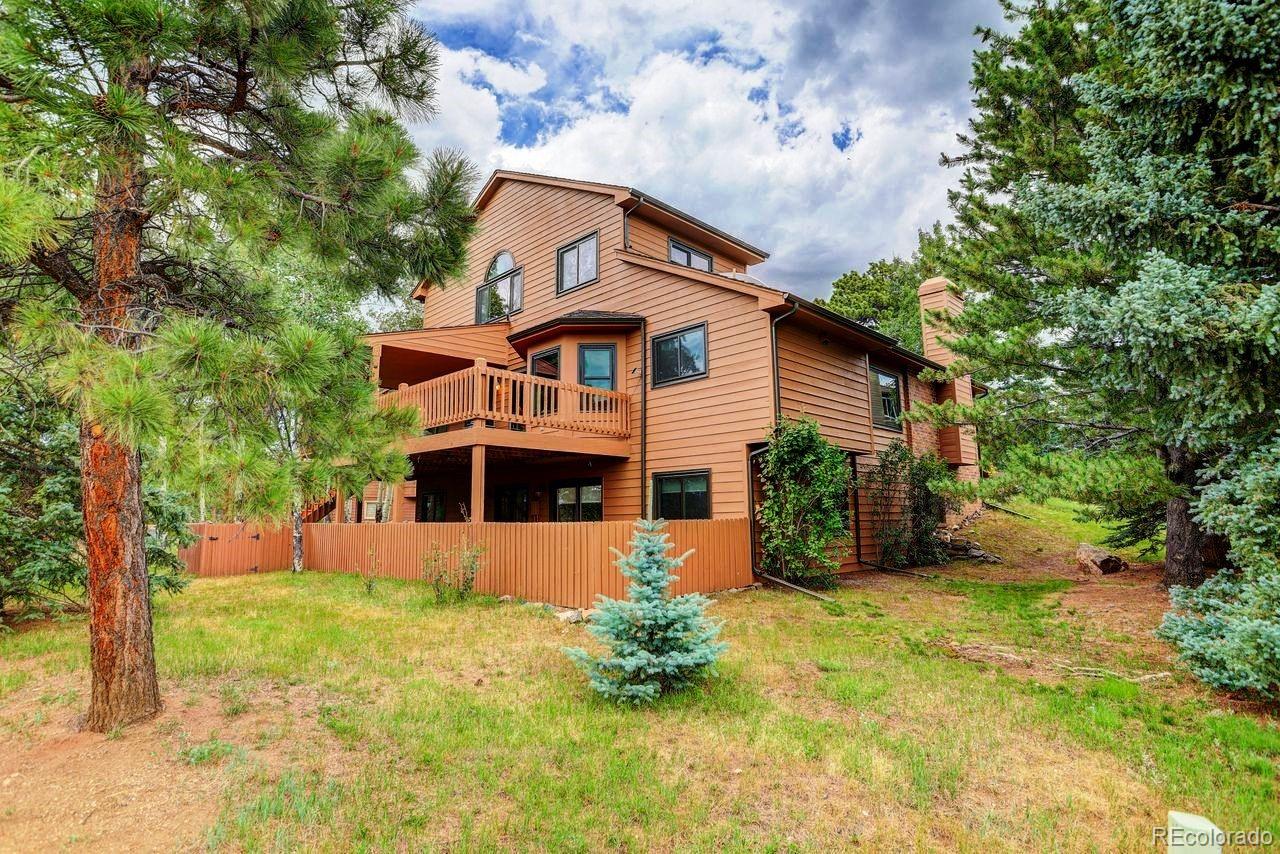
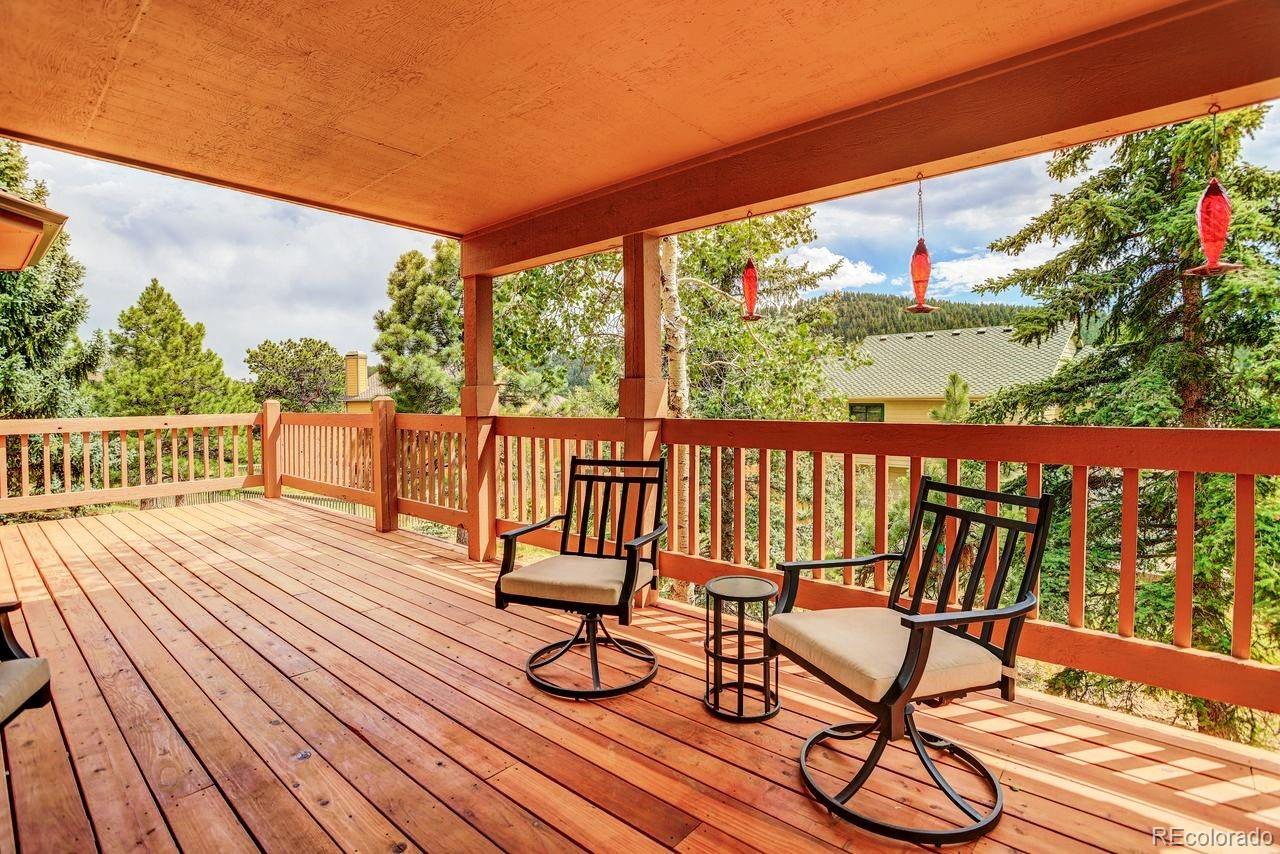
Welcome to this beautifully updated home in the highly desirable Genesee Crossing community of Golden. Offering 4,423 square feet of thoughtfully designed living space, this exceptional residence features 4 spacious bedrooms, 4 bathrooms, and an ideal floor plan for both everyday living and entertaining. The main level showcases extensive updates throughout, blending timeless style with modern comfort. Light-filled living spaces, quality finishes, and inviting gathering areas create a warm and welcoming atmosphere. The updated kitchen serves as the heart of the home, seamlessly connecting to the surrounding living and dining areas. Retreat to the generous primary suite, complete with a well-appointed bath and ample closet space. Additional bedrooms provide flexibility for family, guests, or home office needs. The full walk-out basement expands the living space and offers endless possibilities, including recreation, fitness, media, or multi-generational living. Step outside to enjoy the peaceful mountain setting and outdoor living opportunities that make Genesee Crossing such a sought-after community. Car enthusiasts and outdoor adventurers alike will appreciate the oversized 3-car garage, providing abundant storage for vehicles, gear, and equipment. Ideally located with convenient access to Denver, Golden, mountain recreation, hiking trails, shopping, and dining, this move-in-ready home offers the perfect balance of mountain living and city convenience. Experience the best of Colorado living in this beautifully updated Genesee Crossing home.

Save
Ask
Tour
Hide
Share
Listing Snapshot
Price 
$1,200,000
Days On Site 
15 Days
Bedrooms 
4
Inside Area (SqFt) 
4,233 sqft
Total Baths 
4
Full Baths 
3
Partial Baths 
1
Lot Size 
0.41 Acres
Year Built 
1989
MLS® Number 
8237016
Status 
Active
Property Tax 
$6,150
HOA/Condo/Coop Fees 
$20.83 monthly
Sq Ft Source 
Public Records
Friends & Family
Recent Activity
2 weeks agoListing updated with changes from the MLS®
2 weeks agoListing first seen on site
General Features
Acres 
0.41
Attached Garage 
Yes
Foundation 
Slab
Garage 
Yes
Garage Spaces 
3
Levels 
Two
Parking 
ConcreteStorageAttached
Parking Spaces 
3
Property Condition 
Updated/Remodeled
Property Sub Type 
Single Family Residence
Security 
Carbon Monoxide Detector(s)Smoke Detector(s)
Sewer 
Public Sewer
SqFt Above 
2887
SqFt Below 
1346
SqFt Total 
4423
Style 
Mountain Contemporary
Utilities 
Natural Gas AvailableElectricity ConnectedNatural Gas Connected
Water Source 
Public
Zoning 
MR-1
Interior Features
Appliances 
OvenDishwasherDisposalDryerGas Water HeaterMicrowaveRangeRefrigeratorSelf Cleaning OvenTrash CompactorWasher
Basement 
Exterior EntryFinishedWalk-Out Access
Cooling 
Ceiling Fan(s)Attic FanCentral Air
Electric 
220 Volts
Fireplace 
Yes
Fireplace Features 
Family RoomGasGas LogLiving RoomWood Burning
Fireplaces 
2
Flooring 
CarpetTileWood
Heating 
Forced Air
Interior 
Built-in FeaturesCeiling Fan(s)Central VacuumEat-in KitchenHigh CeilingsOpen FloorplanPantryVaulted Ceiling(s)Walk-In Closet(s)Wet Bar
Window Features 
Double Pane WindowsSkylight(s)Window CoveringsWindow Treatments
Bathroom Full 
Dimensions - 5 x 11Level - UpperDescription - Jack n Jill 4-piece bath, double sinks
Bathroom Three Quarter 
Dimensions - 8 x 8Level - BasementDescription - Walk-in shower, remodeled, granite vanity top
Bedroom 
Dimensions - 12 x 17Level - BasementDescription - New carpet, tray ceiling, walk-in closet
Den 
Dimensions - 12 x 15Level - MainDescription - Office or add'l bedroom, builit-ins
Dining Room 
Dimensions - 15 x 11Level - MainDescription - Hardwood floors, skylight, open floor plan
Family Room 
Dimensions - 19 x 17Level - MainDescription - Wood burning fireplace (plumbed for gas), built-ins, new carpet, deck access
Great Room 
Dimensions - 20 x 16Level - BasementDescription - Media room, wet bar with refrigerator, microwave, built-ins, patio access
Kitchen 
Dimensions - 22 x 15Level - MainDescription - Eat-in area, quartz counter tops, tiled backsplash, SS appliances, skylight, hardwood floors
Laundry 
Dimensions - 6 x 9Level - UpperDescription - Washer/dryer, storage
Living Room 
Dimensions - 13 x 15Level - MainDescription - Gas stone fireplace, new carpet, vaulted ceiling, surround sound
Utility Room 
Dimensions - 6.8 x 28Level - BasementDescription - Unfinished area, new HW heater, newer furnace
Save
Ask
Tour
Hide
Share
Exterior Features
Construction Details 
BrickFrame
Exterior 
GardenPrivate Yard
Patio And Porch 
DeckFront PorchPatio
Roof 
Composition
Spa Features 
Bath
Windows/Doors 
Double Pane WindowsSkylight(s)Window CoveringsWindow Treatments
Community Features
Association Dues 
250
Financing Terms Available 
1031 ExchangeCashConventional
HOA Fee Frequency 
Annually
Roads 
Paved
School District 
Jefferson County R-1
Schools
School District
Jefferson County R-1
Elementary School
Ralston
Middle School
Bell
High School
Golden
Listing courtesy of Coldwell Banker Realty 28 [email protected]


The content relating to real estate for sale in this Web site comes in part from the Internet Data eXchange ("IDX") program of METROLIST, INC., DBA RECOLORADO real estate listings held by brokers other than Coldwell Banker Realty 28 are marked with the IDX Logo. This information is being provided for the consumers' personal, non-commercial use and may not be used for any other purpose. All information subject to change and should be independently verified.

Neighborhood & Commute
Source: Walkscore
Save
Ask
Tour
Hide
Share