Save
Ask
Tour
Hide
Share
$2,974,500
1 Day On Site

420 S Humboldt Street
Denver, CO 80209

For Sale|Single Family Residence|Active
6
Beds
5
Total Baths
4
Full Baths
1
Partial Bath
4,650
SqFt
$640
/SqFt
2026
Built
Subdivision:
Fitzgeralds Sub
County:
Denver
Call Now: 425-221-0712
Is this the listing for you? We can help make it yours.
425-221-0712
420 S Humboldt Street420 S Humboldt Street420 S Humboldt Street420 S Humboldt Street
Save
Ask
Tour
Hide
Share

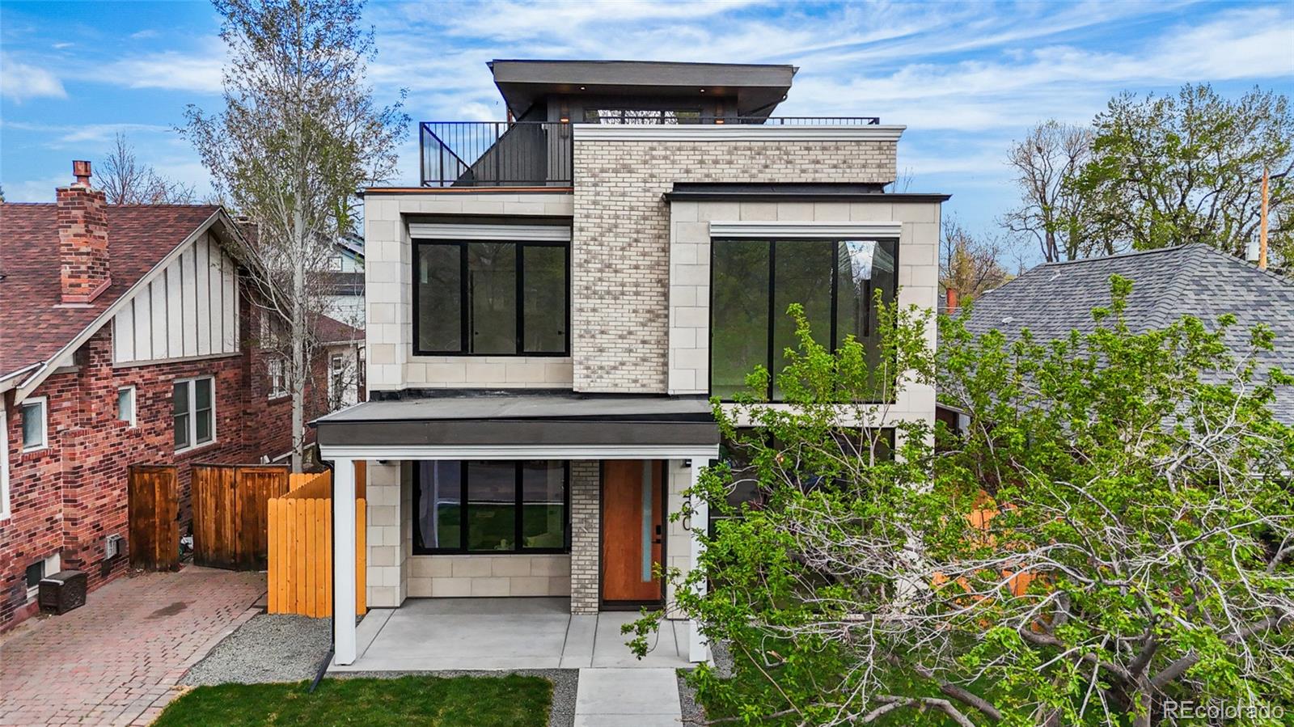
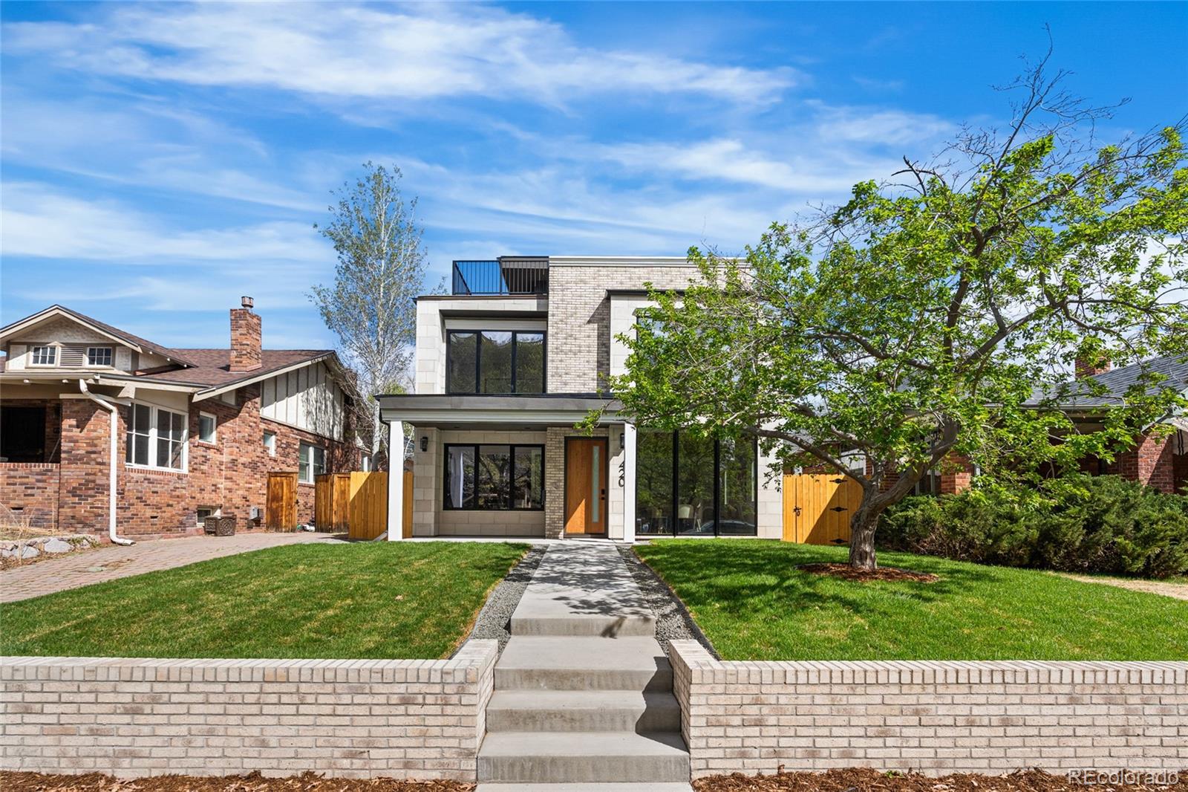
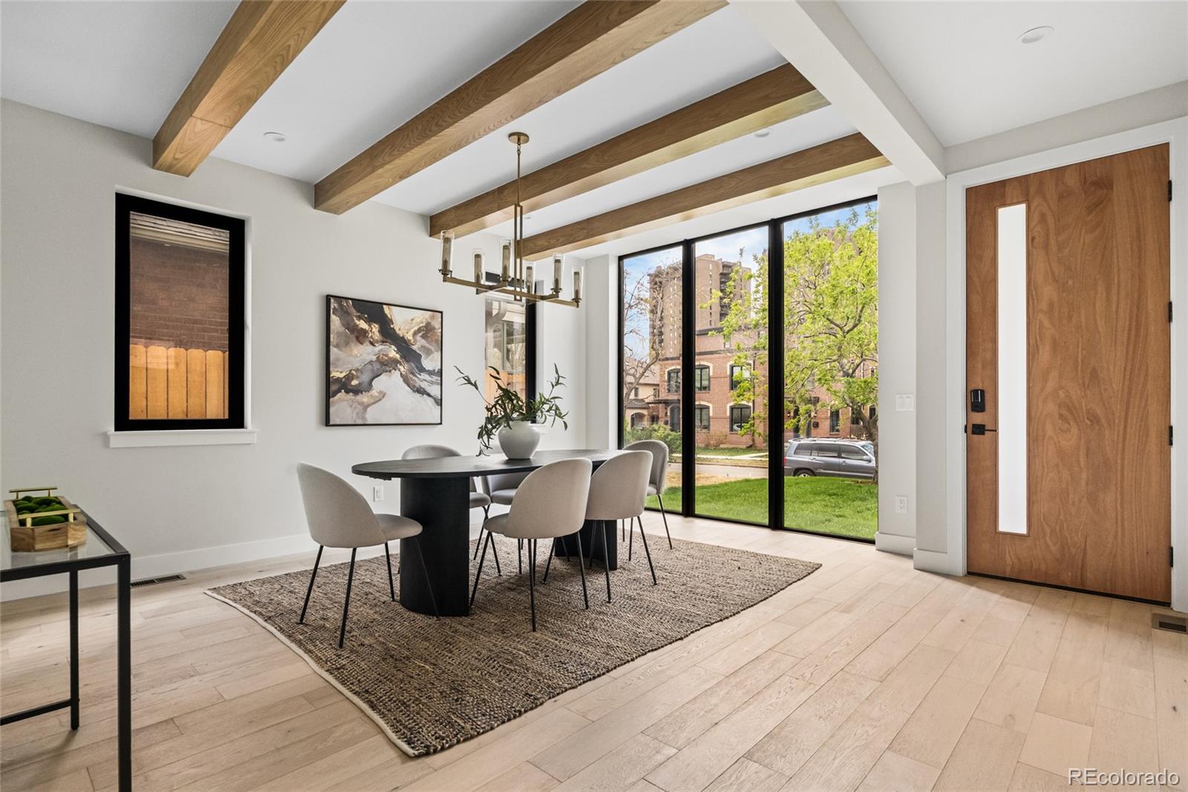
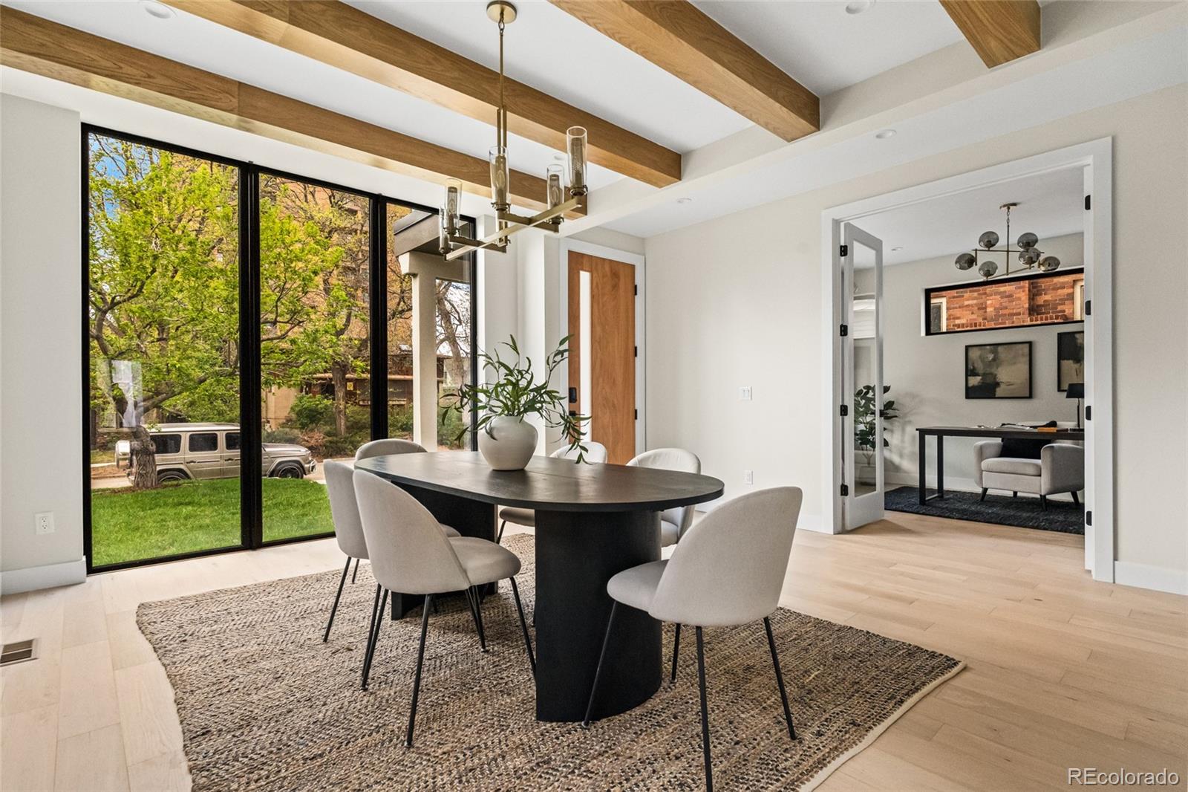
Nestled in Denver’s Washington Park neighborhood, this exceptional single-family residence combines a prime location, thoughtful design, and PBG’s signature craftsmanship. Its modern transitional style blends natural materials, distinctive architectural details, and contemporary luxury. Alabaster stucco, Winterhaven brick, contrasting Iron Ore siding, and wood accents create a striking exterior. Inside, wide-plank hardwood floors, expansive European triple-pane windows, and exposed wood-beam ceilings bring warmth and character to the living and dining areas. A quartzite-clad fireplace anchors the main living space, while the chef’s kitchen features dramatic contrasting quartzite countertops, custom two-tone American-made cabinetry, a spacious island with integrated storage, a premium Thermador appliance suite, and a dedicated butler’s pantry. The primary suite is a private retreat with its own fireplace, custom built-ins, and dedicated coffee station. The spa-inspired bath offers elegant quartzite finishes, a freestanding soaking tub, an expansive walk-in shower with rainfall and handheld fixtures, and a beautifully appointed dual vanity. Two additional bedrooms and a generous laundry room with custom cabinetry complete the upper level. The rooftop level features a versatile bedroom that can serve as an office, a separate office, half bath, wet bar, and expansive deck designed for entertaining and engineered to support a hot tub. Below, the finished basement offers soaring 10-foot ceilings, a spacious recreation area, wet bar, full bath, and additional bedroom. A private backyard with gas hookup extends the living space outdoors, while the detached two-car garage includes 220V capability and optional overhead storage. Thoughtful touches include a mudroom with built-in storage and a dog wash station. PBG’s 2-year builder warranty and 8-year structural warranty provide added peace of mind. Prewired for speakers | No HOA | Buyer to verify all details.

Save
Ask
Tour
Hide
Share
Listing Snapshot
Price 
$2,974,500
Days On Site 
1 Day
Bedrooms 
6
Inside Area (SqFt) 
4,650 sqft
Total Baths 
5
Full Baths 
4
Partial Baths 
1
Lot Size 
0.11 Acres
Year Built 
2026
MLS® Number 
8217567
Status 
Active
Property Tax 
$4,390
HOA/Condo/Coop Fees 
N/A
Sq Ft Source 
Public Records
Friends & Family
Recent Activity
yesterdayListing updated with changes from the MLS®
yesterdayListing first seen on site
General Features
Acres 
0.11
Garage 
Yes
Garage Spaces 
2
Home Warranty 
Yes
Levels 
Three Or More
Parking Spaces 
2
Property Condition 
New Construction
Property Sub Type 
Single Family Residence
Security 
Smoke Detector(s)
Sewer 
Public Sewer
SqFt Above 
3270
SqFt Below 
1380
SqFt Total 
4662
Style 
Contemporary
Utilities 
Natural Gas AvailableCable AvailableElectricity ConnectedNatural Gas Connected
Water Source 
Public
Zoning 
U-TU-C
Interior Features
Appliances 
Bar FridgeCooktopDishwasherMicrowaveOvenRangeRefrigeratorWine Cooler
Basement 
FinishedPartialSump Pump
Cooling 
Ceiling Fan(s)Central Air
Electric 
220 Volts
Fireplace 
Yes
Fireplace Features 
BedroomLiving Room
Fireplaces 
2
Flooring 
CarpetTileWood
Heating 
Forced Air
Interior 
Built-in FeaturesCeiling Fan(s)Eat-in KitchenHigh CeilingsKitchen IslandOpen FloorplanPantryWalk-In Closet(s)Wet Bar
Laundry Features 
In Unit
Main Level Bedrooms 
1
Window Features 
Triple Pane Windows
Bathroom Full 
Dimensions - 5 x 9.67Level - Basement
Bathroom Half 
Dimensions - 5 x 6.3Level - Main
Bedroom 
Dimensions - 11.8 x 10.1Level - Main
Dining Room 
Dimensions - 15.9 x 12.2Level - Main
Great Room 
Dimensions - 20.67 x 24.9Level - Basement
Kitchen 
Dimensions - 12.2 x 18Level - Main
Laundry 
Dimensions - 6.5 x 11.25Level - Upper
Living Room 
Dimensions - 14.8 x 21.5Level - Main
Loft 
Dimensions - 8.8 x 26.2Level - Upper
Office 
Dimensions - 10.2 x 14.2Level - Main
Utility Room 
Dimensions - 6.1 x 18.11Level - Basement
Save
Ask
Tour
Hide
Share
Exterior Features
Construction Details 
BrickCement SidingStuccoWood Siding
Exterior 
BalconyPrivate Yard
Lot Features 
Level
Patio And Porch 
Covered
Roof 
ShingleMembrane
Windows/Doors 
Triple Pane Windows
Community Features
School District 
Denver 1
Financing Terms Available 
CashConventional
Schools
School District
Denver 1
Elementary School
Steele
Middle School
Merrill
High School
South
Listing courtesy of BLVD Real Estate Group, LLC [email protected]


The content relating to real estate for sale in this Web site comes in part from the Internet Data eXchange ("IDX") program of METROLIST, INC., DBA RECOLORADO real estate listings held by brokers other than BLVD Real Estate Group, LLC are marked with the IDX Logo. This information is being provided for the consumers' personal, non-commercial use and may not be used for any other purpose. All information subject to change and should be independently verified.

Neighborhood & Commute
Source: Walkscore
Save
Ask
Tour
Hide
Share