
2951 Champa StreetDenver, CO 80205
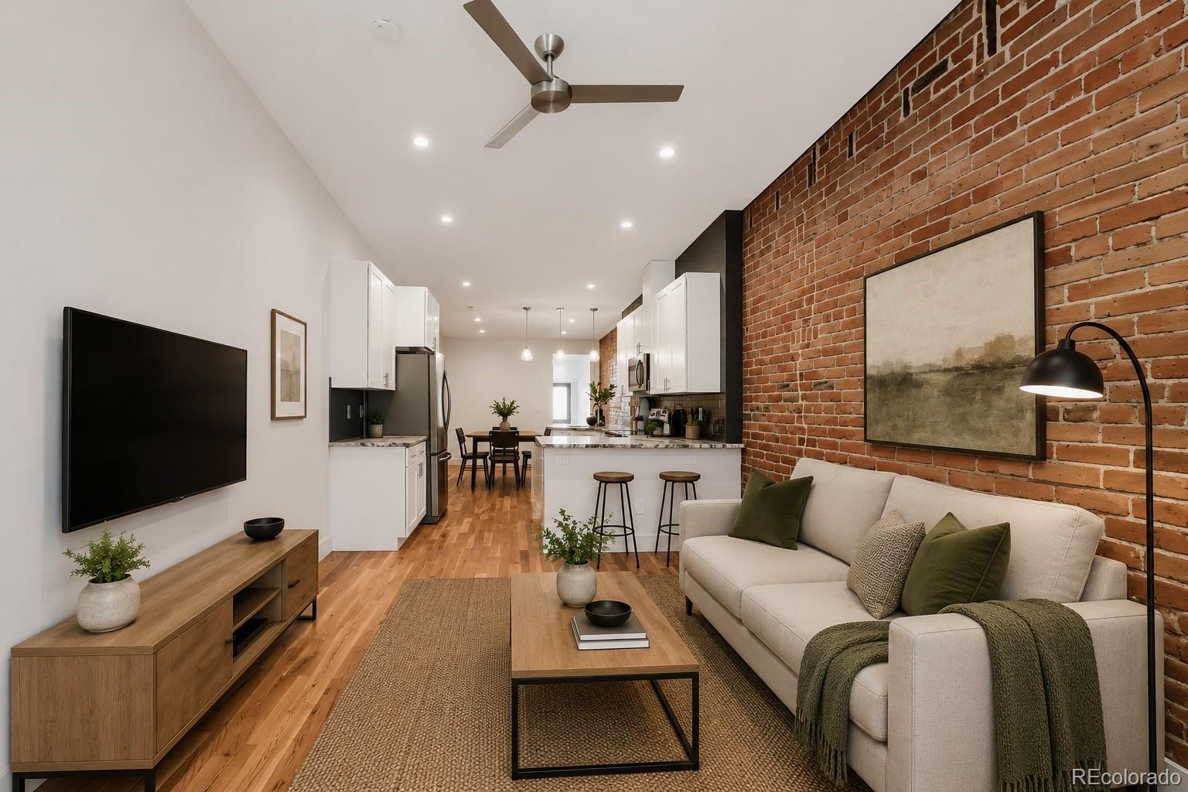
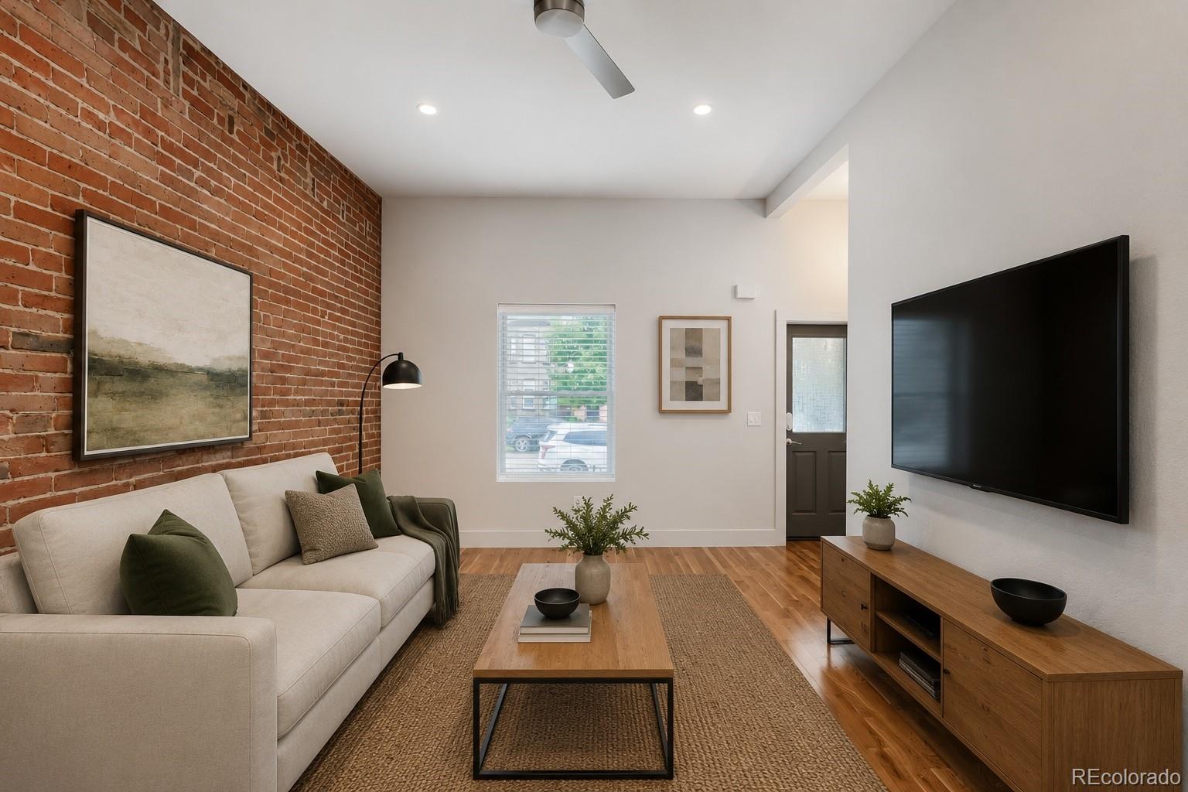
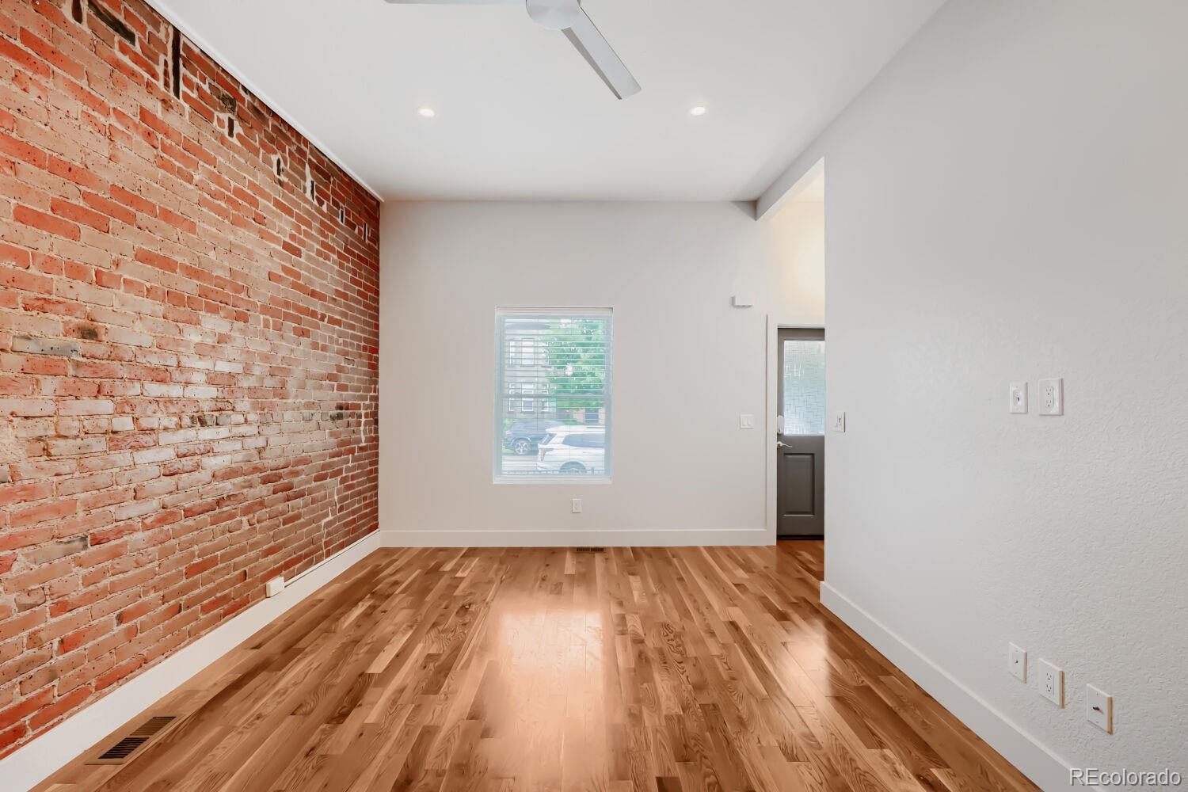
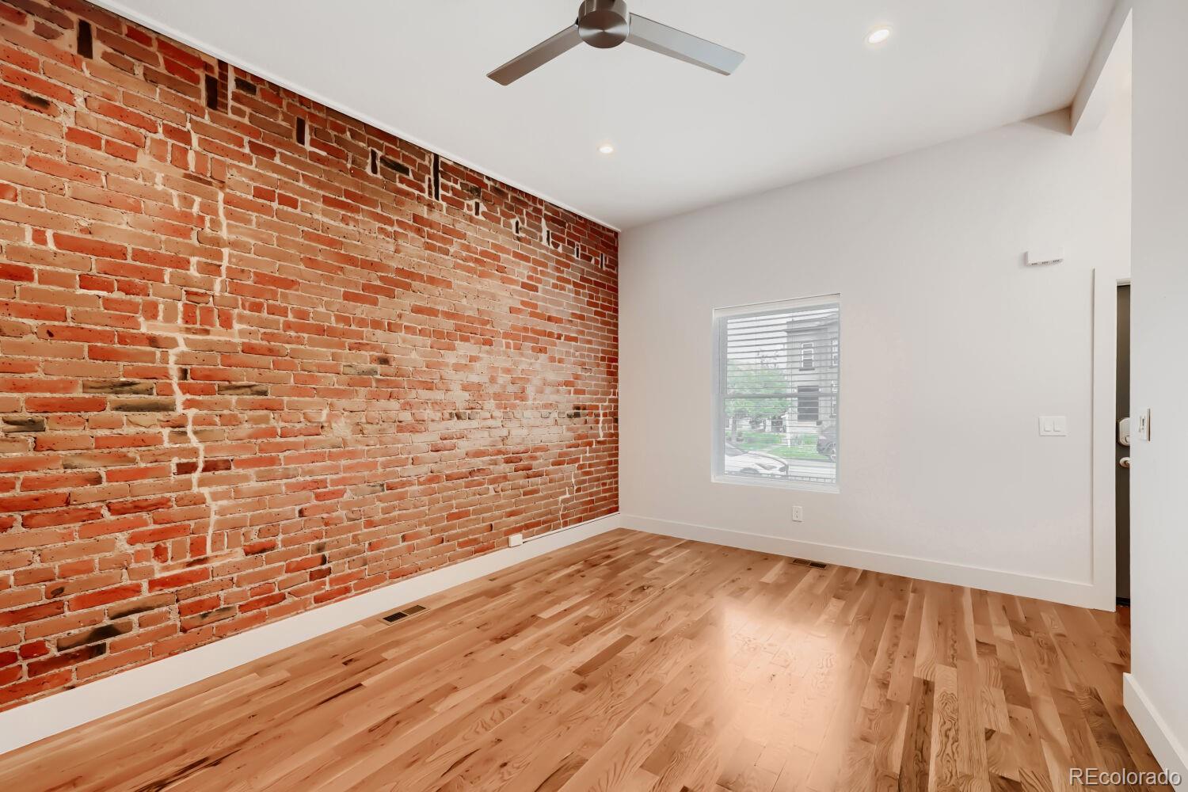
OPEN HOUSE: Saturday, June 20th (11:00-2:00 PM) ***Lender paid incentives up to $10,000 are being offered. Buyer(s) can use these funds towards interest rate buydowns, and/or closing costs.*** Set next to historic Curtis Park in the heart of Five Points, this home is where Denver's rich history meets modern city living. Nestled within a charming brick 4-plex with classic rowhouse-style architecture, it offers the character and lifestyle that make this neighborhood one of Denver's most sought-after places to call home. Inside, exposed brick walls, hardwood floors, and natural lights highlight Denver character. The open-concept living, dining, and kitchen flow seamlessly together, making the home ideal for everyday living and entertaining. The updated kitchen combines timeless style and functionality with white shaker cabinetry, granite countertops, stainless steel appliances, dark subway tile backsplash, and contemporary lighting that complements the home's historic architecture. The thoughtfully designed floor plan offers two bedrooms, each with its own private en-suite bathroom, ideal for guests or roommates. An additional half bath provides convenience for visitors, while the unfinished basement/cellar offers valuable storage space. Outside, the private fenced yard offers a rare outdoor retreat with space for gardening, entertaining, pets, or simply relaxing at the end of the day. A well-lit private parking area in the back adds everyday convenience. With your mornings starting with coffee and freshly baked pastries from Café Trés across the street, you'll enjoy the perfect blend of neighborhood charm and city convenience, with RiNo and Downtown Denver minutes away. For those seeking additional possibilities, the home next door at 2955 Champa St. is also available, creating a rare opportunity to live in one and rent the other for a true duplex-style setup. It is also staged, helping visualize furniture placement and everyday living.
| 2 days ago | Listing updated with changes from the MLS® | |
| 2 days ago | Status changed to Active Under Contract | |
| 4 weeks ago | Listing first seen on site |

The content relating to real estate for sale in this Web site comes in part from the Internet Data eXchange ("IDX") program of METROLIST, INC., DBA RECOLORADO real estate listings held by brokers other than Real Broker, LLC DBA Real are marked with the IDX Logo. This information is being provided for the consumers' personal, non-commercial use and may not be used for any other purpose. All information subject to change and should be independently verified.