
3260 S Ash StreetDenver, CO 80222
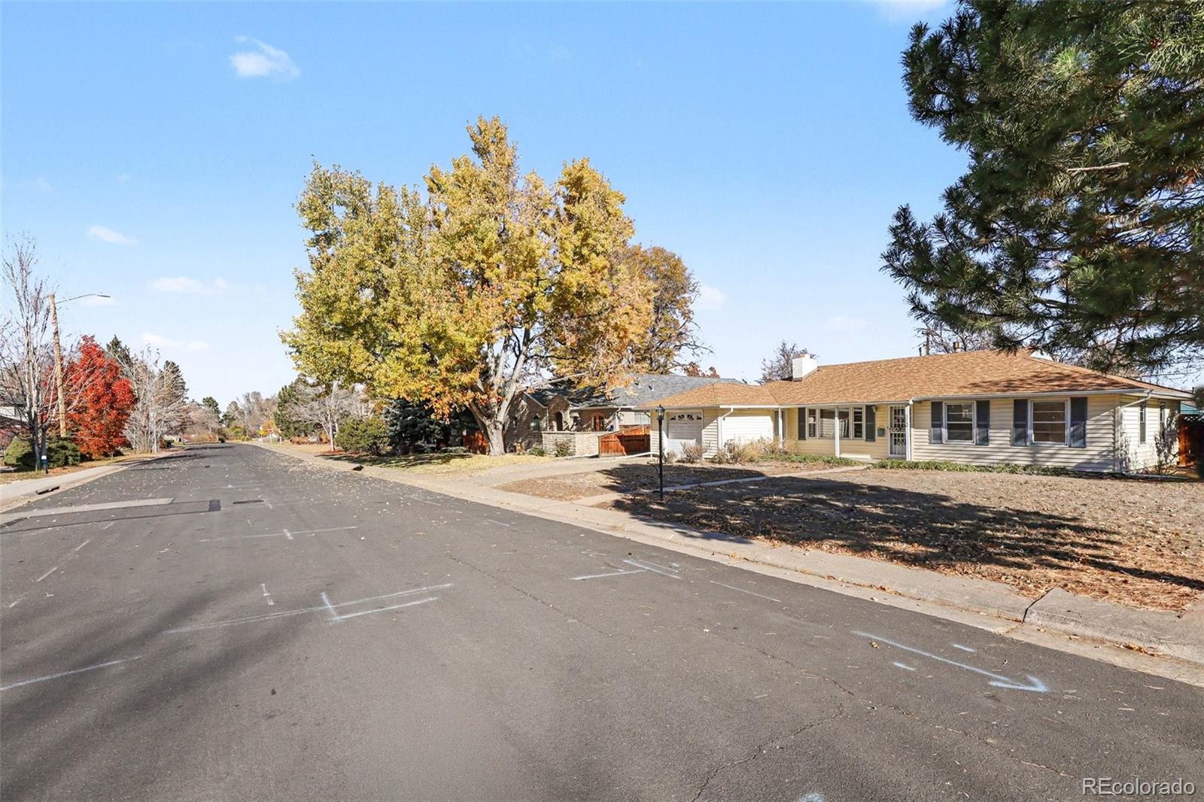
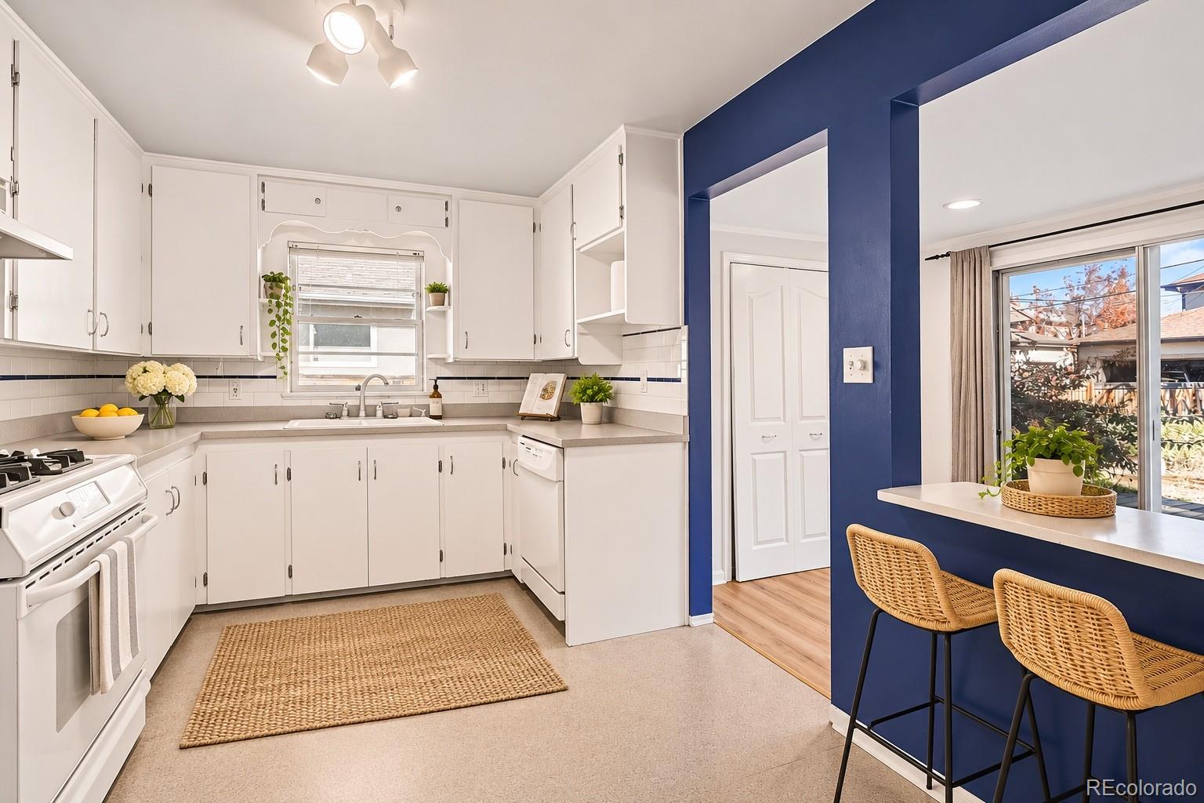
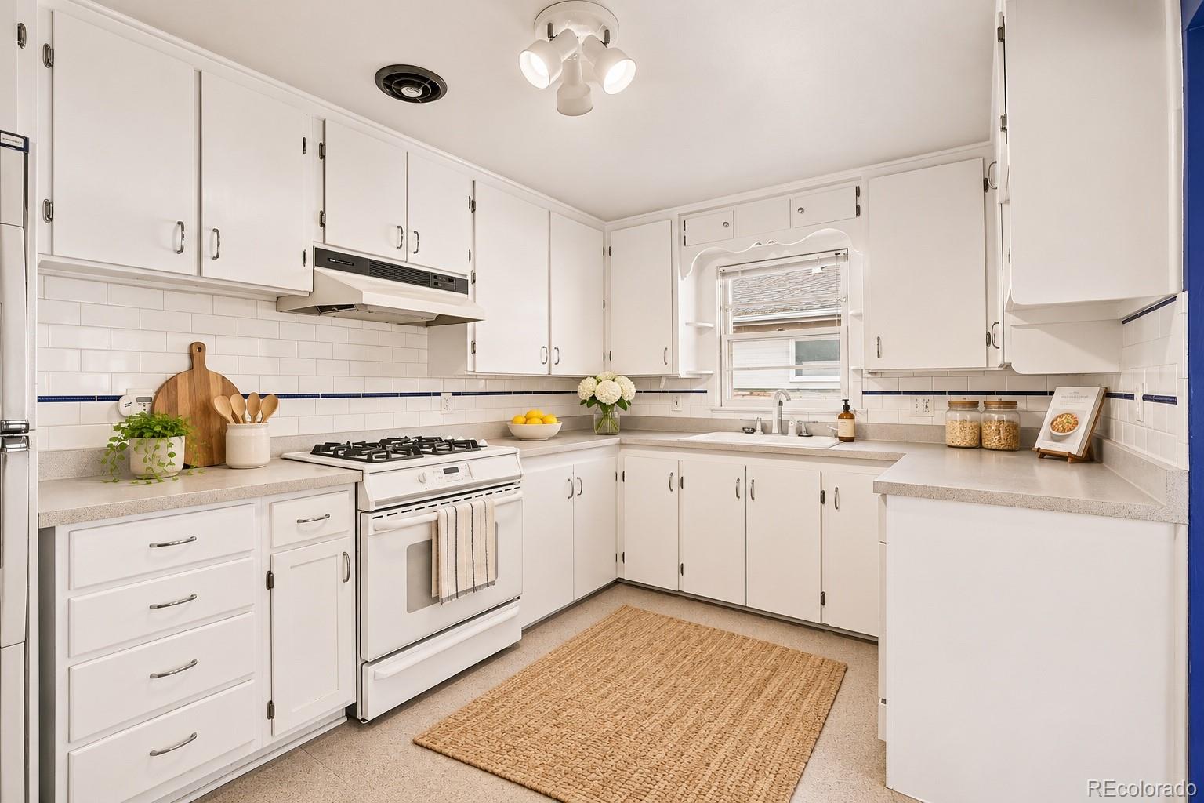
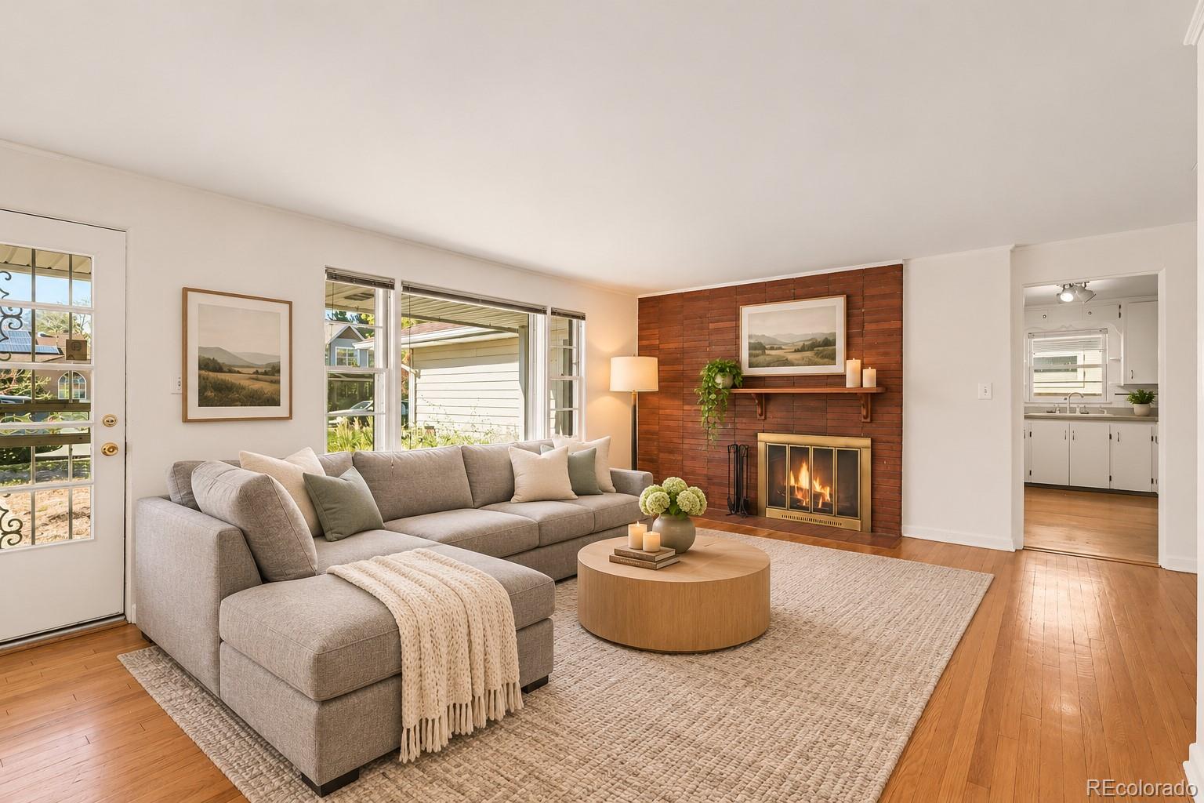
An exceptional opportunity in the heart of University Hills! Situated on charming Ash St and surrounded by multimillion-dollar homes and beautiful new construction, this well-maintained home offers an outstanding combination of location, character, and potential. Just one block from Eisenhower Park and the High Line Canal Trail and two blocks from Wellshire Golf Course, this location is hard to beat. The generously sized lot offers tremendous possibilities for future improvements, expansion, or creating your ideal outdoor living space. Beautiful original hardwood floors, fresh neutral paint, and a distinctive floor-to-ceiling brick fireplace give the spacious living room timeless character. A large picture window fills the room with natural light. The adjoining sunroom features new LVP flooring, recessed lighting, and sliding glass doors opening onto the deck and expansive, private backyard. This versatile space is ideal for a dining room, home office, or sitting area. The kitchen is well maintained and functional, with abundant cabinetry and generous counter space. The existing layout provides a great foundation for cosmetic updates without the need for a complete reconfiguration. All three bedrooms are generously sized and feature fresh paint, ceiling fans, and abundant natural light, with original hardwood floors in two bedrooms and new carpet in the third. The full bathroom retains its vintage charm with classic tilework. The roof is less than five years old, and the mechanical systems are in good condition, reflecting the care this home has received over the years. Enjoy convenient access to restaurants, shopping, grocery stores, and everyday amenities, with easy access to Downtown Denver and the Tech Center. Whether you're looking to preserve its original charm, make thoughtful updates, or pursue a more ambitious renovation, this property offers an exceptional opportunity in one of Denver's most conveniently located neighborhoods.
| 2 days ago | Listing updated with changes from the MLS | |
| 3 days ago | Listing first seen on site |

The content relating to real estate for sale in this Web site comes in part from the Internet Data eXchange ("IDX") program of METROLIST, INC., DBA RECOLORADO real estate listings held by brokers other than Orchard Brokerage LLC are marked with the IDX Logo. This information is being provided for the consumers' personal, non-commercial use and may not be used for any other purpose. All information subject to change and should be independently verified.