Save
Ask
Tour
Hide
Share
$725,000
1 Day On Site

4401 Irving Street
Denver, CO 80211

For Sale|Single Family Residence|Active
4
Beds
2
Total Baths
2
Partial Baths
2,262
SqFt
$321
/SqFt
1960
Built
Subdivision:
Grandview
County:
Denver
Call Now: 425-221-0712
Is this the listing for you? We can help make it yours.
425-221-0712
4401 Irving Street4401 Irving Street4401 Irving Street4401 Irving Street
Save
Ask
Tour
Hide
Share

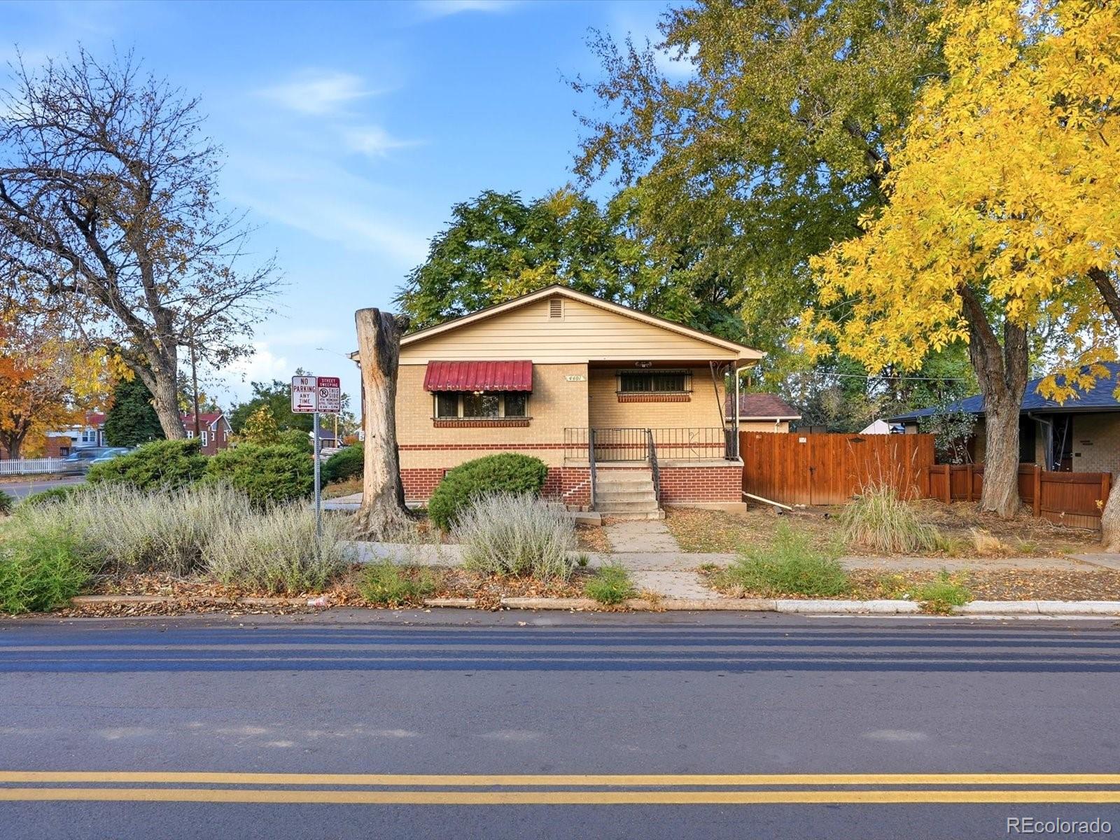
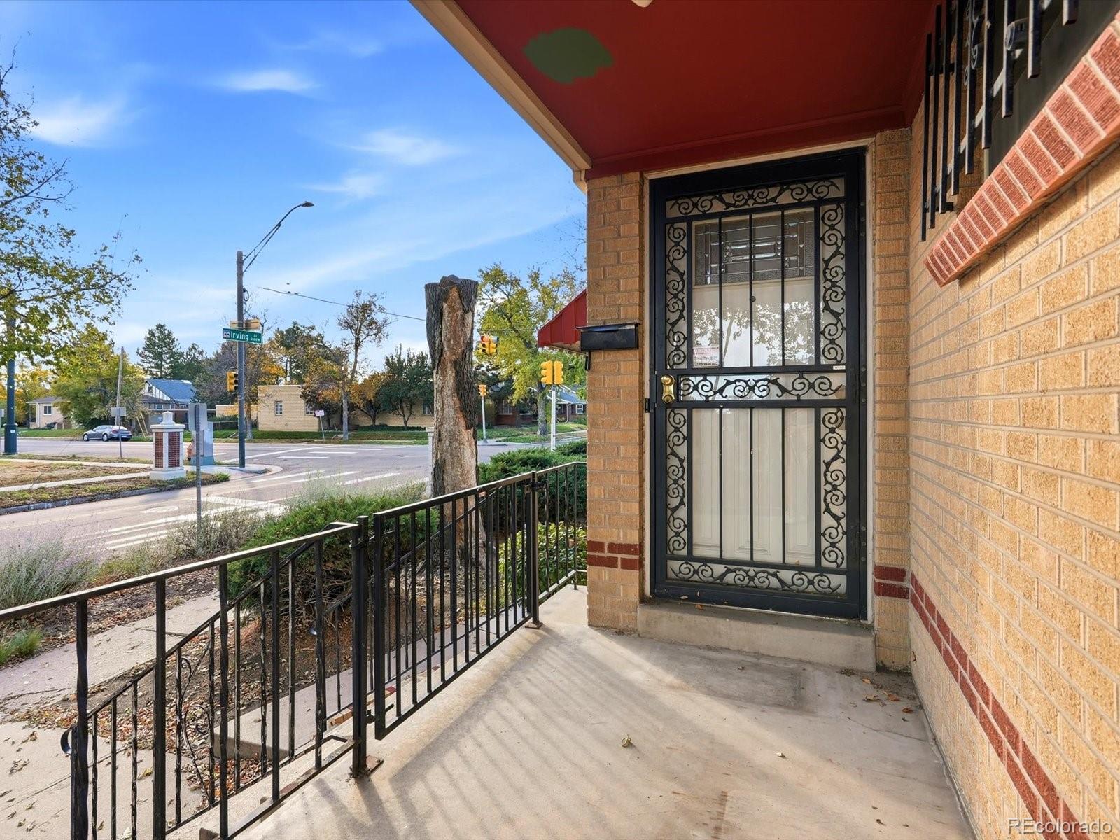
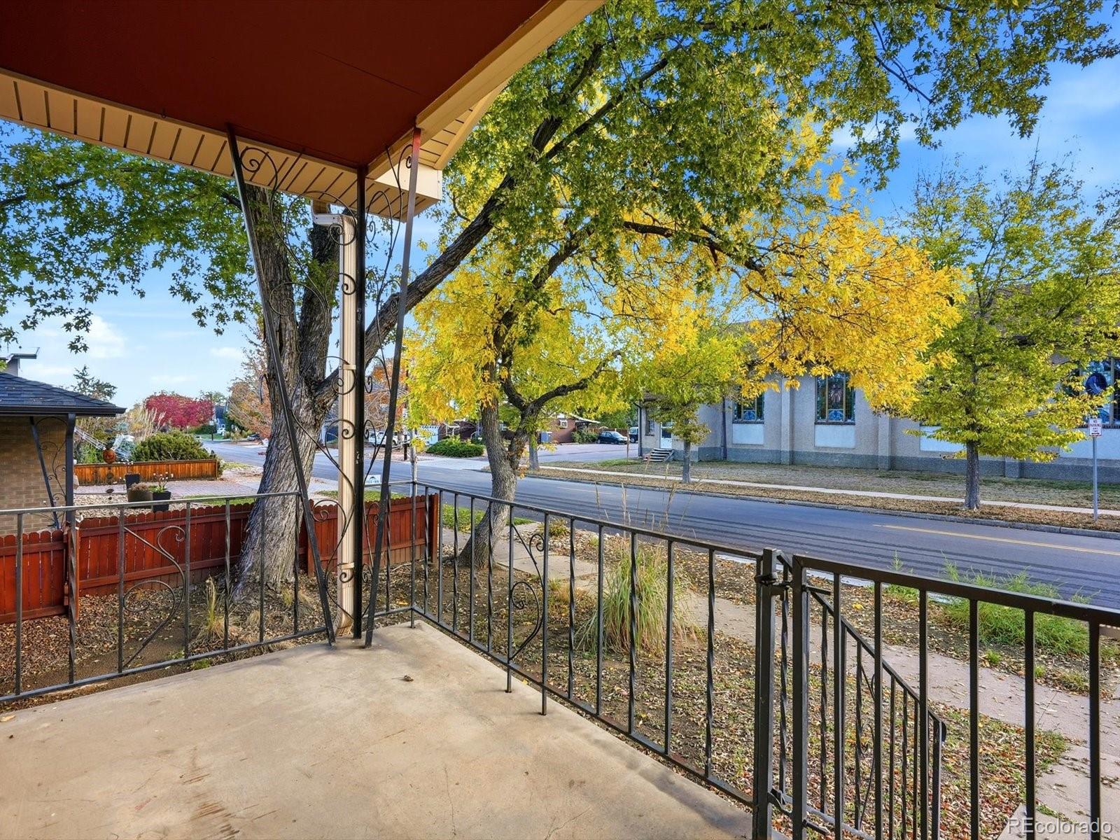
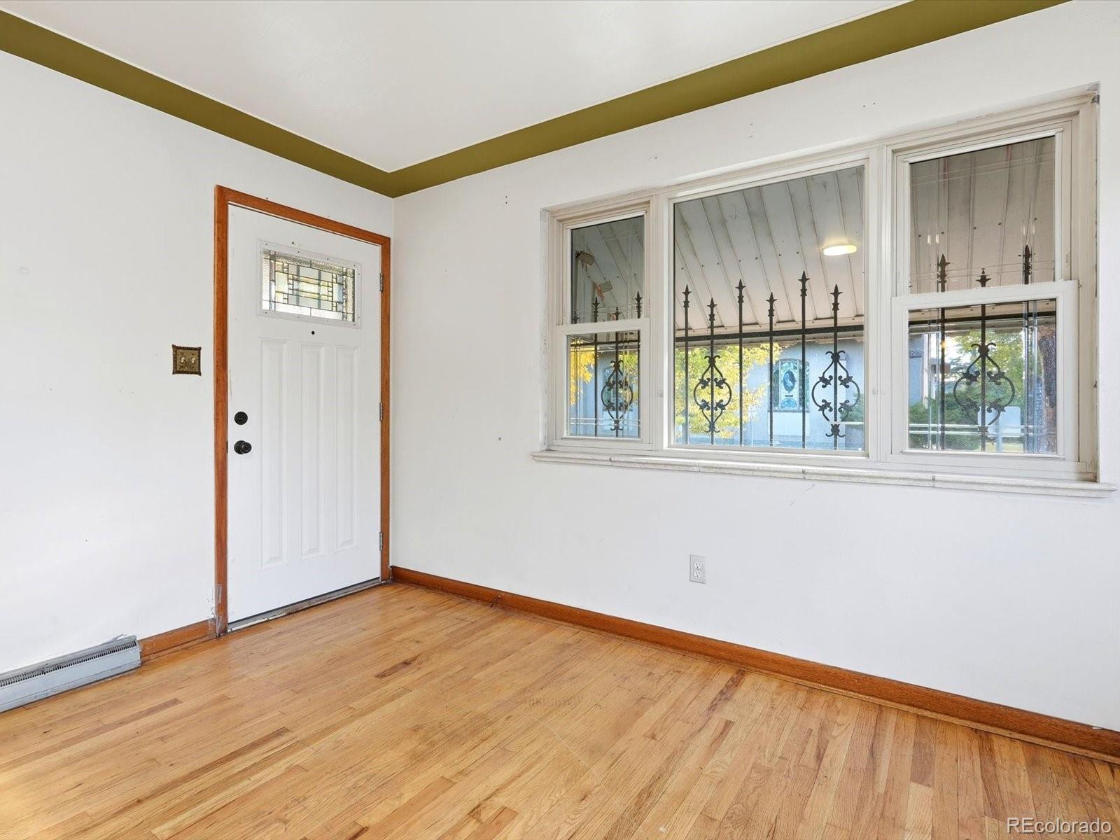
Discover the charm and potential of this classic mid-century brick home nestled in the highly sought-after Grandview neighborhood of Denver's 80211 zip code! Ideally located just one block from Rocky Mountain Park and moments from the vibrant Tennyson Street shopping and dining district, this property offers an incredible opportunity to create something truly special. Featuring 2,262 square feet, this home showcases timeless architectural details, including original hardwood floors, elegant coved ceilings, and classic mid-century character. The main level offers two bedrooms, a full bathroom, and a spacious kitchen ready for your personal touch. The full basement provides additional living space with two non-conforming bedrooms, a bathroom, and a generous laundry area. An oversized detached two-car garage adds convenience and valuable storage. Whether you're looking to restore its original charm or transform it with modern updates, this home offers endless possibilities in one of Denver's most desirable neighborhoods. Bring your vision and creativity to unlock the potential of this classic brick home in an unbeatable location!

Save
Ask
Tour
Hide
Share
Listing Snapshot
Price 
$725,000
Days On Site 
1 Day
Bedrooms 
4
Inside Area (SqFt) 
2,262 sqft
Total Baths 
2
Full Baths 
N/A
Partial Baths 
2
Lot Size 
0.14 Acres
Year Built 
1960
MLS Number 
8202858
Status 
Active
Property Tax 
$4,441
HOA/Condo/Coop Fees 
N/A
Sq Ft Source 
Public Records
Friends & Family
Recent Activity
yesterdayListing updated with changes from the MLS
yesterdayListing first seen on site
General Features
Acres 
0.14
Garage 
Yes
Garage Spaces 
2
Levels 
One
Parking Spaces 
2
Property Sub Type 
Single Family Residence
Sewer 
Public Sewer
SqFt Above 
1131
SqFt Below 
1131
SqFt Total 
2262
Style 
Mid-Century Modern
Water Source 
Public
Zoning 
U-SU-C
Interior Features
Appliances 
DishwasherDryerGas Water HeaterMicrowaveRefrigerator
Basement 
Full
Heating 
Forced Air
Main Level Bedrooms 
2
Bathroom Three Quarter 
Level - Basement
Bedroom 
Level - Basement
Great Room 
Level - Basement
Kitchen 
Level - Main
Laundry 
Level - Basement
Living Room 
Level - Main
Save
Ask
Tour
Hide
Share
Exterior Features
Construction Details 
Brick
Fencing 
Partial
Lot Features 
Corner LotLevel
Roof 
Composition
Community Features
School District 
Denver 1
Financing Terms Available 
CashConventionalFHA
Schools
School District
Denver 1
Elementary School
Centennial
Middle School
Skinner
High School
North
Listing courtesy of The Property Shop Denver [email protected]


The content relating to real estate for sale in this Web site comes in part from the Internet Data eXchange ("IDX") program of METROLIST, INC., DBA RECOLORADO real estate listings held by brokers other than The Property Shop Denver are marked with the IDX Logo. This information is being provided for the consumers' personal, non-commercial use and may not be used for any other purpose. All information subject to change and should be independently verified.

Neighborhood & Commute
Source: Walkscore
Save
Ask
Tour
Hide
Share