Save
Ask
Tour
Hide
Share
$385,000
3 Days On Site

4979 N Yampa Street
Denver, CO 80249

For Sale|Single Family Residence|Active
2
Beds
3
Total Baths
1
Full Bath
2
Partial Baths
1,216
SqFt
$317
/SqFt
2023
Built
Subdivision:
Tower 160 Sub Filing #4
County:
Denver
Call Now: 425-221-0712
Is this the listing for you? We can help make it yours.
425-221-0712
4979 N Yampa Street4979 N Yampa Street4979 N Yampa Street4979 N Yampa Street
Save
Ask
Tour
Hide
Share

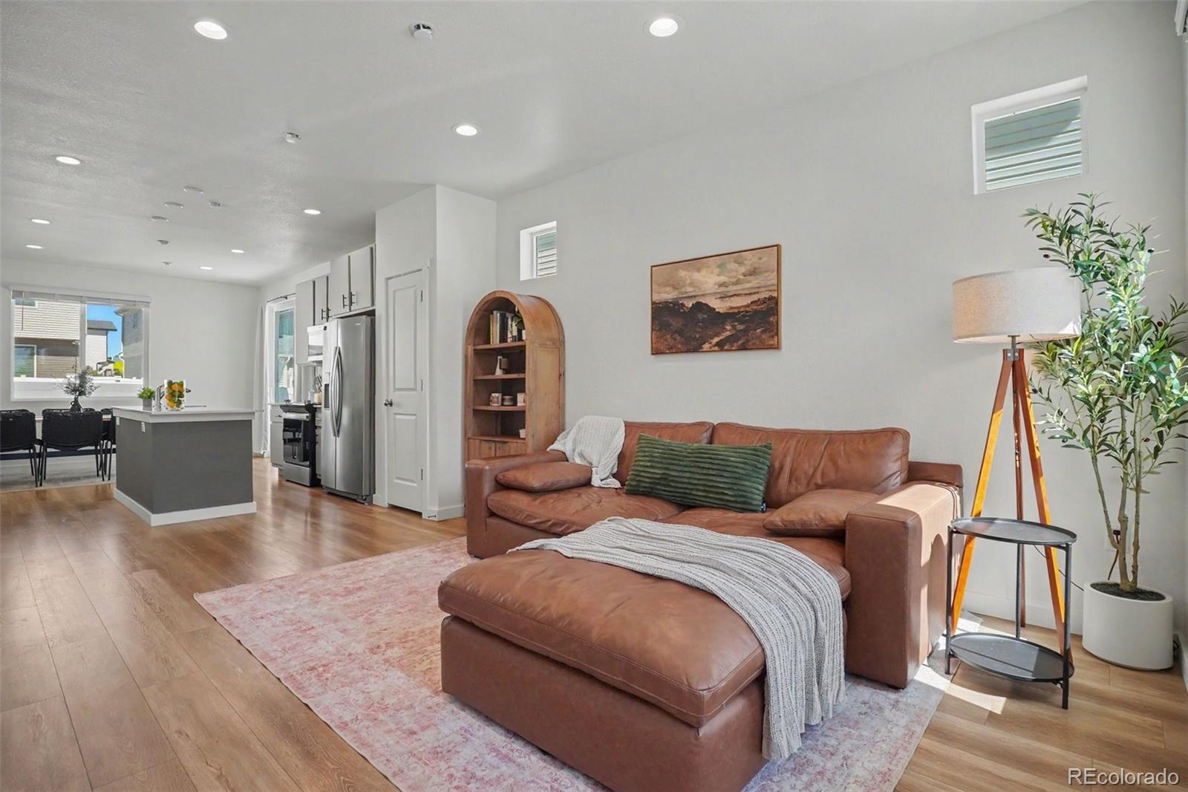
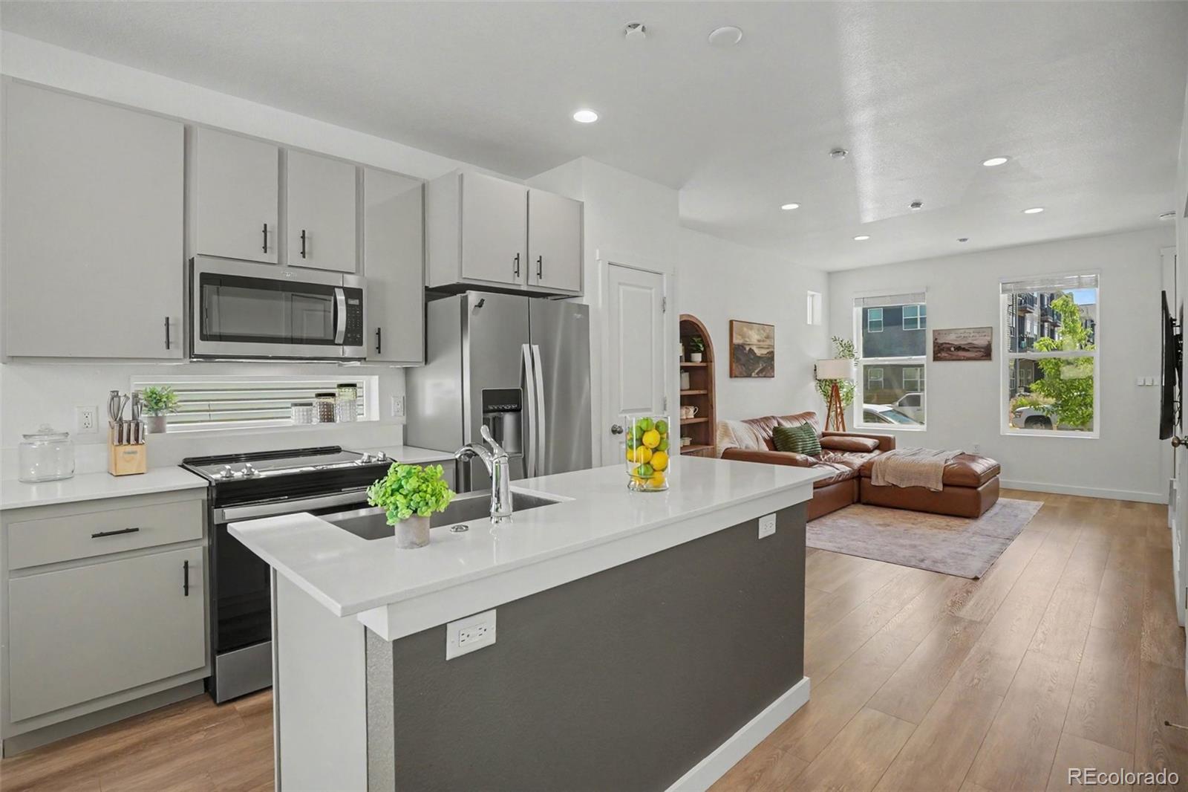
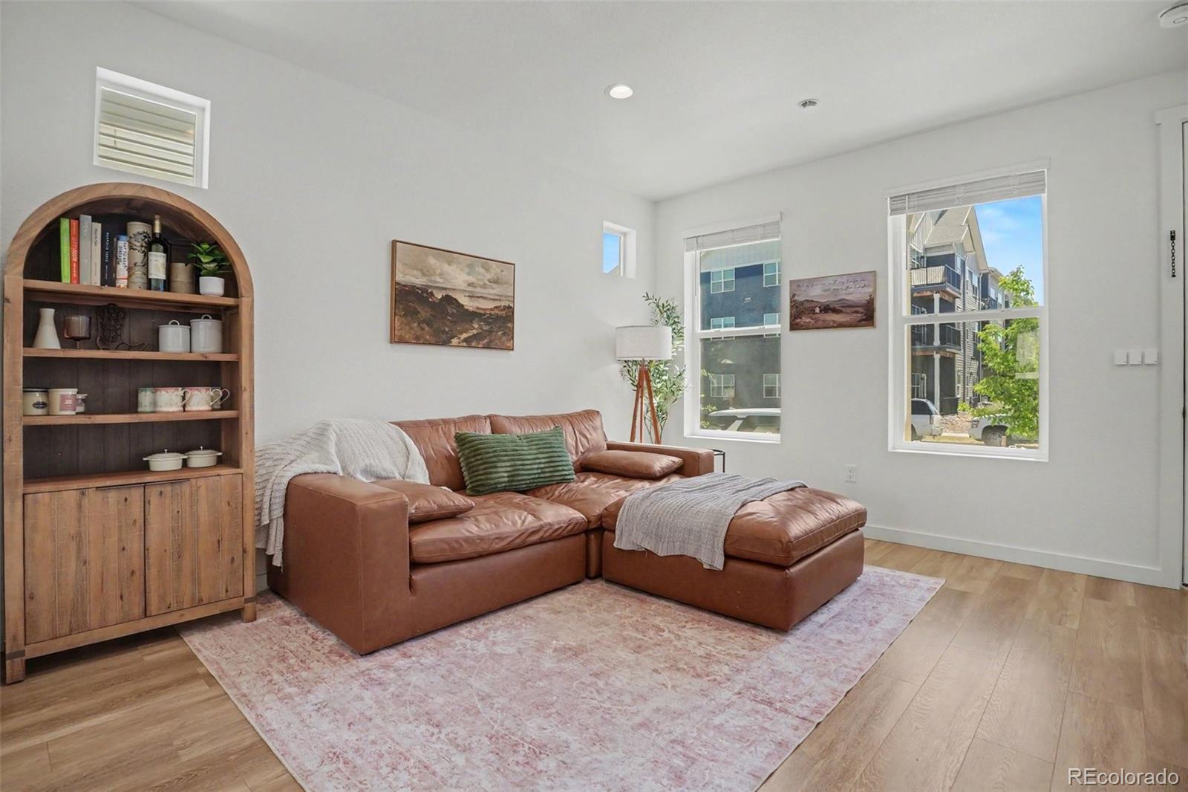
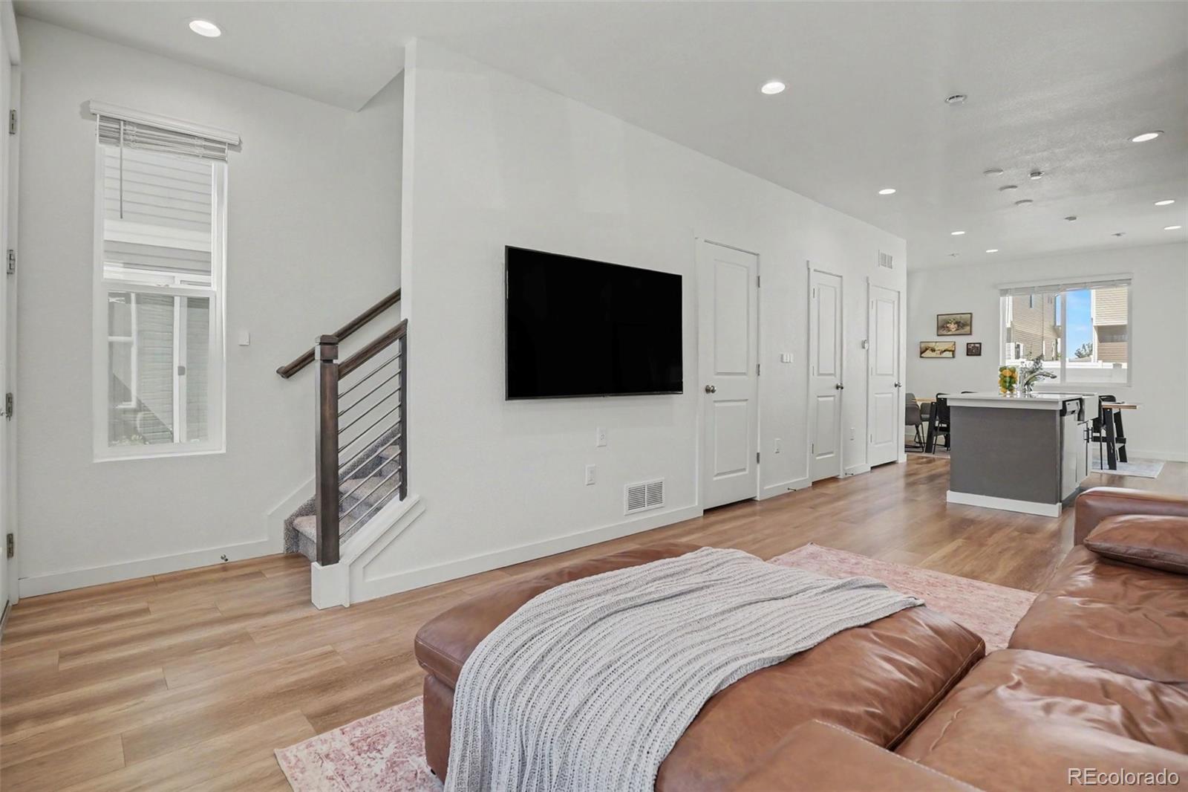
Welcome to this exceptional modern home that perfectly blends style, convenience, and a low-maintenance lifestyle. Step inside this beautifully updated home to find a bright, open-concept main floor elevated by modern finishes and seamless transitions. The front living room flows effortlessly into a contemporary kitchen with quartz countertops centered around a spacious island, before leading into an inviting dining area that is perfect for entertaining. Upstairs, the thoughtful layout offers maximum privacy with two separate suites. Check out the sprawling primary bedroom boasting its own private balcony and en-suite bath, and a generous second bedroom on the opposite end of the hall - also with a private full bathroom! Located in a vibrant neighborhood, this property offers incredible local perks, including easy access GVR Beer Garden, parks and trails, and a prime commuter location just minutes from major highways and a quick 10-minute drive to Denver International Airport. Come see it today!

Save
Ask
Tour
Hide
Share
Listing Snapshot
Price 
$385,000
Days On Site 
3 Days
Bedrooms 
2
Inside Area (SqFt) 
1,216 sqft
Total Baths 
3
Full Baths 
1
Partial Baths 
2
Lot Size 
0.05 Acres
Year Built 
2023
MLS® Number 
8160973
Status 
Active
Property Tax 
$4,917
HOA/Condo/Coop Fees 
$75 monthly
Sq Ft Source 
Public Records
Friends & Family
Recent Activity
3 days agoListing updated with changes from the MLS®
3 days agoListing first seen on site
General Features
Acres 
0.05
Levels 
Two
Parking 
Concrete
Parking Spaces 
2
Property Sub Type 
Single Family Residence
Security 
Carbon Monoxide Detector(s)Smoke Detector(s)
Sewer 
Public Sewer
SqFt Above 
1216
SqFt Total 
1216
Style 
ContemporaryTraditional
Utilities 
Natural Gas AvailableElectricity ConnectedNatural Gas Connected
Water Source 
Public
Interior Features
Appliances 
DishwasherDisposalMicrowaveRangeRefrigeratorTankless Water Heater
Cooling 
Central Air
Flooring 
CarpetLaminate
Heating 
Forced Air
Interior 
Kitchen IslandOpen FloorplanPantry
Bathroom Full 
Level - Upper
Bathroom Half 
Level - Main
Bathroom Three Quarter 
Level - Upper
Bedroom 
Level - Upper
Dining Room 
Level - Main
Kitchen 
Level - Main
Laundry 
Level - MainDescription - in Closet
Living Room 
Level - Main
Loft 
Level - UpperDescription - Built-in desk for home office
Save
Ask
Tour
Hide
Share
Exterior Features
Construction Details 
FrameVinyl Siding
Fencing 
FencedFull
Lot Features 
Landscaped
Patio And Porch 
Front PorchPatio
Roof 
Composition
Community Features
Association Dues 
75
Building Access 
Ground
Financing Terms Available 
CashConventionalFHAVA Loan
HOA Fee Frequency 
Monthly
School District 
Denver 1
Schools
School District
Denver 1
Elementary School
SOAR at Green Valley Ranch
Middle School
Omar D. Blair Charter School
High School
Dr. Martin Luther King
Listing courtesy of Keller Williams Realty Urban Elite [email protected]


The content relating to real estate for sale in this Web site comes in part from the Internet Data eXchange ("IDX") program of METROLIST, INC., DBA RECOLORADO real estate listings held by brokers other than Keller Williams Realty Urban Elite are marked with the IDX Logo. This information is being provided for the consumers' personal, non-commercial use and may not be used for any other purpose. All information subject to change and should be independently verified.

Neighborhood & Commute
Source: Walkscore
Save
Ask
Tour
Hide
Share