Save
Ask
Tour
Hide
Share
$1,550,000
10 Days On Site

3644 E Fremont Place
Littleton, CO 80122

For Sale|Single Family Residence|Active
6
Beds
4
Total Baths
1
Full Bath
3
Partial Baths
3,898
SqFt
$398
/SqFt
1973
Built
Subdivision:
The Knolls
County:
Arapahoe
Call Now: 425-221-0712
Is this the listing for you? We can help make it yours.
425-221-0712
3644 E Fremont Place3644 E Fremont Place3644 E Fremont Place3644 E Fremont Place
Save
Ask
Tour
Hide
Share

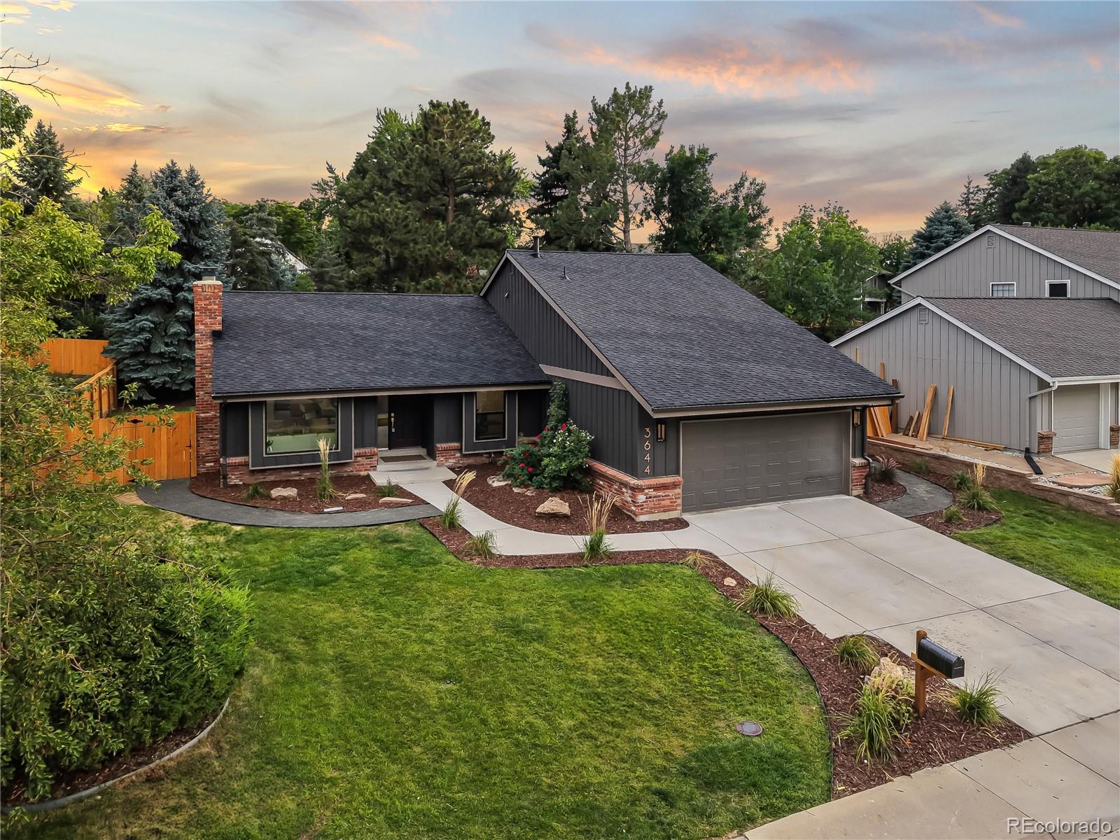
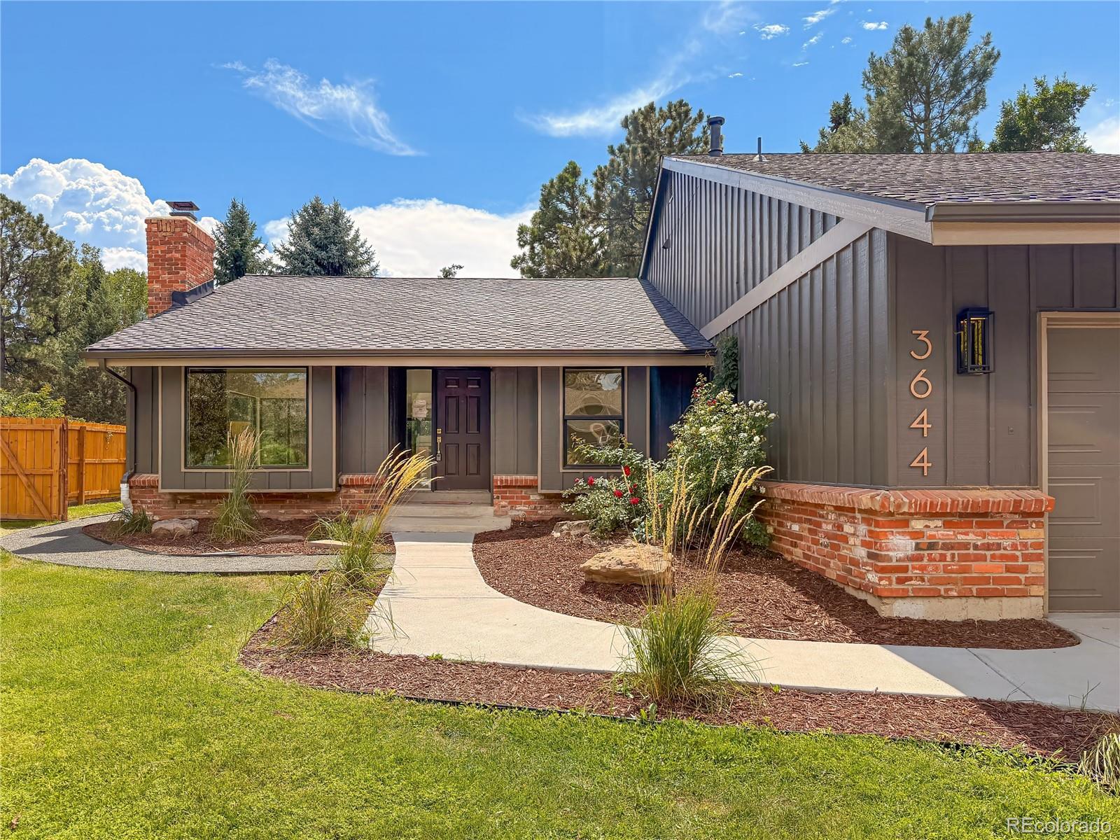
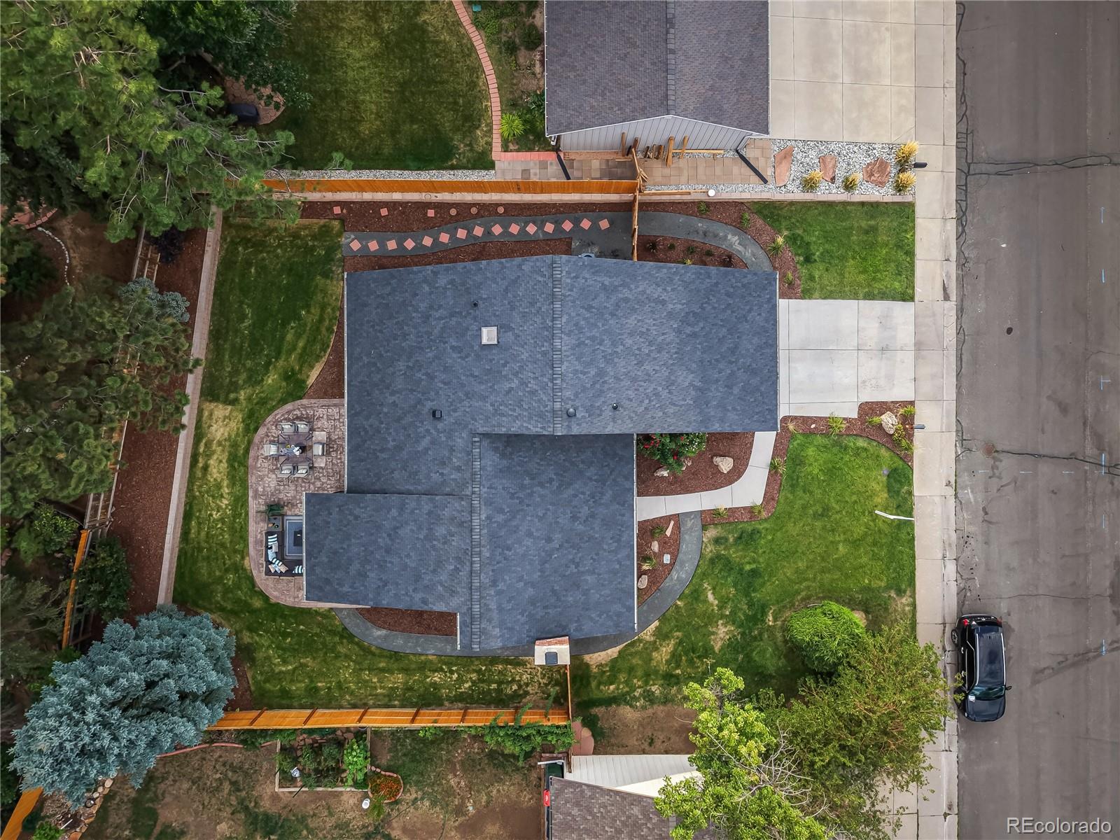
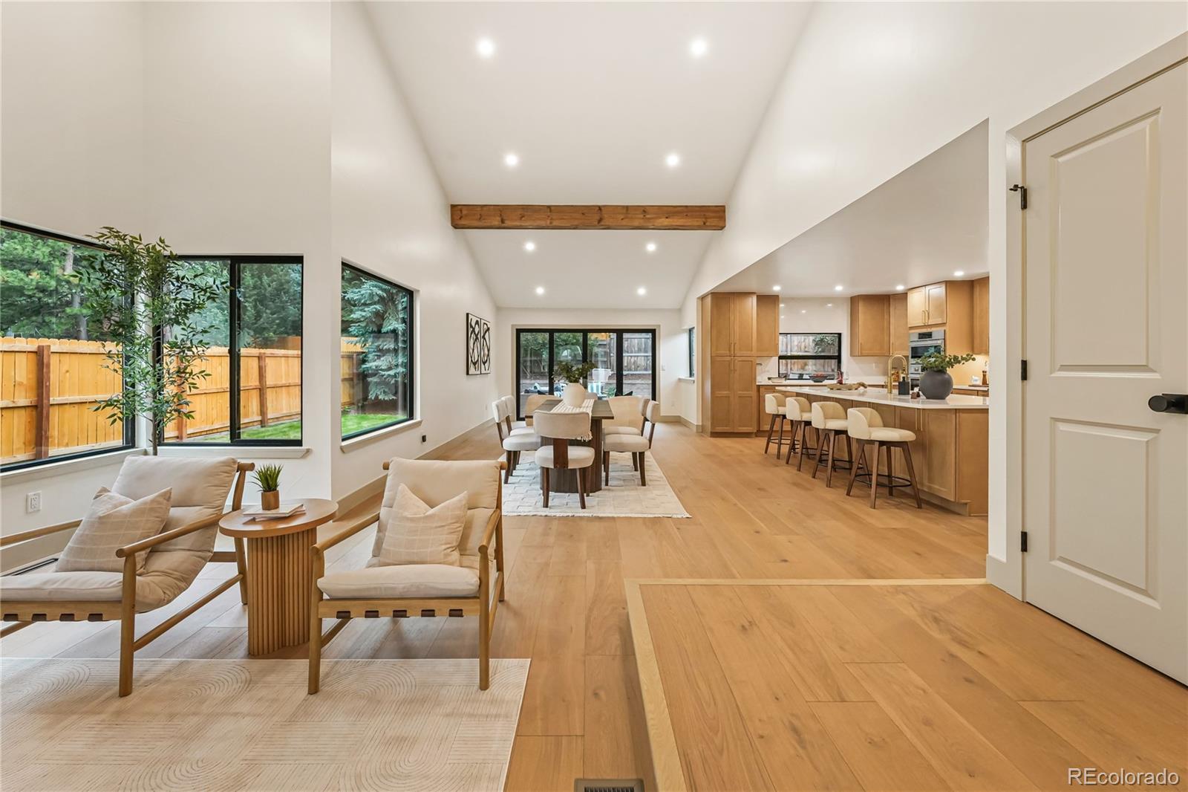
**OPEN HOUSE SATURDAY, 9/5, 11AM-1PM** Welcome to this fully renovated masterpiece in the desirable Knolls community, offering nearly 4,000 square feet of unmatched space and luxurious finishes. The heart of the home is a dramatic great room featuring a cozy gas fireplace and an open-concept design that seamlessly connects to a chef’s kitchen equipped with solid wood, soft-close cabinets, solid-surface quartz countertops, and top-of-the-line stainless steel Bosch appliances. Wall-to-wall accordion doors fold away to expand your living space onto an extensive new stamped concrete patio, creating the ultimate indoor-outdoor entertaining flow. Designed with exceptional versatility, this home boasts six spacious bedrooms and four fully updated bathrooms, highlighted by two complete primary suites with en suite baths—one conveniently located on the main level and another on the upper floor, complete with it’s own dedicated laundry and A/C mini-split. Two additional main-level bedrooms (or dedicated home offices) share a beautifully finished full bath. The newly expanded basement functions as a complete mother-in-law suite, finished with its own kitchen, living room, private bedroom, and 3/4 bath, alongside an additional bedroom and flex space perfect for a craft room, game room, theater, or gym. You’ll also appreciate that the attached 2-car garage is EV charger ready and that the home sits on one of The Knolls’ ten private cul-de-sac streets, creating a sense of both privacy and safety. Every square inch of this home has been updated: from plumbing to electrical to HVAC, no surface has been left untouched. Outstanding community amenities include HOA access to a clubhouse, pool, park, tennis courts, and neighborhood trails. Nestled adjacent to the Big Dry Creek Trail and near Cherry Knolls Park, this exceptional property is just minutes from Southglenn shopping and dining, and walkable to award-winning Littleton Public Schools, including Sandburg, Newton, and Arapahoe.

Save
Ask
Tour
Hide
Share
Listing Snapshot
Price 
$1,550,000
Days On Site 
10 Days
Bedrooms 
6
Inside Area (SqFt) 
3,898 sqft
Total Baths 
4
Full Baths 
1
Partial Baths 
3
Lot Size 
0.21 Acres
Year Built 
1973
MLS® Number 
8148720
Status 
Active
Property Tax 
$5,362
HOA/Condo/Coop Fees 
$130 monthly
Sq Ft Source 
Plans
Friends & Family
Recent Activity
15 hours agoListing updated with changes from the MLS®
a week agoStatus changed to Active
2 weeks agoListing first seen on site
General Features
Acres 
0.21
Attached Garage 
Yes
Garage 
Yes
Garage Spaces 
2
Home Warranty 
Yes
Levels 
Two
Parking 
ConcreteAttached
Parking Spaces 
2
Pets 
Cats OKDogs OK
Property Condition 
Updated/Remodeled
Property Sub Type 
Single Family Residence
Security 
Carbon Monoxide Detector(s)Smoke Detector(s)
Sewer 
Public Sewer
SqFt Above 
2090
SqFt Below 
1808
SqFt Total 
3898
Style 
Traditional
Interior Features
Appliances 
OvenBar FridgeDishwasherDisposalDouble OvenGas Water HeaterMicrowaveRange HoodRefrigeratorSelf Cleaning Oven
Basement 
FinishedFull
Cooling 
Central AirOther
Fireplace 
Yes
Fireplace Features 
GasGreat Room
Fireplaces 
1
Flooring 
CarpetTileWood
Heating 
Forced Air
Interior 
High CeilingsIn-Law FloorplanKitchen IslandOpen FloorplanWalk-In Closet(s)
Main Level Bedrooms 
3
Window Features 
Double Pane Windows
Bathroom Full 
Dimensions - 12 x 5Level - MainDescription - Plenty of room to accomodate additional bedrooms and guests
Bathroom Three Quarter 
Dimensions - 10 x 5Level - BasementDescription - 4th bathroom, completing the convenience of at least 1 bathroom on every level
Bedroom 
Dimensions - 11 x 10Level - MainDescription - Main floor secondary bedroom - could also serve as an office
Dining Room 
Level - MainDescription - Plenty of space for sitting around the table with family and friends.
Family Room 
Dimensions - 25 x 24Level - BasementDescription - This multi-purpose room could work as an additional interior gathering space or home theater
Game Room 
Dimensions - 21 x 12Level - BasementDescription - Use this room for games, crafts or home gym!
Great Room 
Level - MainDescription - Bright, open and airy, this is the quintessential gathering space!
Kitchen 
Level - MainDescription - Designed with gourmet prep spaces in mind for unforgettable meals together.
Laundry 
Dimensions - 9.5 x 8Level - BasementDescription - Large, dedicated laundry space with additional organizational capacity
Mud Room 
Dimensions - 7 x 5.5Level - MainDescription - Conveniently located directly off the garage
Save
Ask
Tour
Hide
Share
Exterior Features
Construction Details 
Wood Siding
Exterior 
Private Yard
Fencing 
FencedFull
Lot Features 
LevelSprinklers In FrontSprinklers In Rear
Patio And Porch 
Patio
Roof 
Composition
Windows/Doors 
Double Pane Windows
Community Features
Association Amenities 
ClubhouseParkPlaygroundPoolTennis Court(s)Trail(s)
Association Dues 
130
Financing Terms Available 
CashConventionalVA Loan
HOA Fee Frequency 
Monthly
School District 
Littleton 6
Schools
School District
Littleton 6
Elementary School
Sandburg
Middle School
Newton
High School
Arapahoe
Listing courtesy of Second Story Homes Real Estate [email protected]


The content relating to real estate for sale in this Web site comes in part from the Internet Data eXchange ("IDX") program of METROLIST, INC., DBA RECOLORADO real estate listings held by brokers other than Second Story Homes Real Estate are marked with the IDX Logo. This information is being provided for the consumers' personal, non-commercial use and may not be used for any other purpose. All information subject to change and should be independently verified.

Neighborhood & Commute
Source: Walkscore
Save
Ask
Tour
Hide
Share