
2142 Curtis Street 101Denver, CO 80205
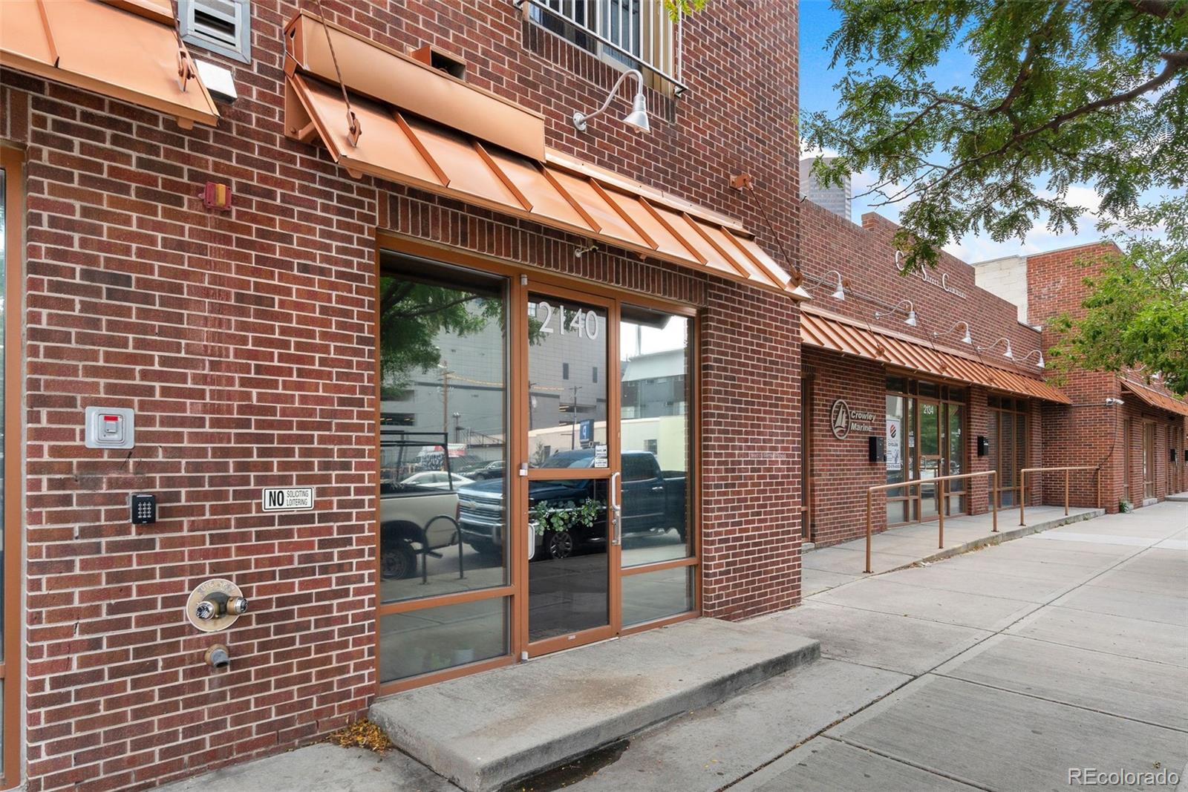
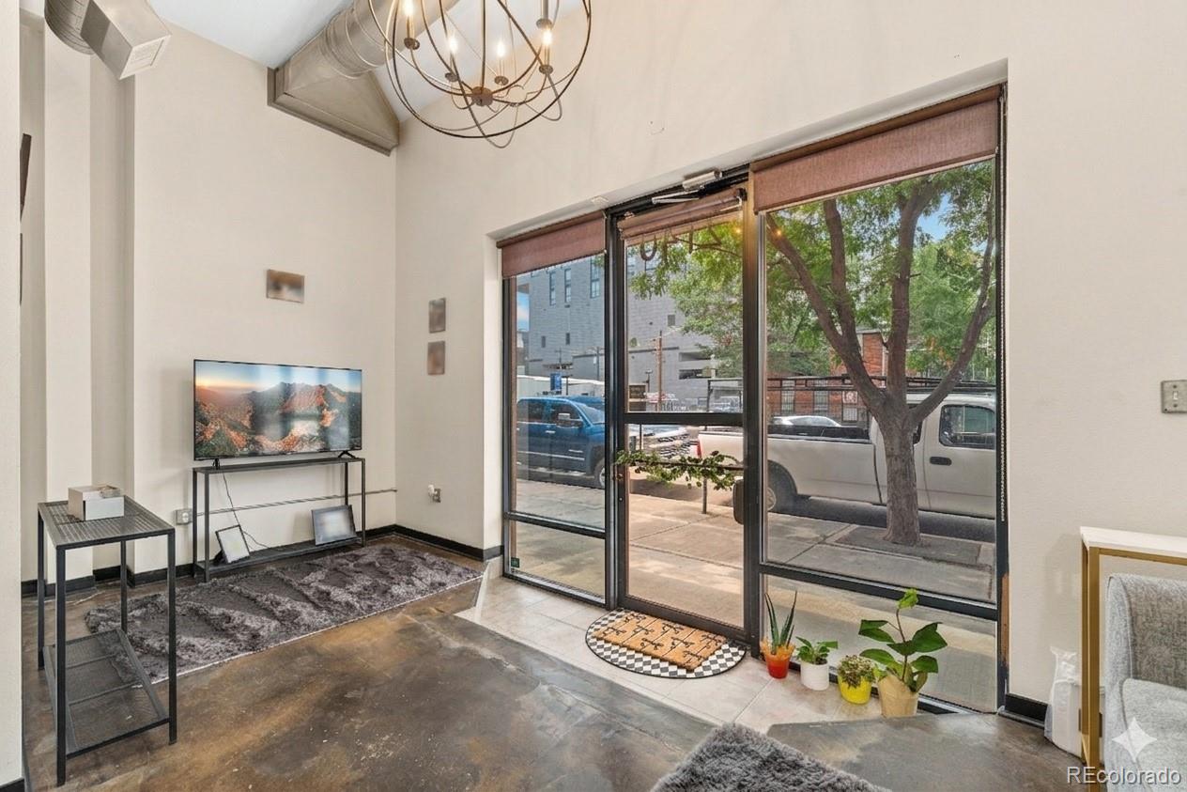
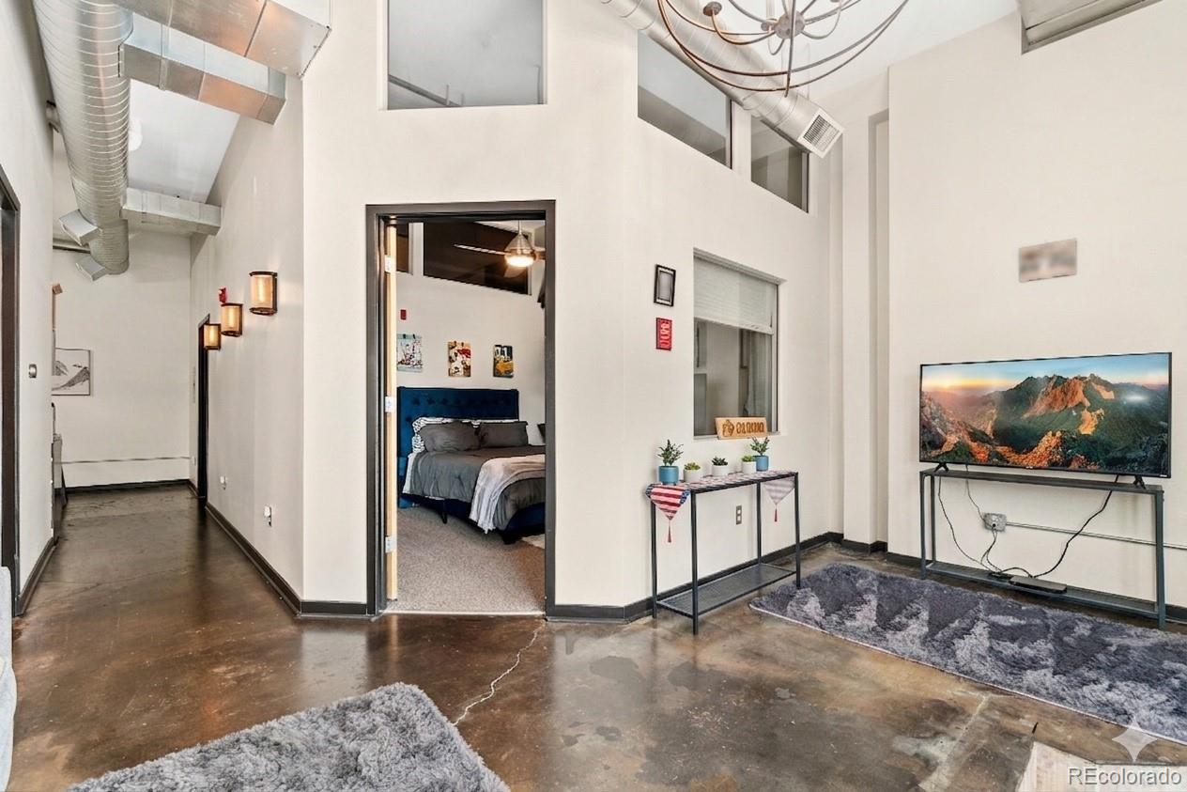
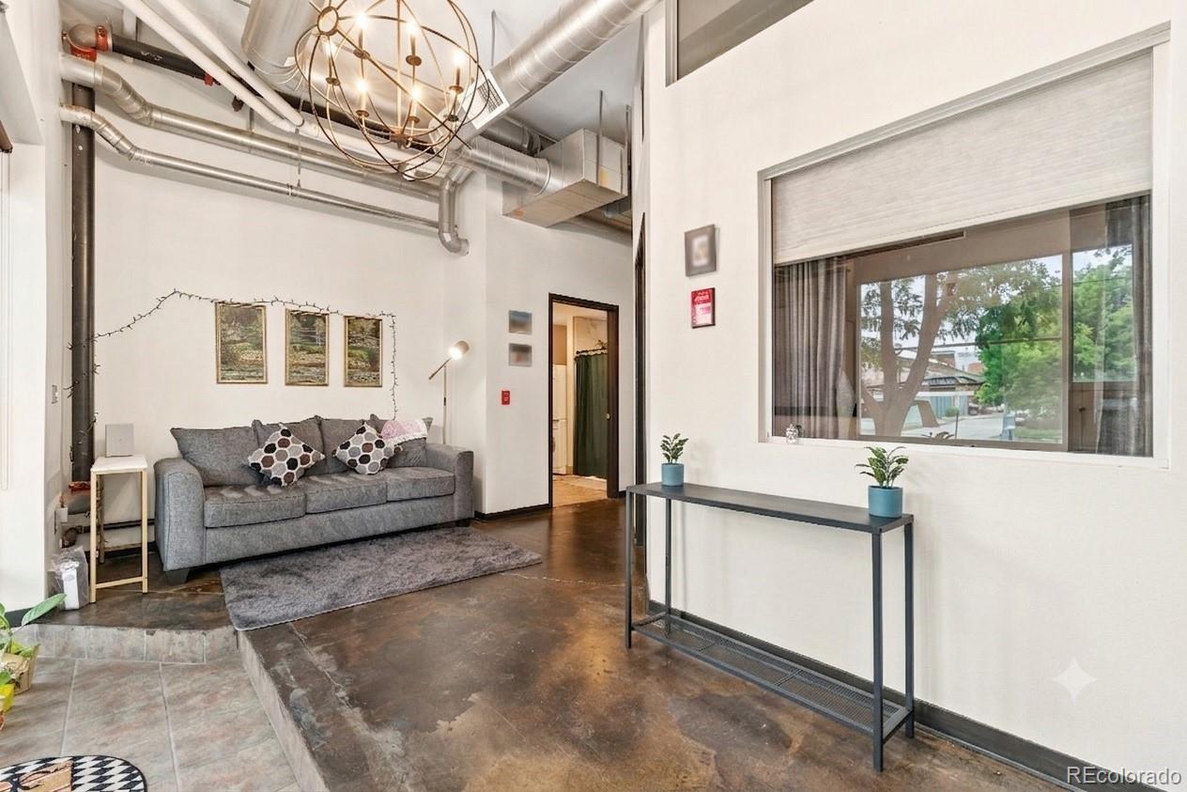
Urban energy meets versatile living in this street-level loft at the Electric Lofts. A rare live/work zoned condo in one of Denver's most dynamic and rapidly evolving neighborhoods. With soaring ceilings, exposed ductwork, industrial finishes, and reflective street-facing windows, this 2-bed, 1-bath space delivers authentic loft character with modern updates throughout. The open floor plan flows naturally from a well-appointed kitchen into a spacious living area, while the primary bedroom offers generous proportions. A beautifully retiled walk-in shower anchors the updated bath. One deeded parking space included. Step outside and you're immediately immersed in everything that makes this corridor one of Denver's most exciting. The newly developed Arapahoe Square district is undergoing a dramatic transformation, with new mixed-use development, pedestrian pathways, and investment reshaping the area. The Denver Center for the Performing Arts, McGregor Square, Coors Field, and Ball Arena are all just minutes away. The 16th Street Mall, RiNo, and Uptown are also easily accessible, and the Denver Athletic Club is just around the corner. Multiple RTD light rail stations are nearby, with abundant street parking, a key advantage for buyers looking to utilize the live/work zoning for a home office, studio, creative space, or small business. Whether you're looking for a stylish primary residence, a flexible work-from-home setup, or an investment in one of Downtown Denver's most promising zip codes, this one checks every box.
| 2 weeks ago | Listing updated with changes from the MLS® | |
| 3 weeks ago | Price changed to $375,000 | |
| 3 months ago | Status changed to Active | |
| 3 months ago | Listing first seen on site |

The content relating to real estate for sale in this Web site comes in part from the Internet Data eXchange ("IDX") program of METROLIST, INC., DBA RECOLORADO real estate listings held by brokers other than LIV Sotheby's International Realty are marked with the IDX Logo. This information is being provided for the consumers' personal, non-commercial use and may not be used for any other purpose. All information subject to change and should be independently verified.