
Club Monaco6545 E Arizona Avenue 10Denver, CO 80224
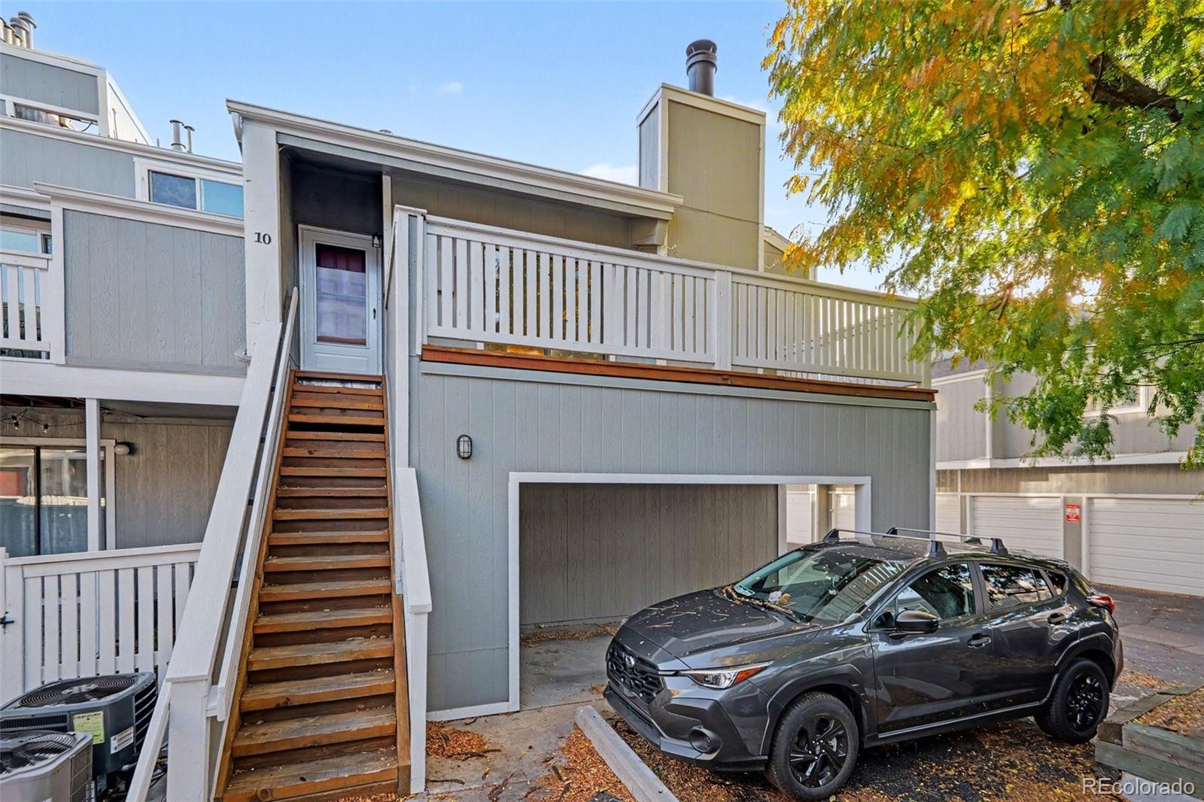
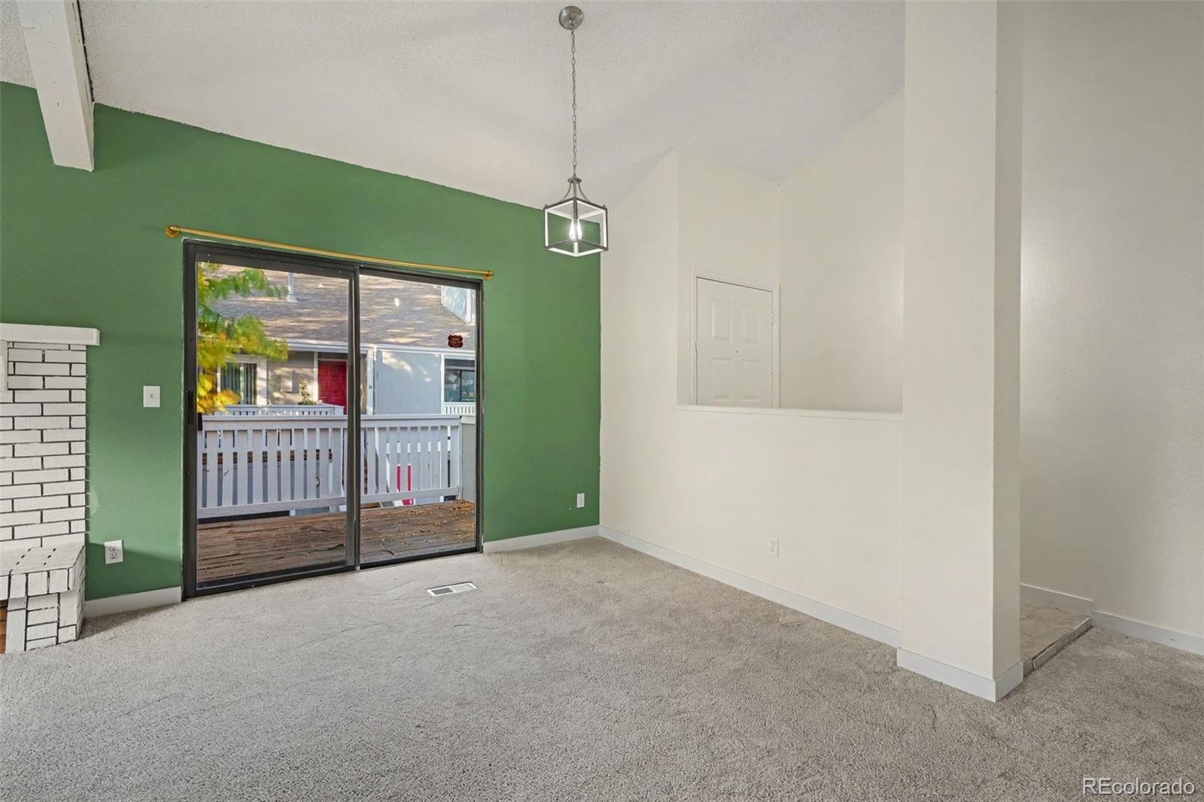
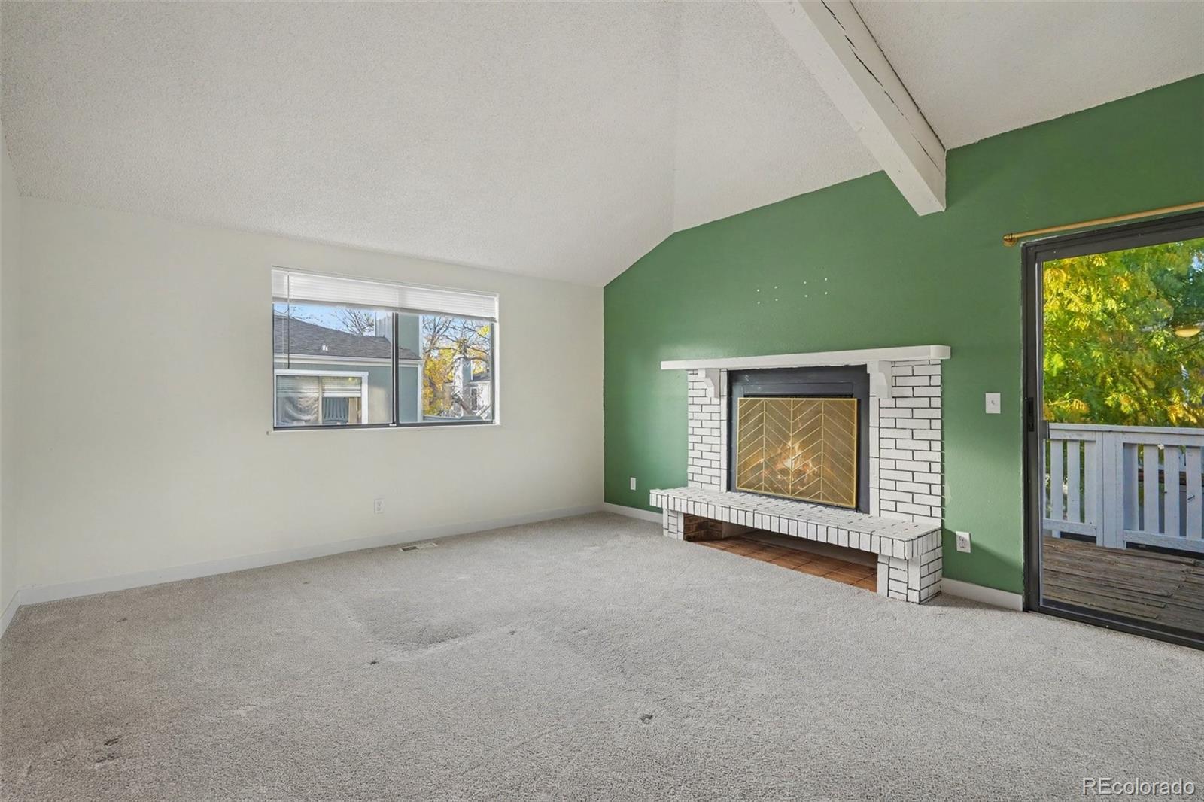
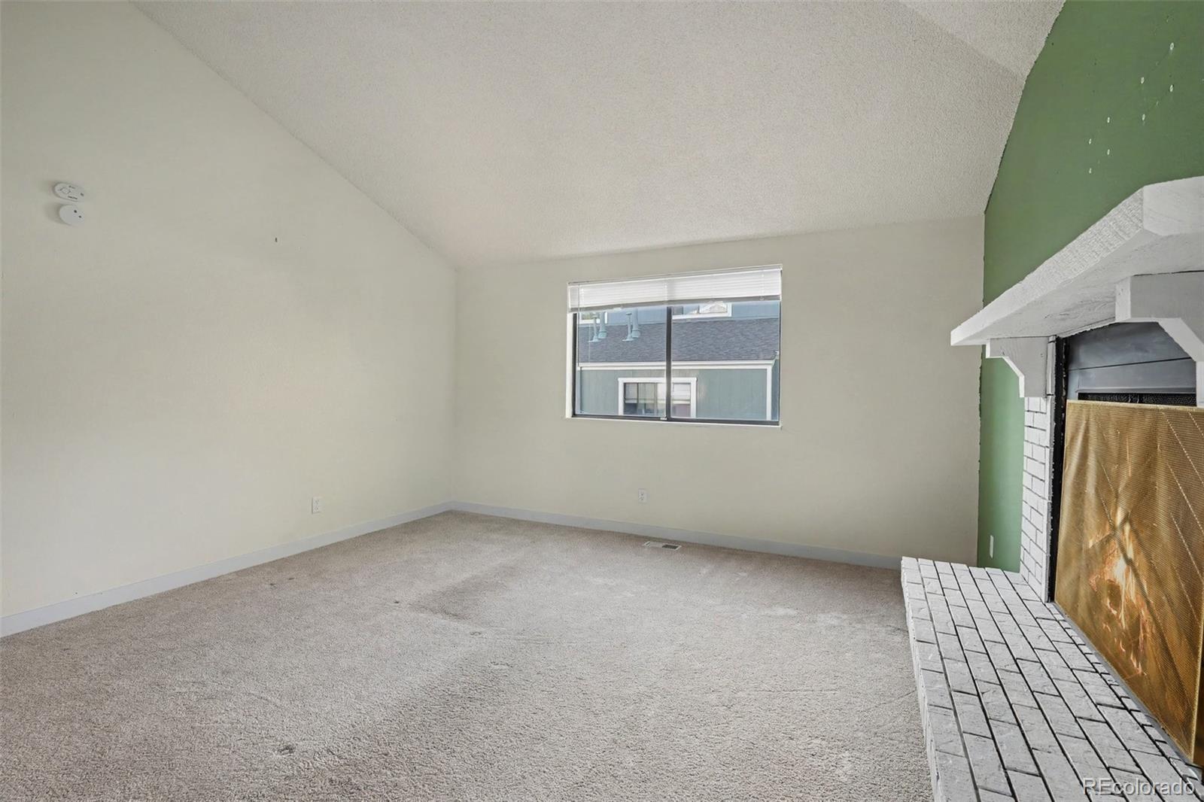
Affordable ownership meets flexible living at 6545 E Arizona Ave, Unit 10! This 2-bedroom, 2-bath condo offers 1,045 square feet across two levels, with a bedroom and full bathroom on each floor—a versatile layout for guests, a home office, or a roommate setup. Considering house hacking? The separation between bedrooms creates an opportunity to share your space while potentially offsetting monthly housing costs. Vaulted ceilings and natural light give the living area an airy feel, while the fireplace adds a cozy touch for Colorado evenings. The main level includes the kitchen, dining area, living room, bedroom, a full bathroom, and convenient in-unit laundry. Upstairs, the second bedroom and full bathroom offer added separation and privacy. Sliding glass doors open to a spacious deck, extending your living space outdoors. The seller recently installed all-new carpet and new appliances, and all appliances—including the washer and dryer—stay with the home! One covered parking space directly beneath the unit adds everyday convenience. The complex is FHA and VA approved, offering additional financing opportunities for qualified buyers. With recent updates, a flexible floor plan, and an accessible price point, this condo is a great opportunity to make homeownership your next move!
| 3 days ago | Listing updated with changes from the MLS | |
| 3 days ago | Listing first seen on site |

The content relating to real estate for sale in this Web site comes in part from the Internet Data eXchange ("IDX") program of METROLIST, INC., DBA RECOLORADO real estate listings held by brokers other than Orchard Brokerage LLC are marked with the IDX Logo. This information is being provided for the consumers' personal, non-commercial use and may not be used for any other purpose. All information subject to change and should be independently verified.
Did you know? You can invite friends and family to your search. They can join your search, rate and discuss listings with you.