
1032 N Clarkson Street 208Denver, CO 80218
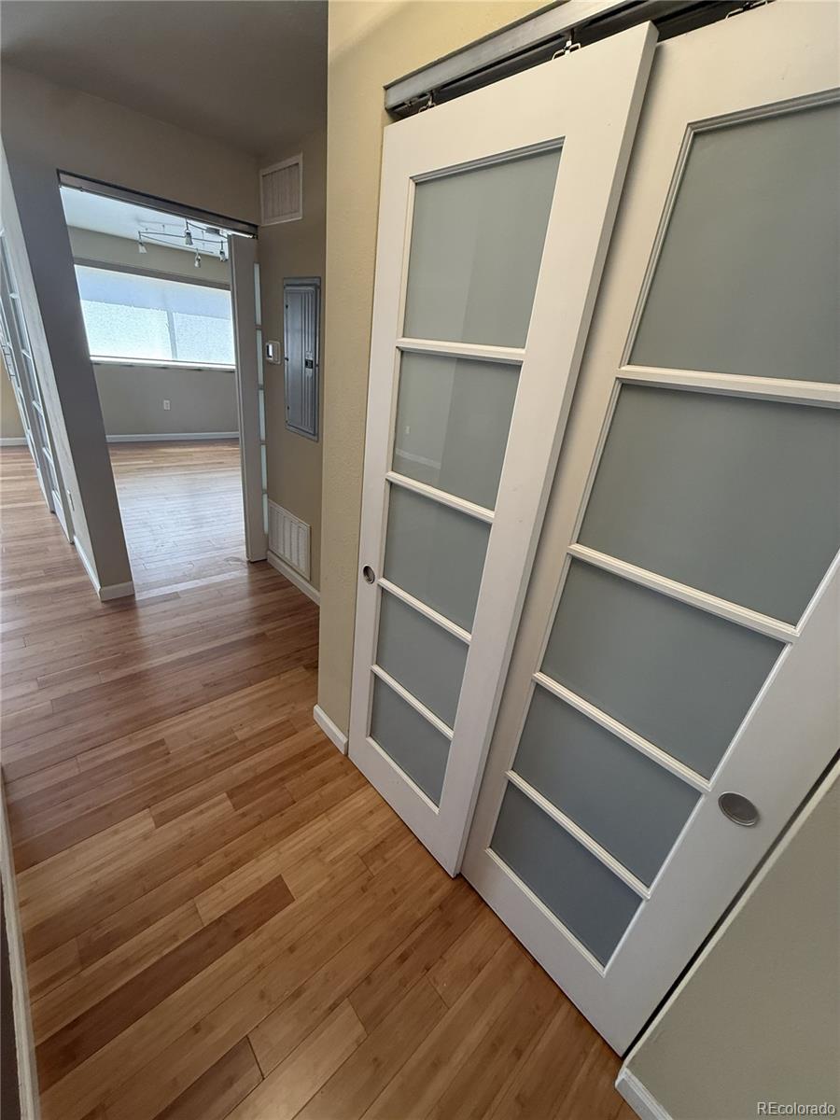
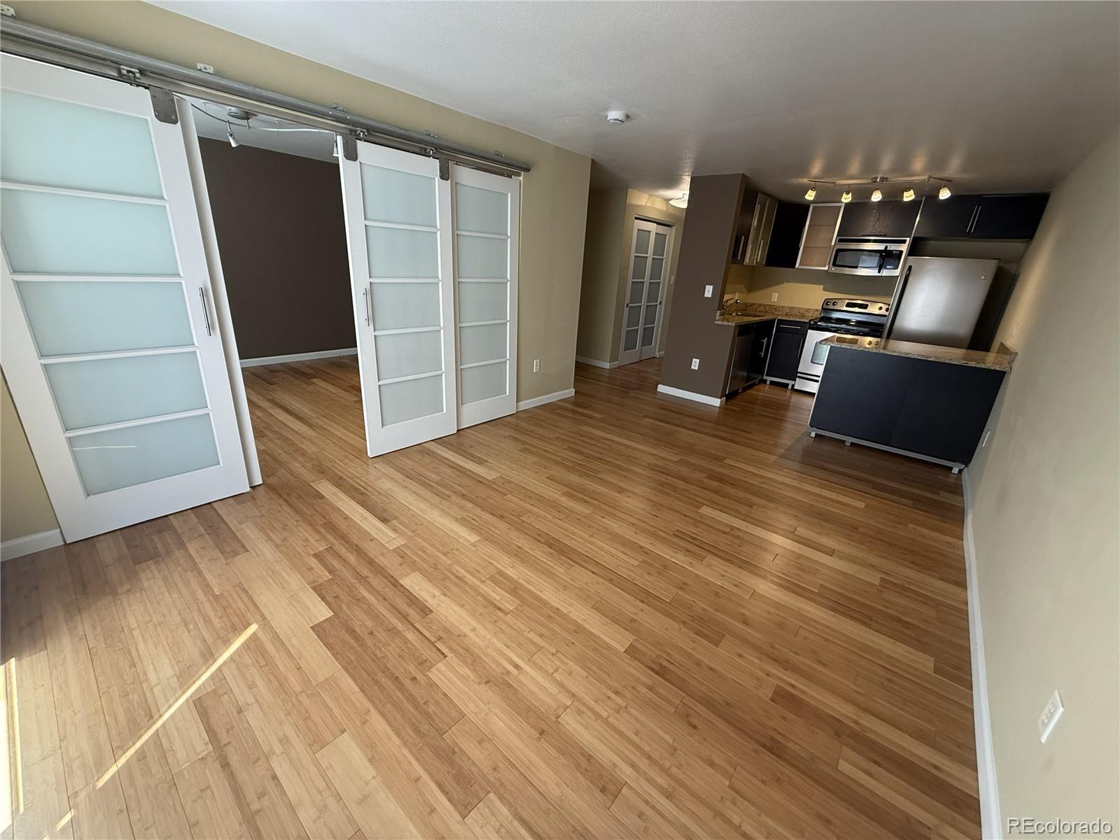
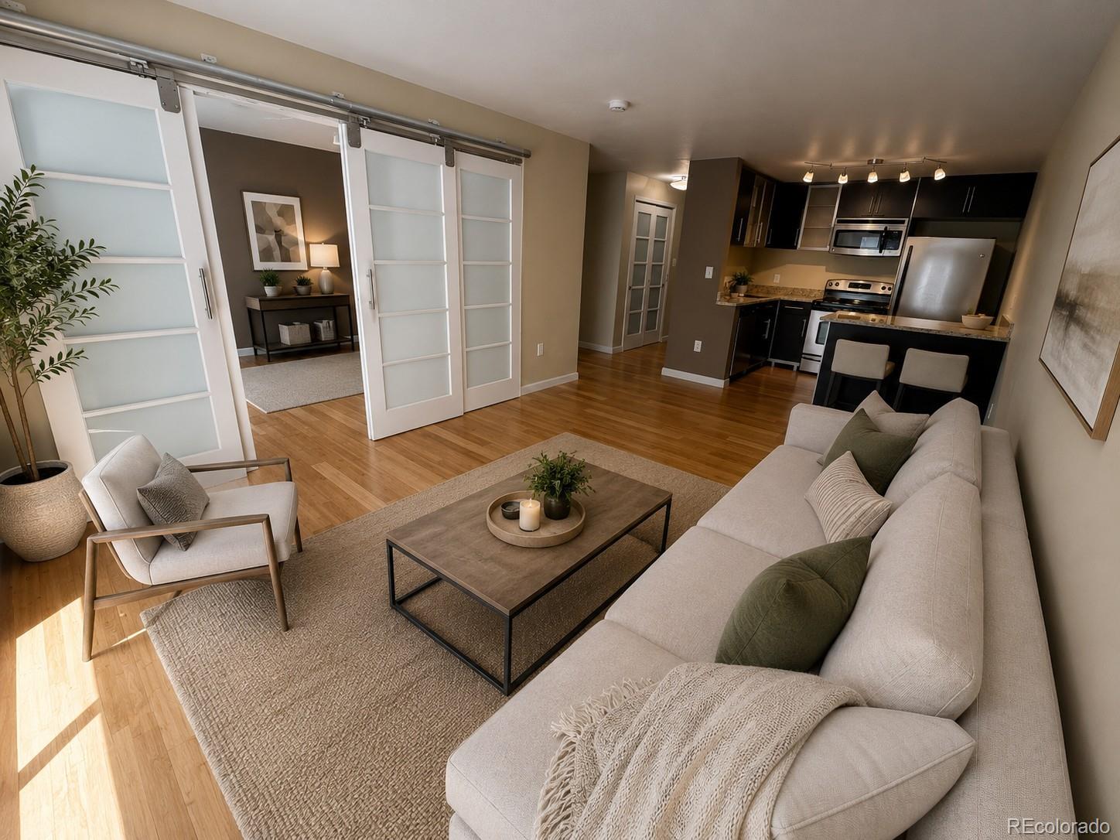
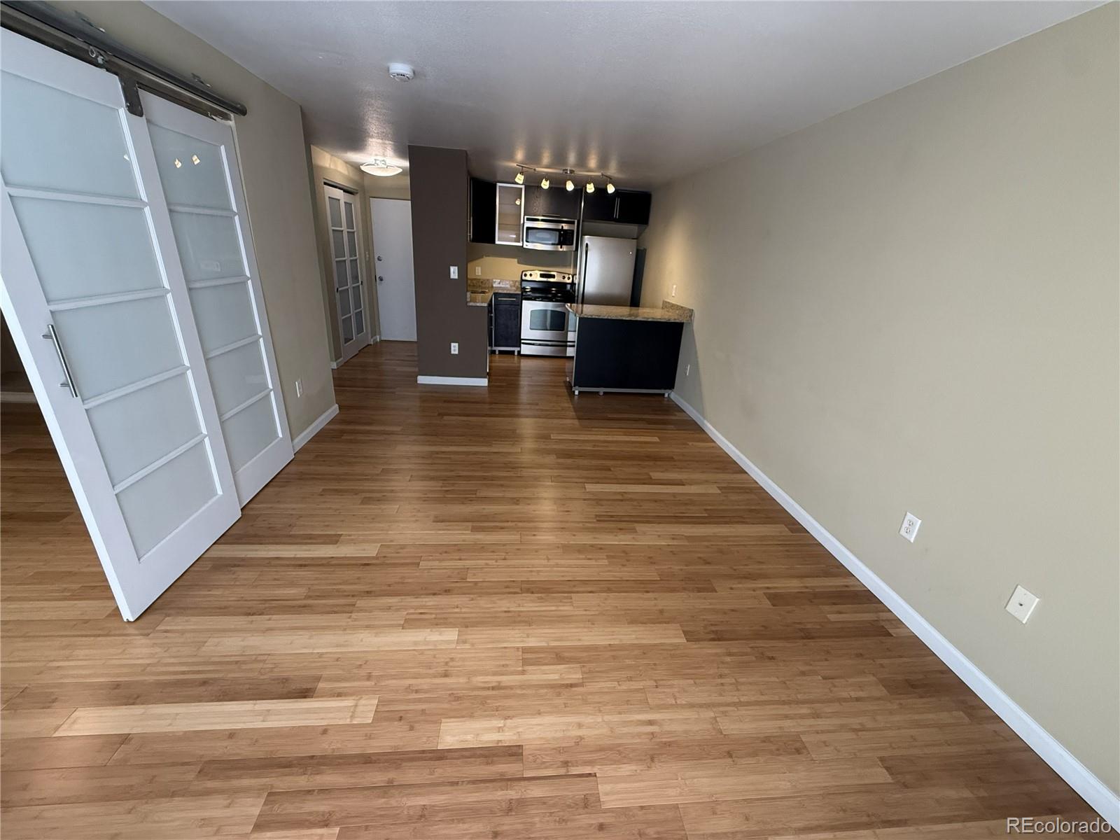
Priced to sell & Seller is willing to provide a Seller Concession (Max $5,000) towards your loan! Fantastic one bedroom condo with over 600 square feet in Capitol Hill! This clean and well maintained condo offers low maintenance living in the heart of Denver. This 2nd floor unit is south facing with abundant natural light and durable & tasteful hardwood flooring throughout. The updated kitchen offers solid granite countertops with attractive modern cabinets with a full suite of stainless steel appliances. The unit provides an open feel with spacious family/dining room and the ability to open or close the bedroom space with sliding modern (barn) doors. The unit also features a washer and dryer. The building offers a secured interior bike rack and dedicated storage room with private cage for the unit. The location offers an abundance of amenities within blocks - including restaurants, shopping (retail and grocery), and recreation including parks (Cheesman & Denver Botanical Gardens), Museums & music venues (Fillmore Auditorium). Move in with minimal out-of-pocket costs! This home is eligible for down payment assistance through CHFA for qualified buyers. Combined with a seller credit, homeownership is easier than you think. Local lender options are available to fast-track your loan approval.
| 5 days ago | Listing updated with changes from the MLS® | |
| 5 days ago | Price changed to $224,900 | |
| a month ago | Listing first seen on site |

The content relating to real estate for sale in this Web site comes in part from the Internet Data eXchange ("IDX") program of METROLIST, INC., DBA RECOLORADO real estate listings held by brokers other than RE/MAX Leaders are marked with the IDX Logo. This information is being provided for the consumers' personal, non-commercial use and may not be used for any other purpose. All information subject to change and should be independently verified.
Did you know? You can invite friends and family to your search. They can join your search, rate and discuss listings with you.