Save
Ask
Tour
Hide
Share
$865,000
5 Days On Site

4430 Cody Street
Wheat Ridge, CO 80033

For Sale|Single Family Residence|Active
4
Beds
4
Total Baths
2
Full Baths
2
Partial Baths
3,498
SqFt
$247
/SqFt
1966
Built
Subdivision:
Wheat Ridge - BelAire - Graul
County:
Jefferson
Call Now: 425-221-0712
Is this the listing for you? We can help make it yours.
425-221-0712
4430 Cody Street4430 Cody Street4430 Cody Street4430 Cody Street
Save
Ask
Tour
Hide
Share

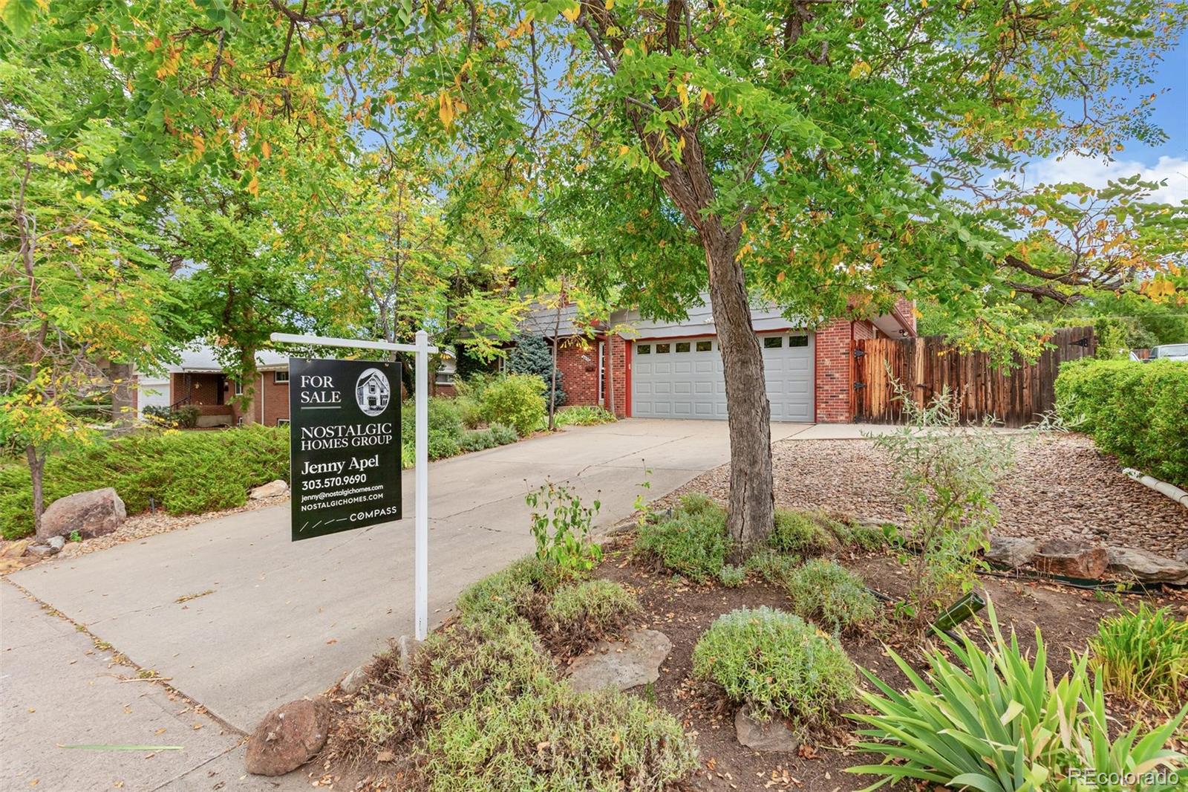
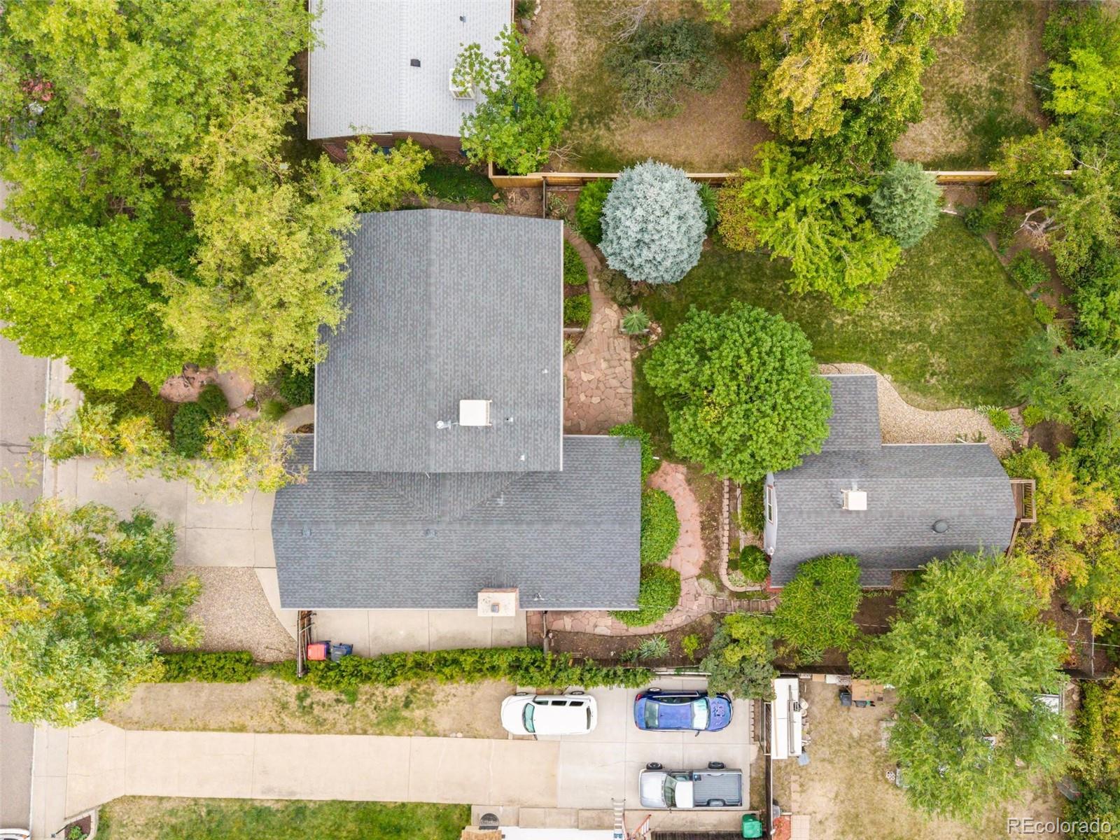
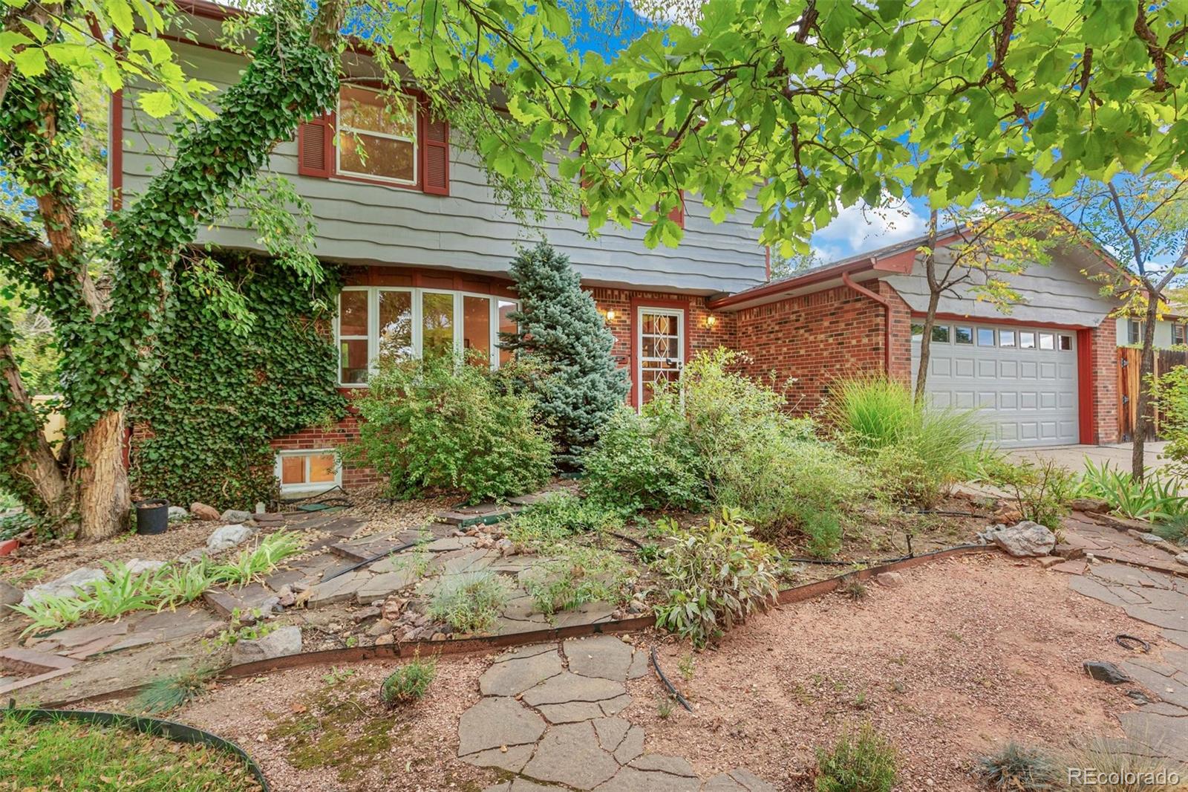
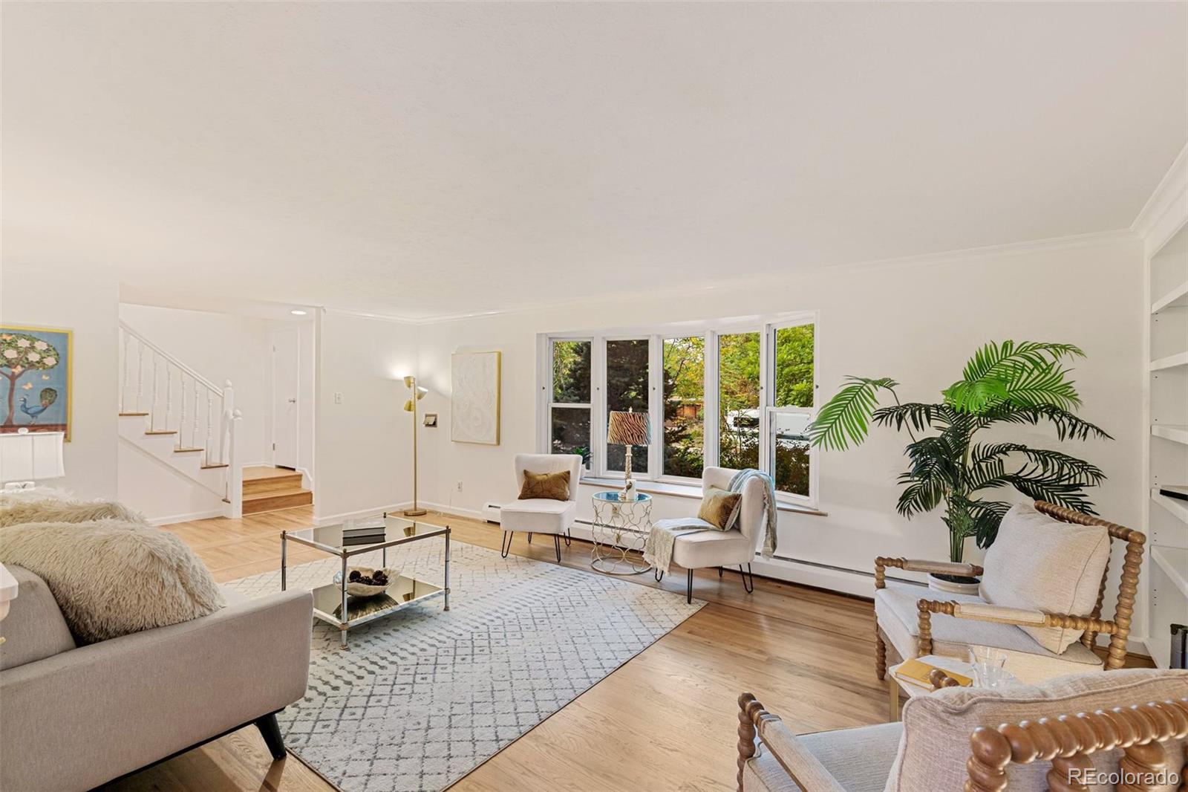
Incredible Wheat Ridge Opportunity! Room to grow… 5 beds, 4 baths, nearly 3500 square feet that includes heated barn/studio for an artisan of any sort! Thoughtfully designed traditional 2 story – hardwood floors throughout. Fresh updates! Enormous Living Room with built ins, bay/plant window, can house a baby grand piano! Opens up to casual dining area that includes a stylish built in buffet and opens onto the kitchen – Kitchen is impressively dressed with maple cabinets, granite counters and a big eating bar. Holiday hosting will be a breeze, there’s room for everyone and the flow is excellent! Cozy Family Room off of kitchen features gas fireplace and more built-ins, opens onto a gracious backyard and covered patio. Full bath on main level. Second story houses 3 bedrooms and 2 baths. Primary Suite large enough for a king-sized suite of furniture, complete with a suited ¾ bathroom. 2 auxiliary bedrooms live upstairs; both are enormous. Full hall bath on second story. Basement delivers a Family Room that doubles as a Playroom fit for kids and adults alike! Plus, a 4th bedroom and a ¾ bath. Utility and laundry room round out the basement. Wait – there’s more… A detached heated and cooled BARN makes for a perfect home office, studio, gym, social space or make it a future ADU! Main floor of barn is the finished space, 2nd story is heated and cooled but more in line with storage. 2 car attached garage + boat or RV storage. Walk to Anderson Park to recreate – moments to hiking and biking trails, close to schools, fun dining and trendy shopping!

Save
Ask
Tour
Hide
Share
Listing Snapshot
Price 
$865,000
Days On Site 
5 Days
Bedrooms 
4
Inside Area (SqFt) 
3,498 sqft
Total Baths 
4
Full Baths 
2
Partial Baths 
2
Lot Size 
0.25 Acres
Year Built 
1966
MLS® Number 
7995429
Status 
Active
Property Tax 
$4,305
HOA/Condo/Coop Fees 
N/A
Sq Ft Source 
Public Records
Friends & Family
Recent Activity
2 days agoListing updated with changes from the MLS®
5 days agoListing first seen on site
General Features
Acres 
0.25
Attached Garage 
Yes
Direction Faces 
West
Garage 
Yes
Garage Spaces 
2
Levels 
Two
Parking 
Attached
Parking Spaces 
3
Property Sub Type 
Single Family Residence
Sewer 
Public Sewer
SqFt Above 
2003
SqFt Below 
1495
SqFt Total 
3498
Style 
Traditional
Water Source 
Public
Interior Features
Appliances 
DishwasherDisposalDryerMicrowaveOvenRangeRefrigeratorWasher
Basement 
Finished
Cooling 
Evaporative Cooling
Fireplace 
Yes
Fireplace Features 
Family RoomGas
Fireplaces 
1
Flooring 
CarpetWood
Heating 
Natural GasRadiant
Interior 
Built-in FeaturesEat-in KitchenGranite CountersKitchen IslandOpen Floorplan
Laundry Features 
SinkIn Unit
Window Features 
Bay Window(s)Double Pane Windows
Bathroom Full 
Level - UpperDescription - Full bath on the second story
Bathroom Three Quarter 
Level - BasementDescription - Basement 3/4 bath--always a plus to have an extra shower!
Bedroom 
Level - BasementDescription - Bedroom 4 of 4 - this one is in Basement, no egress
Bonus Room 
Description - Bonus room in barn--endless options for home studio, home office, home gym!
Den 
Level - BasementDescription - Basement Den is ideal for Kids and Adults Play Room!
Family Room 
Level - MainDescription - Family room is off of the kitchen, perfect spot for TV watching!
Kitchen 
Level - MainDescription - Eat in kitchen with island and space for a full size dining table, perfect layout for entertaining
Laundry 
Level - BasementDescription - Laundry room and utility room in basement
Living Room 
Level - MainDescription - Large inviting living room with bay window and shelving
Save
Ask
Tour
Hide
Share
Exterior Features
Construction Details 
BrickWood Siding
Exterior 
Private Yard
Fencing 
Partial
Lot Features 
LandscapedMany TreesNear Public TransitSprinklers In Rear
Patio And Porch 
CoveredFront PorchPatio
Roof 
Composition
Windows/Doors 
Bay Window(s)Double Pane Windows
Community Features
School District 
Jefferson County R-1
Financing Terms Available 
CashConventionalFHAVA Loan
Schools
School District
Jefferson County R-1
Elementary School
Stevens
Middle School
Everitt
High School
Wheat Ridge
Listing courtesy of Compass - Denver [email protected]


The content relating to real estate for sale in this Web site comes in part from the Internet Data eXchange ("IDX") program of METROLIST, INC., DBA RECOLORADO real estate listings held by brokers other than Compass - Denver are marked with the IDX Logo. This information is being provided for the consumers' personal, non-commercial use and may not be used for any other purpose. All information subject to change and should be independently verified.

Neighborhood & Commute
Source: Walkscore
Save
Ask
Tour
Hide
Share