Save
Ask
Tour
Hide
Share
$425,000
1 Day On Site

1453 S Zuni Street
Denver, CO 80223

For Sale|Single Family Residence|Active
2
Beds
1
Total Bath
1
Full Bath
814
SqFt
$522
/SqFt
1955
Built
Subdivision:
Ruby Hill
County:
Denver
Call Now: 425-221-0712
Is this the listing for you? We can help make it yours.
425-221-0712
1453 S Zuni Street1453 S Zuni Street1453 S Zuni Street1453 S Zuni Street
Save
Ask
Tour
Hide
Share

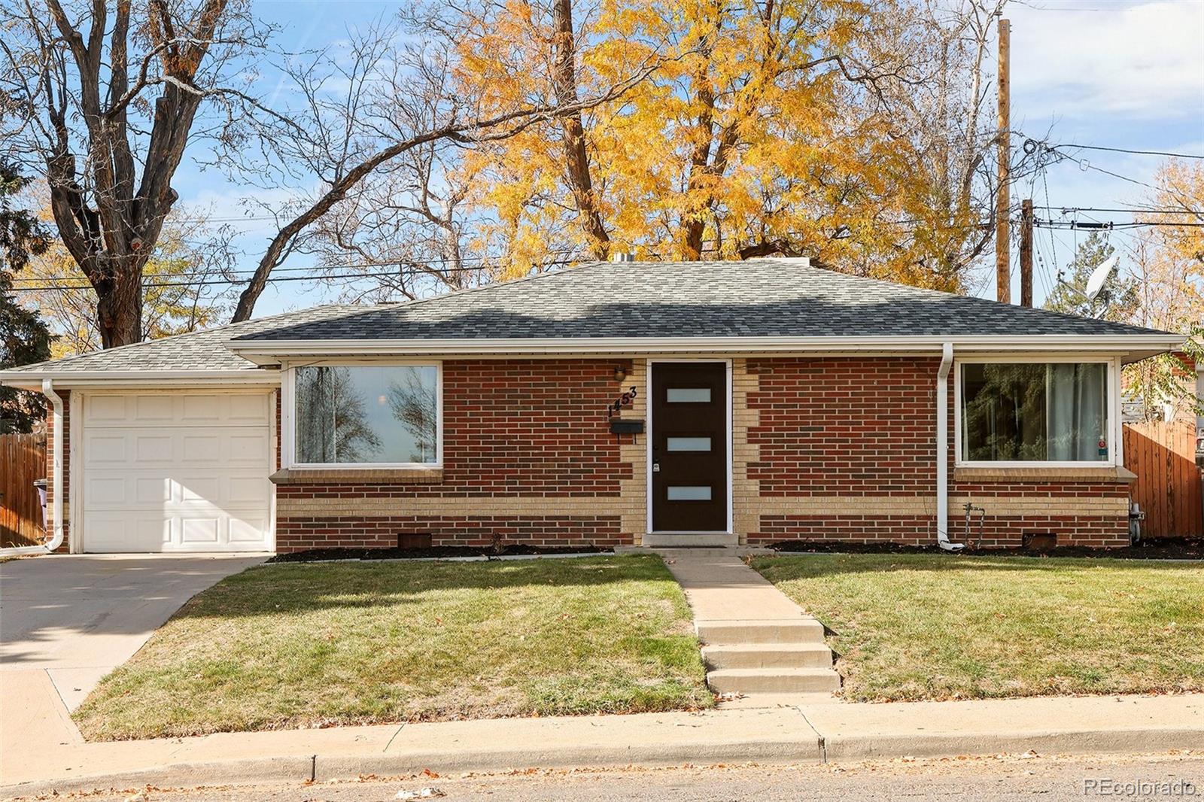
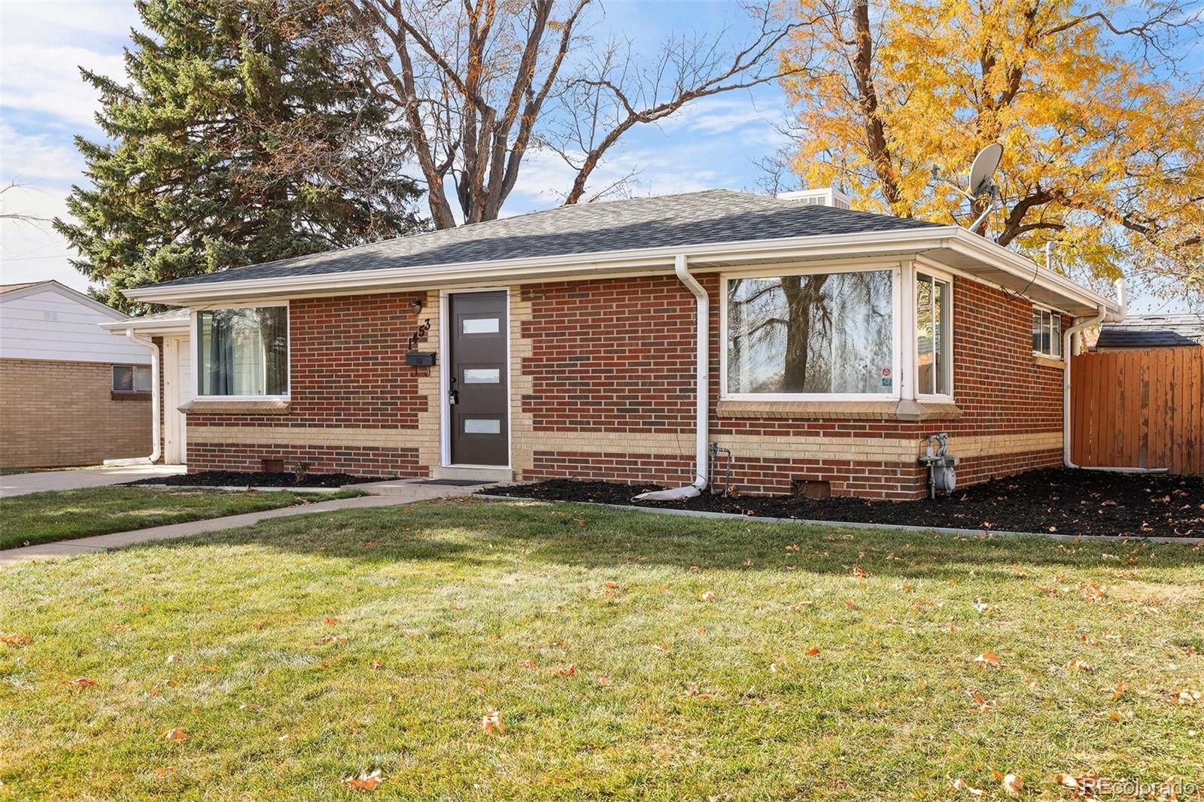
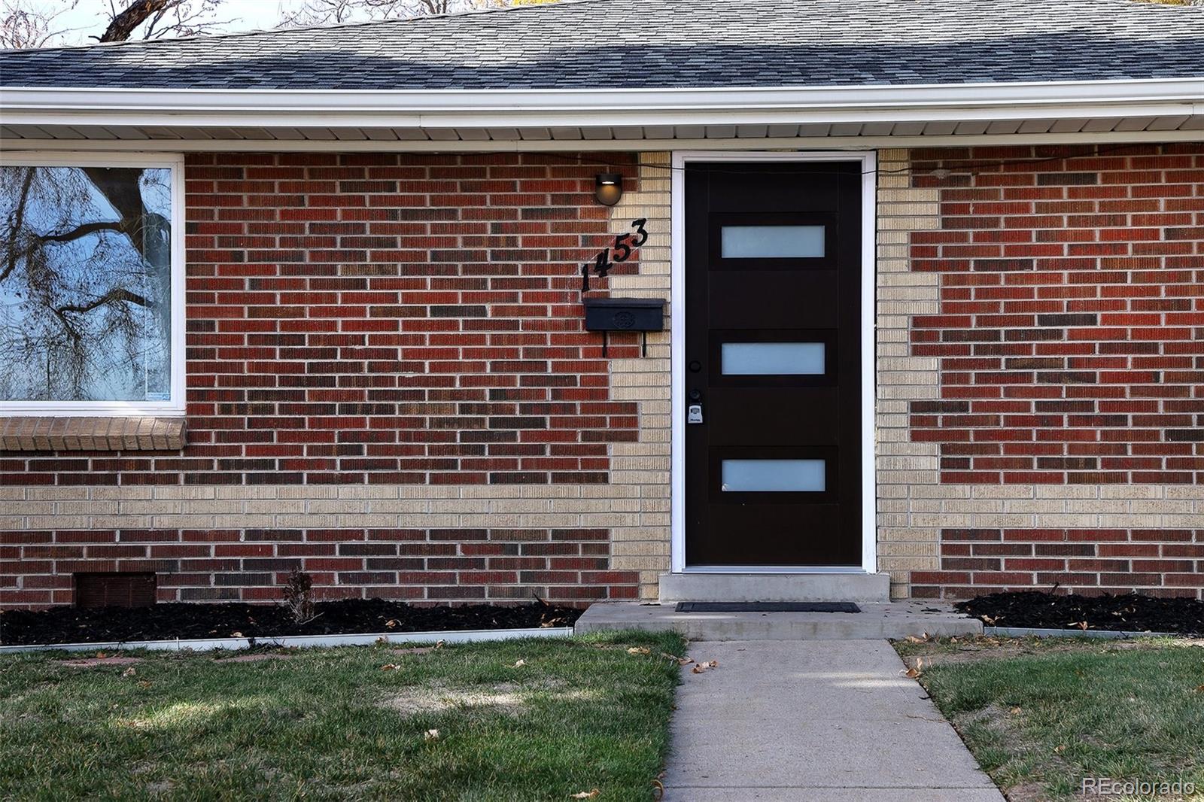
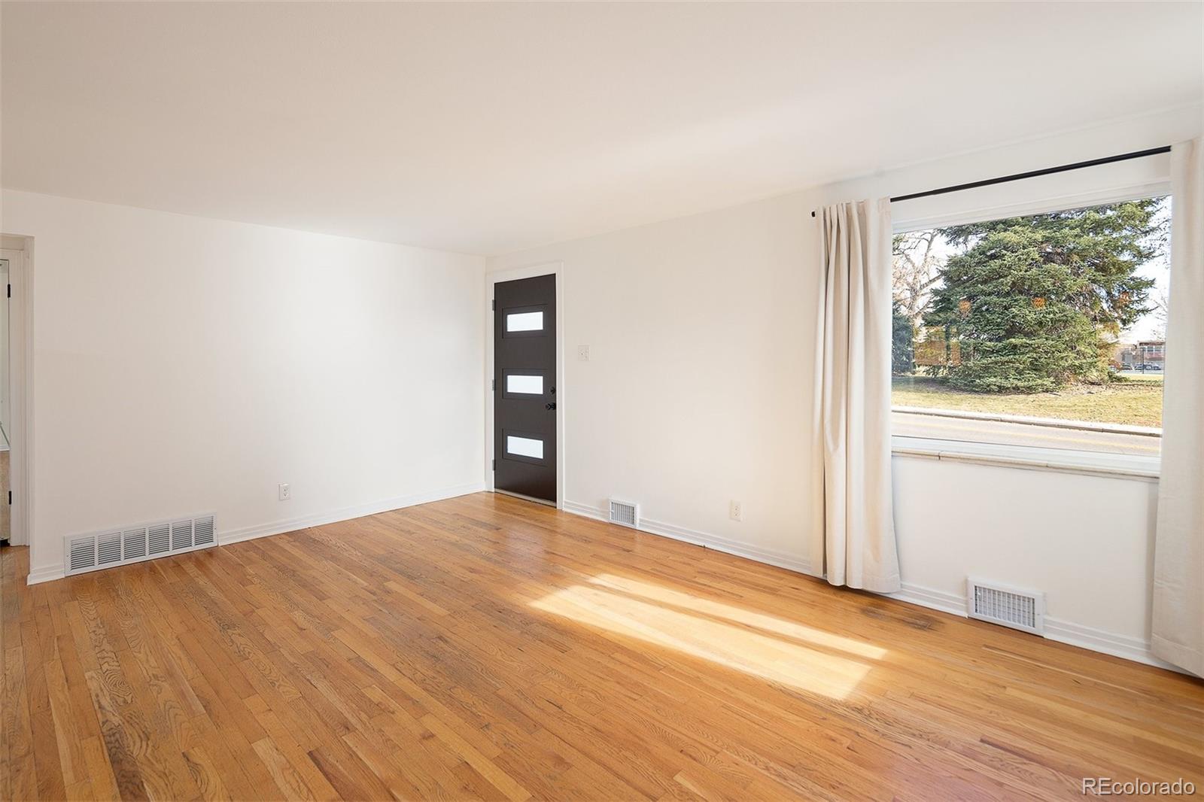
Adorable & Charming Brick Home in one of Denver’s Hippest Neighborhoods, Ruby Hill. Your view from the front is of Godsman Park. This incredible two bedroom & one bath home offers the best open kitchen to living area floor plan around. Most of the home has been tastefully remodeled in 2018 (stainless appliances, furnace, water heater, plumbing electrical). A Class 4, impact resistant roof installed in 2019 (you save a lot on home insurance). Newly painted throughout. New cork flooring in the kitchen. New window coverings. This home is such a cutie! So much natural light throughout! Fabulous covered patio and yard for gardening, entertaining and for a furry baby or two. Walking distance to Ruby Hill Park/Levitt Pavillion Concerts/Music/World Class Bike Trail. Centrally located & easy access to anywhere including the mountains, Wash Park (7min), Downtown Denver (20 min), DTC (20 min), Light Rail (9 min), Baker Neighborhood (7 min), Gothic Theater (10 min), Costco (5 min), Sprouts (7 min), Several Yummy Restaurants at your fingertips!

Save
Ask
Tour
Hide
Share
Listing Snapshot
Price 
$425,000
Days On Site 
1 Day
Bedrooms 
2
Inside Area (SqFt) 
814 sqft
Total Baths 
1
Full Baths 
1
Partial Baths 
N/A
Lot Size 
0.14 Acres
Year Built 
1955
MLS Number 
7959326
Status 
Active
Property Tax 
$2,333
HOA/Condo/Coop Fees 
N/A
Sq Ft Source 
Public Records
Friends & Family
Recent Activity
23 hours agoListing updated with changes from the MLS
yesterdayListing first seen on site
General Features
Acres 
0.14
Attached Garage 
Yes
Direction Faces 
East
Foundation 
Slab
Garage 
Yes
Garage Spaces 
1
Levels 
One
Parking 
LightedOversizedStorageAttached
Parking Spaces 
3
Pets 
Cats OKDogs OK
Property Condition 
Updated/Remodeled
Property Sub Type 
Single Family Residence
Security 
Carbon Monoxide Detector(s)Smoke Detector(s)
Sewer 
Public Sewer
SqFt Above 
814
SqFt Total 
814
Style 
CottageMid-Century ModernMountain ContemporaryTraditionalUrban Contemporary
Utilities 
Natural Gas AvailableCable AvailableElectricity AvailableElectricity ConnectedNatural Gas Connected
Water Source 
Public
Zoning 
E-SU-DX
Interior Features
Appliances 
OvenDishwasherDisposalDryerMicrowaveRefrigeratorSelf Cleaning OvenWasher
Cooling 
Ceiling Fan(s)Evaporative Cooling
Flooring 
CorkTileWood
Furnished 
Unfurnished
Heating 
Forced AirNatural Gas
Interior 
Breakfast BarCeiling Fan(s)Eat-in KitchenGranite CountersHigh Speed InternetKitchen IslandOpen FloorplanPantry
Laundry Features 
In Unit
Main Level Bedrooms 
2
Window Features 
Double Pane WindowsWindow CoveringsWindow Treatments
Bathroom Full 
Level - Main
Bedroom 
Level - Main
Kitchen 
Level - Main
Laundry 
Level - Main
Living Room 
Level - Main
Save
Ask
Tour
Hide
Share
Exterior Features
Construction Details 
BrickConcreteFrame
Exterior 
GardenLightingPrivate YardRain Gutters
Fencing 
FencedFull
Lot Features 
LandscapedLevelNear Public TransitSprinklers In FrontSprinklers In Rear
Patio And Porch 
CoveredDeckPatio
Roof 
ShingleComposition
Windows/Doors 
Double Pane WindowsWindow CoveringsWindow Treatments
Community Features
School District 
Denver 1
Financing Terms Available 
CashConventionalFHAVA Loan
Building Access 
Ground
Roads 
Paved
Schools
School District
Denver 1
Elementary School
Godsman
Middle School
Strive Westwood
High School
Abraham Lincoln
Listing courtesy of One Realty LLC [email protected]


The content relating to real estate for sale in this Web site comes in part from the Internet Data eXchange ("IDX") program of METROLIST, INC., DBA RECOLORADO real estate listings held by brokers other than One Realty LLC are marked with the IDX Logo. This information is being provided for the consumers' personal, non-commercial use and may not be used for any other purpose. All information subject to change and should be independently verified.

Neighborhood & Commute
Source: Walkscore
Save
Ask
Tour
Hide
Share