
Windsor Gardens9360 E Center Avenue 11CDenver, CO 80247
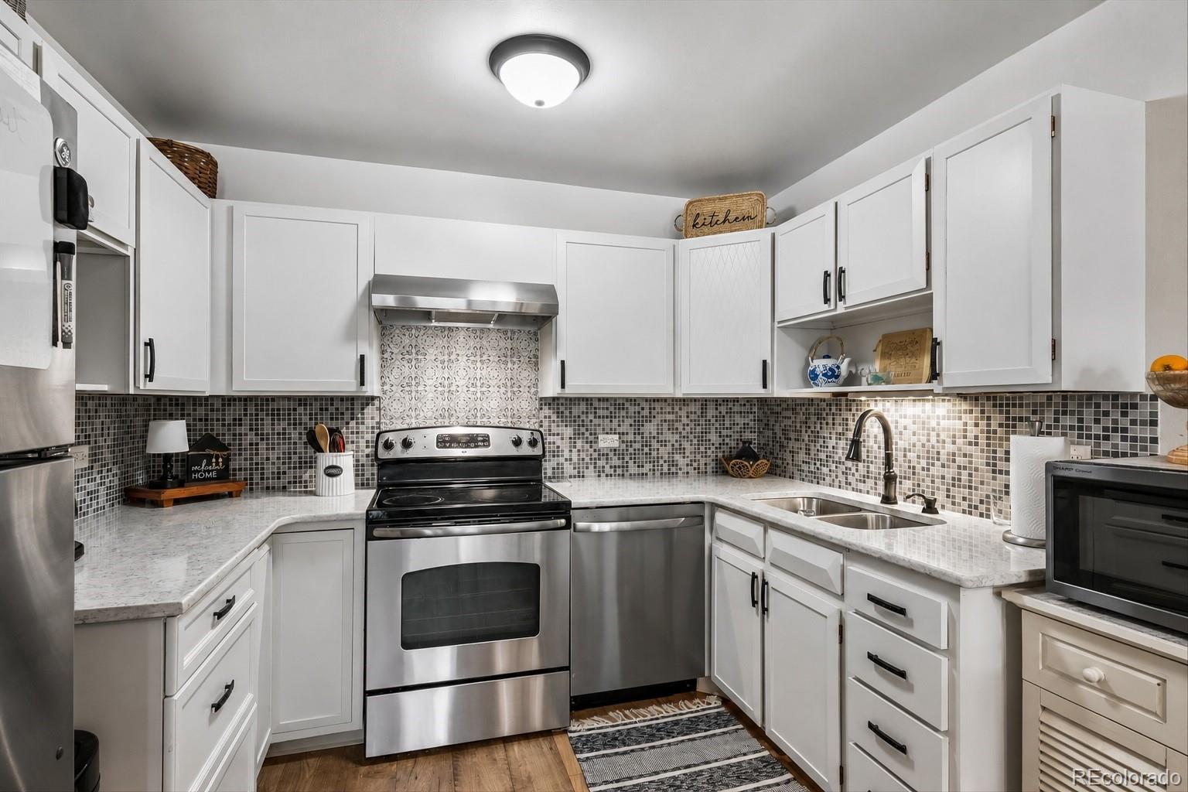
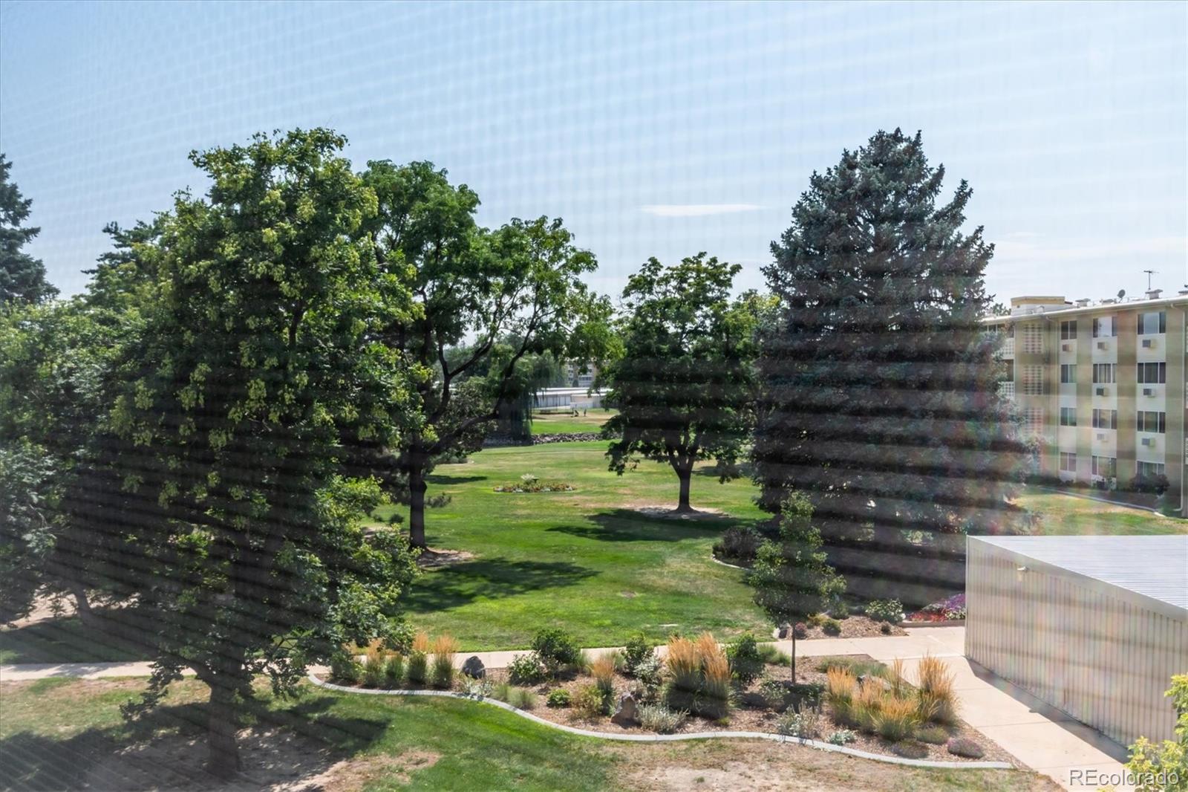
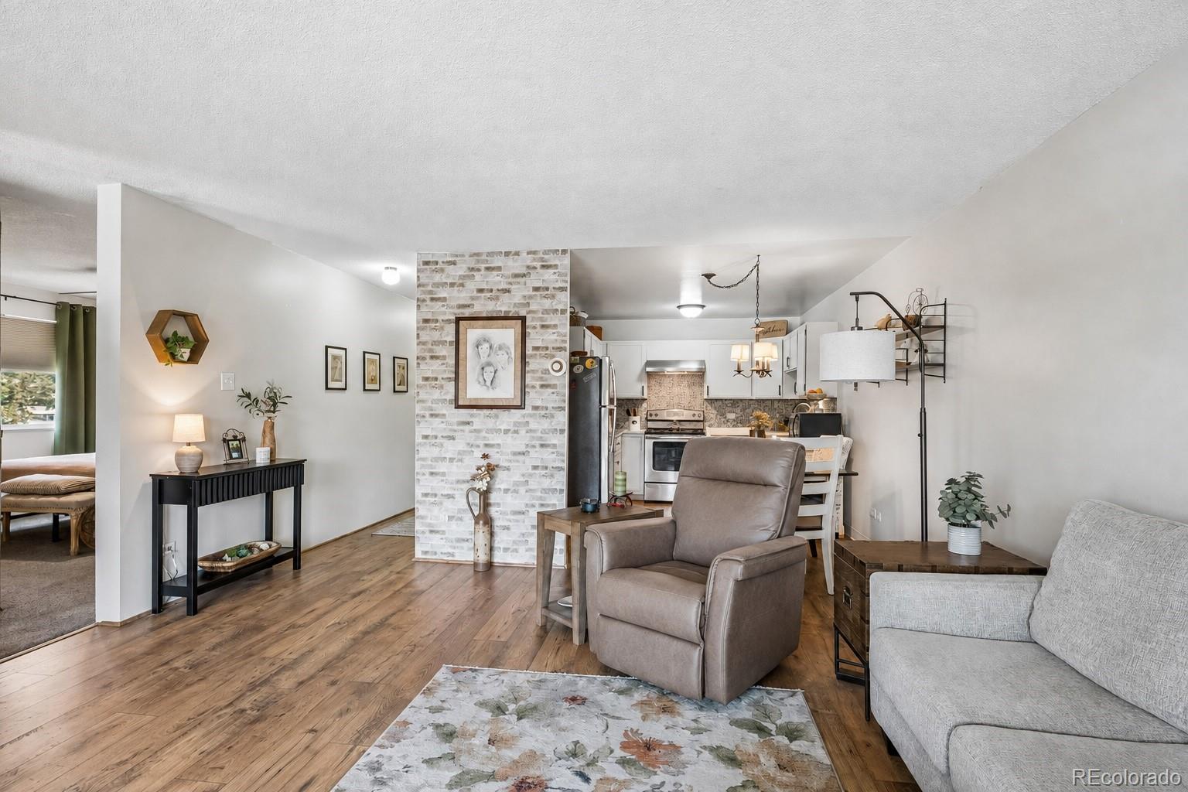
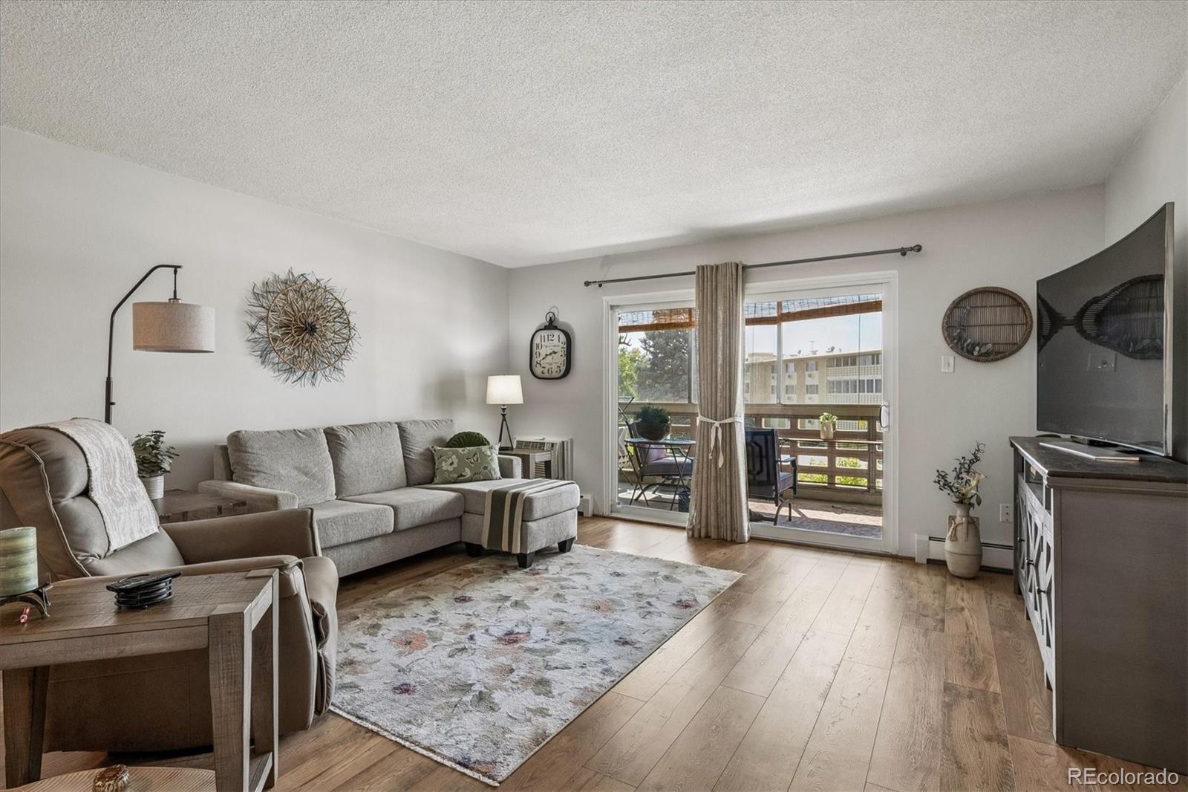
Great location with views into golf course and short distance to clubhouse & all it's amenities! Enjoy beautiful sunsets and abundance of daytime light. Updated and ready to move right in, this corner end unit condo is 2 bedrooms, 1 bathroom, and includes a 1 car detached garage w/opener, and bonus storage room in building on same floor! Updated kitchen with white painted cabinetry, expanded and re-configured for more storage/countertop space, quarts tops, tile backsplash, and updated fixtures. All stainless appliances included! Bathroom with updated fixtures. Neutral 2 tone paint and vinyl flooring thru-out. Screened in lanai with updated vinyl slider door. The Living room is spacious w/updated digital wall ac unit. If you are looking for easy access to all the activities and a building in a prime location tucked with a condo facing beautiful views and sunsets, this one is a must see.**Windsor Gardens is Colorado's Largest Age 55+ Active Adult Living Condo Community. Did you know? Monthly HOA Dues include annual property taxes! And heat, water, sewer, trash, round-the-clock patrolling community responders, full time onsite association management, grounds/building maintenance, and activities department. Enjoy clubhouse amenities such as fitness center, indoor/outdoor pools, hot tub, sauna, billiards, library, craft rooms for ceramics, sewing, woodworking, and 9 hole par 3 golf course and onsite restaurant both open to the public. Stay engaged with a wide array of activities, clubs, and events scheduled every month. Additional features include garden plot program, private walking trail and nature preserve, and RV/Boat storage. The High Line Canal runs full length along south side of the complex. RTD Bus Stops located thru-out the community. FHA/VA approved. Close to restaurants, stores, shopping…Minutes to Lowry, Hwy 225, Cherry Creek…Easy access to DIA and downtown. Come see for yourself what Windsor Gardens has to offer. ©2021**
| 2 days ago | Listing updated with changes from the MLS® | |
| 2 days ago | Listing first seen on site |

The content relating to real estate for sale in this Web site comes in part from the Internet Data eXchange ("IDX") program of METROLIST, INC., DBA RECOLORADO real estate listings held by brokers other than Madison & Company Properties are marked with the IDX Logo. This information is being provided for the consumers' personal, non-commercial use and may not be used for any other purpose. All information subject to change and should be independently verified.