Save
Ask
Tour
Hide
Share
$881,000
1 Day On Site

4660 E 16th Avenue
Denver, CO 80220

For Sale|Single Family Residence|Active
3
Beds
2
Total Baths
1
Full Bath
1
Partial Bath
2,250
SqFt
$392
/SqFt
1923
Built
Subdivision:
South Park Hill
County:
Denver
Call Now: 425-221-0712
Is this the listing for you? We can help make it yours.
425-221-0712
4660 E 16th Avenue4660 E 16th Avenue4660 E 16th Avenue4660 E 16th Avenue
Save
Ask
Tour
Hide
Share

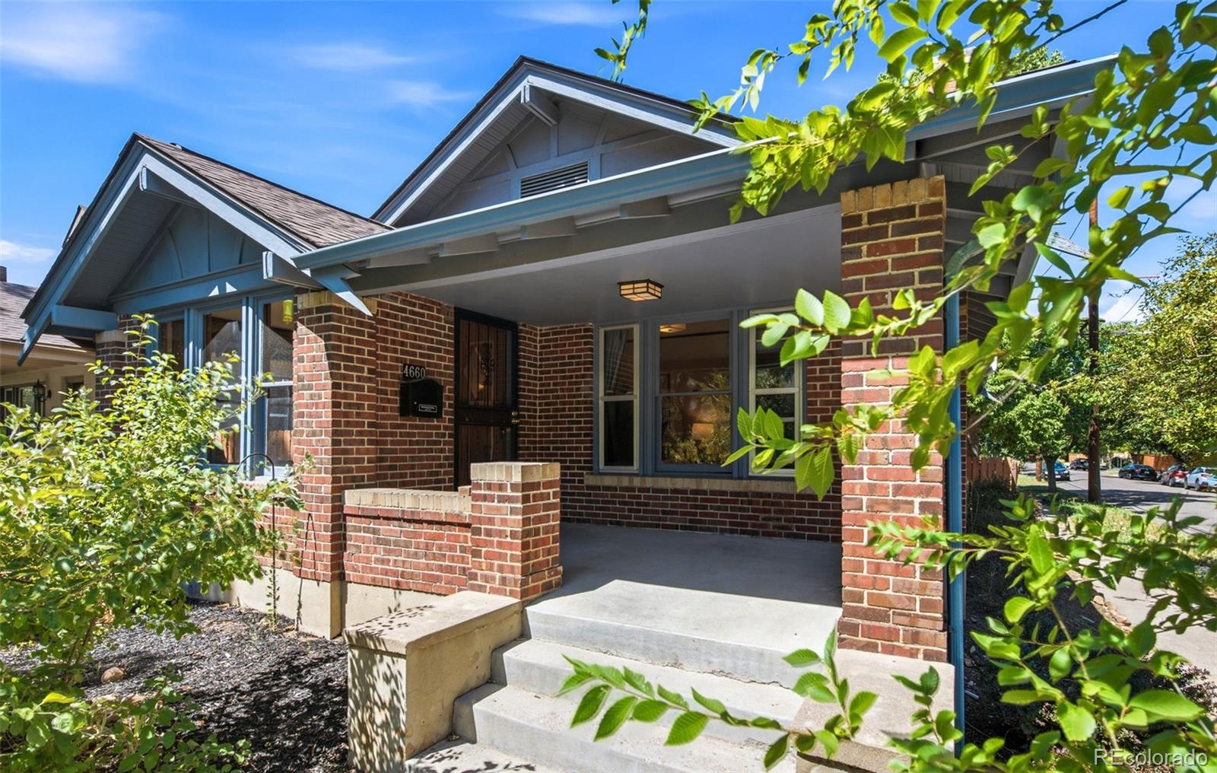
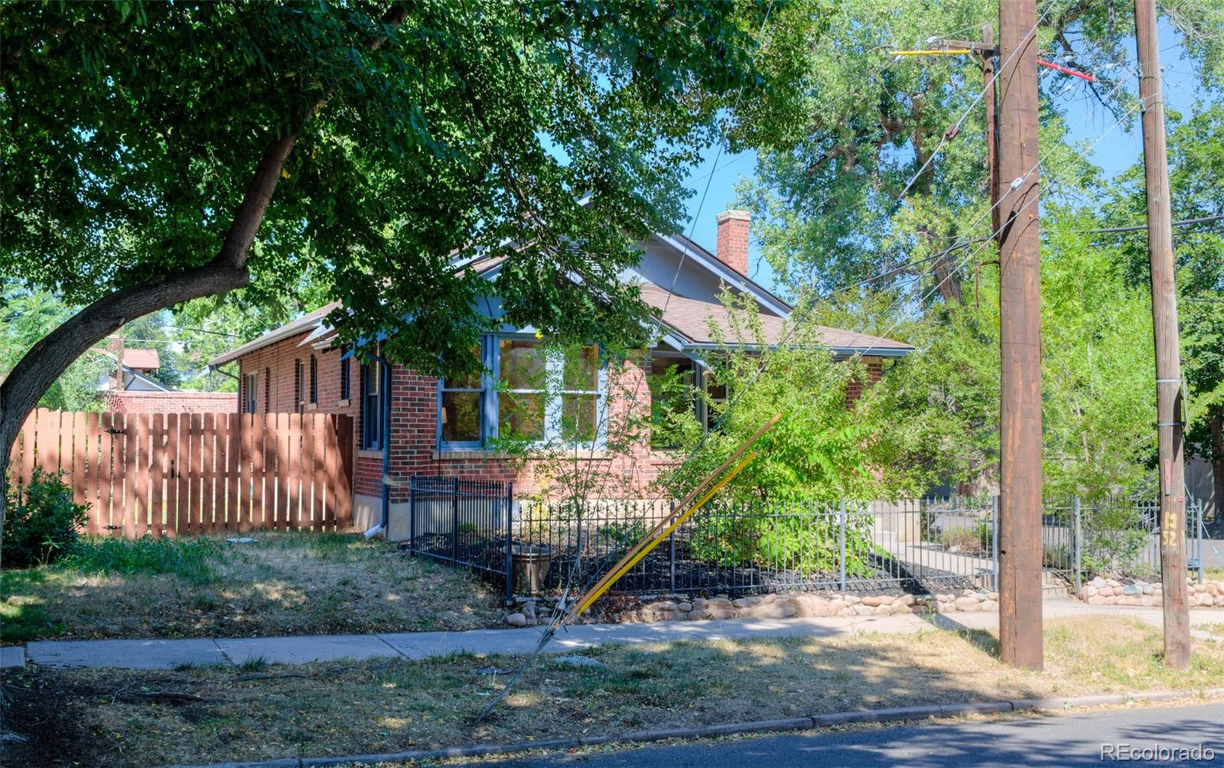
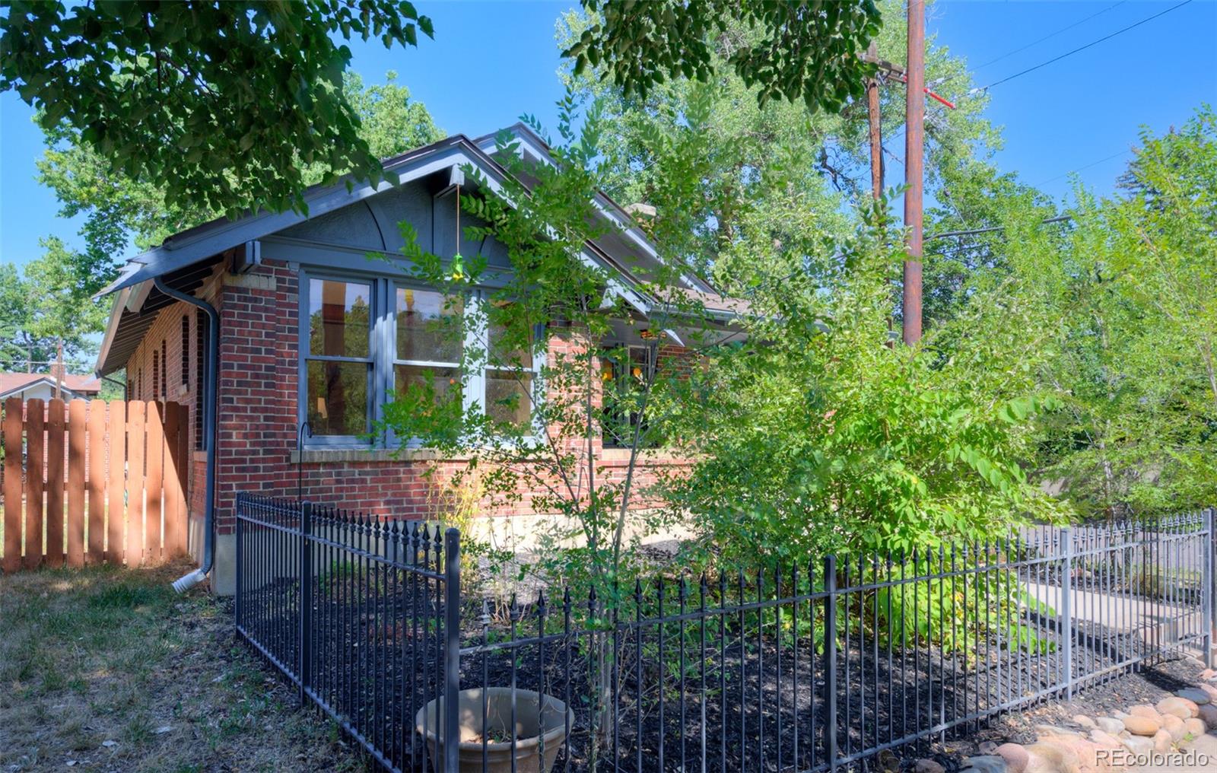
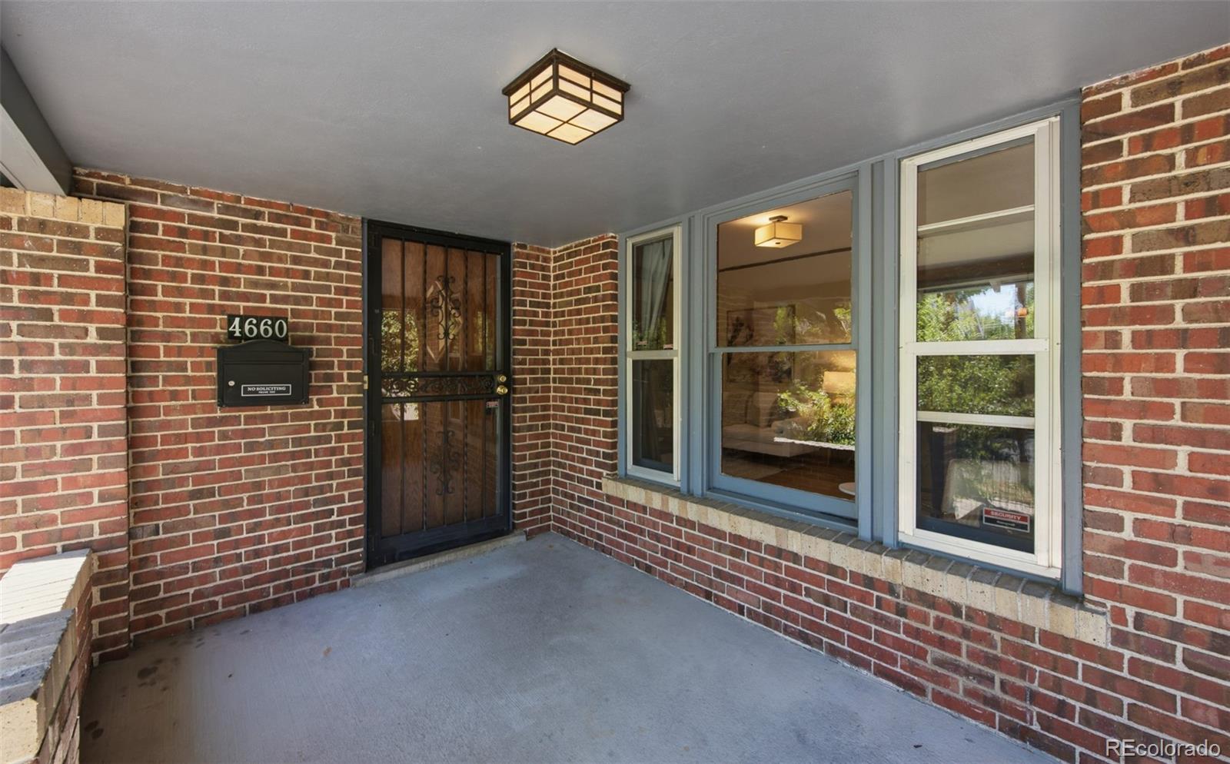
Welcome home to this gorgeous Craftsman bungalow on a corner lot in the heart of Park Hill! A gracious entry and covered front porch set the tone for this character-filled home. Inside, stunning natural woodwork and gleaming hardwood floors flow through the main level, complemented by a decorative fireplace and custom built-ins in the living room. The separate dining room offers the perfect space for entertaining, while the kitchen shines with granite countertops and stainless steel appliances. Two bedrooms grace the main level, with a third bedroom and bathroom tucked into the finished basement—ideal for primary bedroom or guests. The basement also features a spacious family room, laundry room, and abundant storage. Outside, enjoy a fenced backyard and a detached two-car garage. New A/C in 2024, new hot water heater in 2026, new refrigerator in 2026 and new washer and dryer in 2025. Location doesn't get better than this: stroll to City Park, spend an afternoon at the Denver Museum of Nature and Science, or head over to Cherry Creek for premier shopping and dining. This is Park Hill living at its finest!

Save
Ask
Tour
Hide
Share
Listing Snapshot
Price 
$881,000
Days On Site 
1 Day
Bedrooms 
3
Inside Area (SqFt) 
2,250 sqft
Total Baths 
2
Full Baths 
1
Partial Baths 
1
Lot Size 
0.12 Acres
Year Built 
1923
MLS® Number 
7927319
Status 
Active
Property Tax 
$4,855
HOA/Condo/Coop Fees 
N/A
Sq Ft Source 
Public Records
Friends & Family
Recent Activity
yesterdayListing updated with changes from the MLS®
yesterdayListing first seen on site
General Features
Acres 
0.12
Direction Faces 
East
Garage 
Yes
Garage Spaces 
2
Levels 
One
Parking Spaces 
2
Property Sub Type 
Single Family Residence
Security 
Carbon Monoxide Detector(s)Smoke Detector(s)
Sewer 
Public Sewer
SqFt Above 
1154
SqFt Below 
1096
SqFt Total 
2308
Style 
Bungalow
Water Source 
Public
Zoning 
U-SU-C
Interior Features
Appliances 
DishwasherDisposalDryerGas Water HeaterMicrowaveOvenRefrigeratorWasher
Basement 
Finished
Cooling 
Central Air
Fireplace Features 
InsertLiving Room
Flooring 
CarpetWood
Heating 
Fireplace InsertForced Air
Interior 
Granite Counters
Laundry Features 
In Unit
Main Level Bedrooms 
2
Bathroom Full 
Level - Basement
Bathroom Three Quarter 
Level - Main
Bedroom 
Dimensions - 10 x 11Level - Main
Dining Room 
Dimensions - 14 x 12Level - Main
Family Room 
Dimensions - 15 x 11Level - Basement
Kitchen 
Dimensions - 9 x 9Level - Main
Laundry 
Level - Basement
Living Room 
Dimensions - 19 x 12Level - Main
Save
Ask
Tour
Hide
Share
Exterior Features
Construction Details 
Brick
Exterior 
Private Yard
Lot Features 
Level
Patio And Porch 
CoveredFront Porch
Roof 
Composition
Community Features
Financing Terms Available 
CashConventionalFHAVA Loan
Roads 
Paved
School District 
Denver 1
Schools
School District
Denver 1
Elementary School
Park Hill
Middle School
McAuliffe International
High School
East
Listing courtesy of Kearney Realty Company [email protected]


The content relating to real estate for sale in this Web site comes in part from the Internet Data eXchange ("IDX") program of METROLIST, INC., DBA RECOLORADO real estate listings held by brokers other than Kearney Realty Company are marked with the IDX Logo. This information is being provided for the consumers' personal, non-commercial use and may not be used for any other purpose. All information subject to change and should be independently verified.

Neighborhood & Commute
Source: Walkscore
Save
Ask
Tour
Hide
Share