Save
Ask
Tour
Hide
Share
$325,000
3 Days On Site

336 E 1st Avenue 100
Denver, CO 80203

For Sale|Condominium|Active
1
Bed
1
Total Bath
1
Full Bath
792
SqFt
$410
/SqFt
2013
Built
Subdivision:
Logan Lofts
County:
Denver
Call Now: 425-221-0712
Is this the listing for you? We can help make it yours.
425-221-0712
336 E 1st Avenue 100336 E 1st Avenue 100336 E 1st Avenue 100336 E 1st Avenue 100
Save
Ask
Tour
Hide
Share

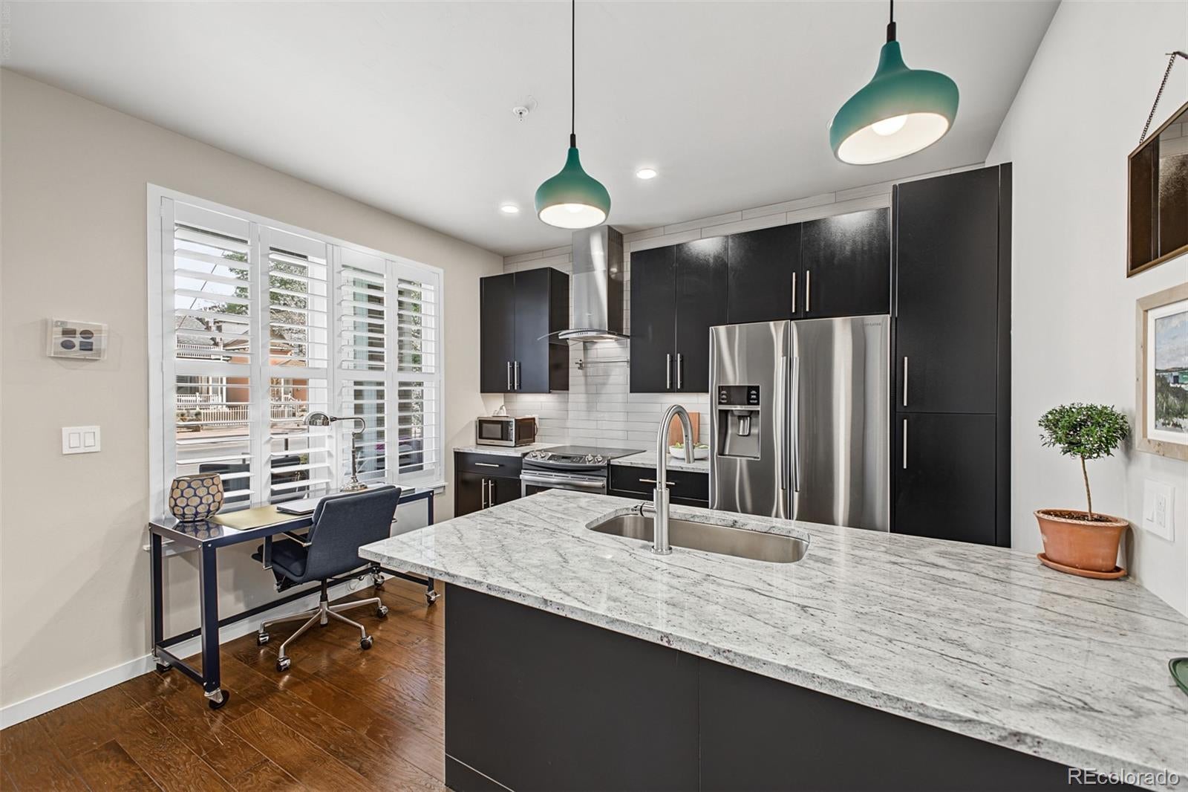
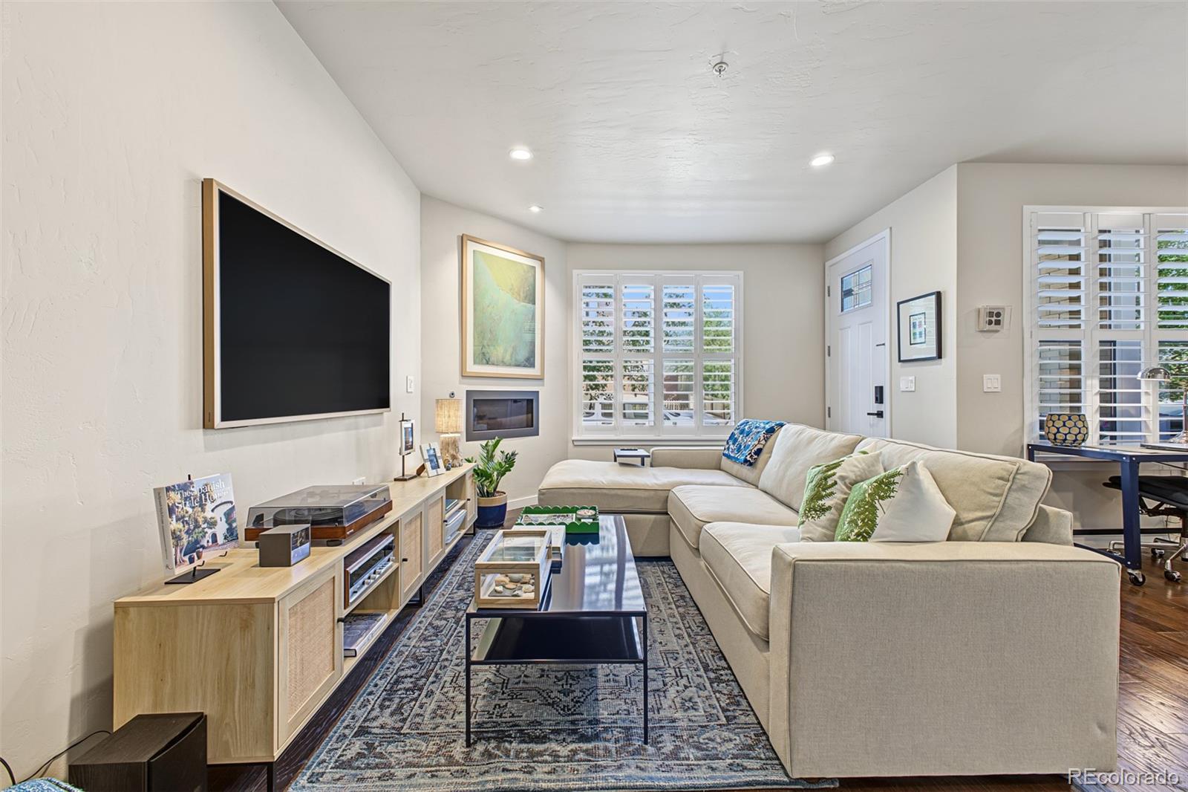
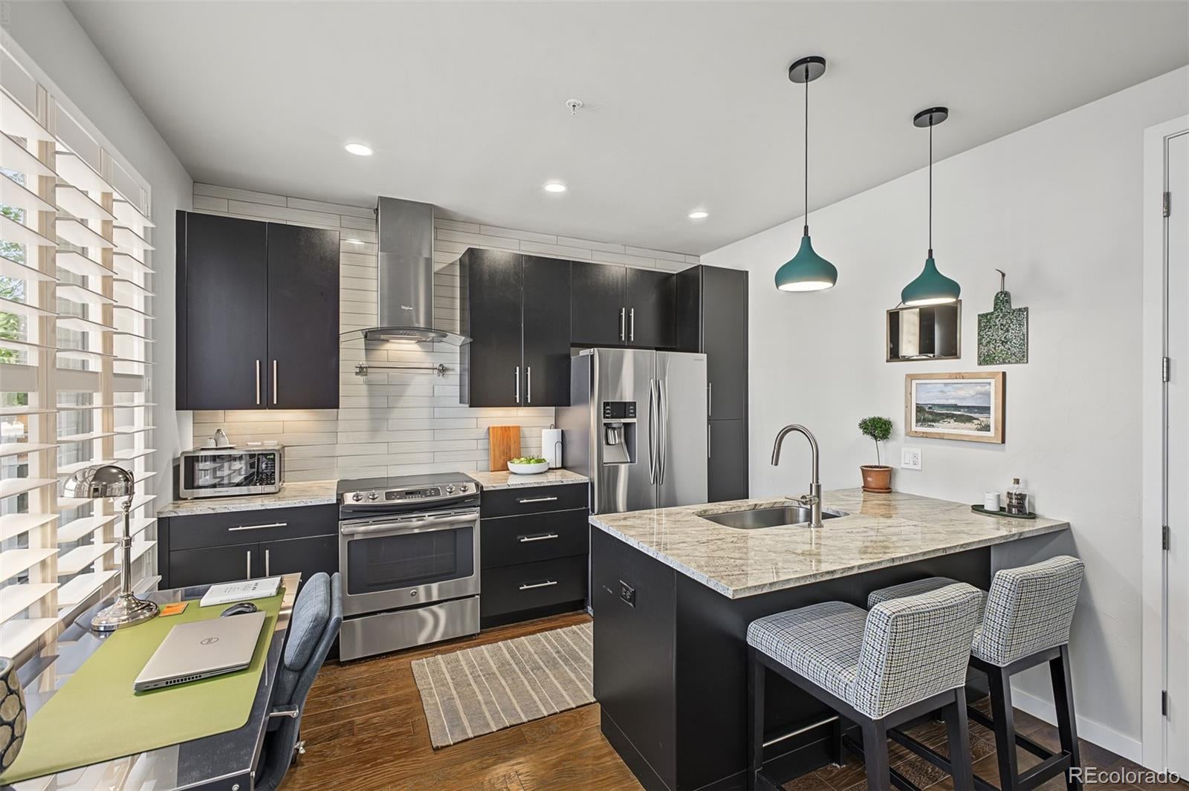
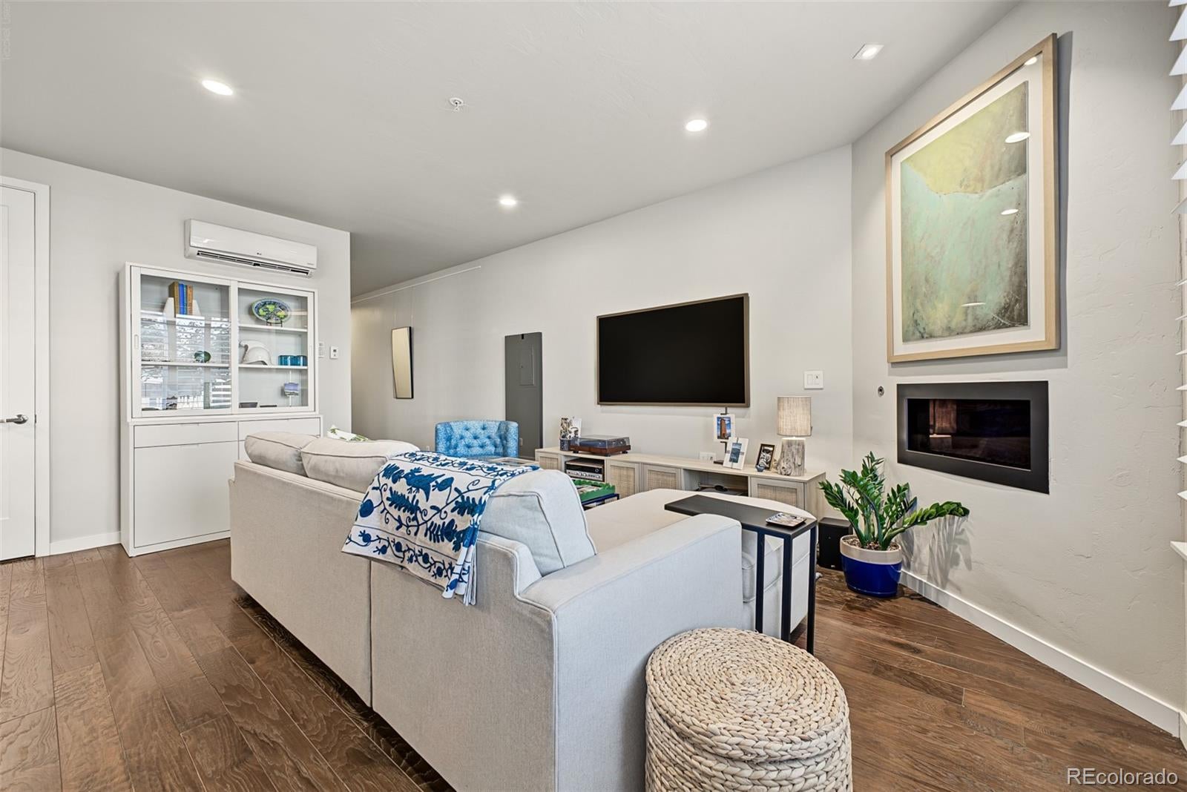
Discover a unique combination of modern style, privacy, and convenience in this thoughtfully updated 1-bedroom, 1-bath condo at Logan Lofts. One of its standout features is the private street-level entrance, offering the ease of direct exterior access without sacrificing the benefits of condominium living. This ground-floor residence is an ideal opportunity for those seeking a low-maintenance home in one of Denver's most convenient locations. Inside, abundant natural light, 9-foot ceilings, engineered wood flooring, plantation shutters, and oversized doors create a bright, open, and inviting atmosphere. The living area features an electric fireplace, adding warmth and character to the space, while the kitchen offers stainless steel appliances and a functional layout ideal for everyday living and entertaining. Extensive built-in storage, in-unit laundry, and thoughtful updates maximize comfort and convenience. Two mini-split heating and cooling units, a tankless water heater, and premium insulated walls provide additional efficiency and year-round comfort. Enjoy the convenience of a reserved parking space in the secured garage and a communal rooftop deck offering additional space to relax and unwind. Furniture is negotiable, providing the option for a move-in-ready home. Ideally situated in Denver's Baker neighborhood, just steps from the vibrant South Broadway corridor and popular restaurants including Uncle, Carmine's, Snooze, and MAKfam. Washington Park, Cherry Creek, downtown Denver, and an abundance of shopping, dining, and entertainment are all nearby. With its private entrance, inviting interior, and exceptional location, this condo offers a distinctive opportunity to enjoy Denver living with ease.

Save
Ask
Tour
Hide
Share
Listing Snapshot
Price 
$325,000
Days On Site 
3 Days
Bedrooms 
1
Inside Area (SqFt) 
792 sqft
Total Baths 
1
Full Baths 
1
Partial Baths 
N/A
Lot Size 
N/A
Year Built 
2013
MLS® Number 
7908303
Status 
Active
Property Tax 
$2,213
HOA/Condo/Coop Fees 
$489.5 monthly
Sq Ft Source 
Public Records
Friends & Family
Recent Activity
yesterdayListing updated with changes from the MLS®
3 days agoListing first seen on site
General Features
Levels 
One
Parking Spaces 
1
Pets 
Yes
Property Condition 
Updated/Remodeled
Property Sub Type 
Condominium
Security 
Carbon Monoxide Detector(s)Smoke Detector(s)
Sewer 
Public Sewer
SqFt Above 
792
SqFt Total 
792
Style 
Urban Contemporary
Water Source 
Public
Zoning 
G-MU-3
Interior Features
Appliances 
DishwasherDisposalDryerMicrowaveRangeRange HoodRefrigeratorTankless Water HeaterWasher
Cooling 
Ceiling Fan(s)Central Air
Fireplace 
Yes
Fireplace Features 
ElectricLiving Room
Fireplaces 
1
Flooring 
TileWood
Furnished 
Negotiable
Heating 
Hot WaterRadiant Floor
Interior 
Ceiling Fan(s)Eat-in KitchenKitchen IslandOpen Floorplan
Laundry Features 
In Unit
Main Level Bedrooms 
1
Window Features 
Window Coverings
Bathroom Full 
Level - MainDescription - Updated Full Bathroom, Full Mirror, Upgraded Lighting
Bedroom 
Level - MainDescription - Large Built In Closets
Kitchen 
Level - MainDescription - Stainless Steel Appliances, Range Hood, Ample Cabinet Space
Laundry 
Level - MainDescription - In unit, Side By Side, Washer, Dryer
Living Room 
Level - MainDescription - Electric Fireplace, Open Floor Plan, Engineered Hardwood Floors Throughout
Save
Ask
Tour
Hide
Share
Exterior Features
Construction Details 
BrickFrame
Lot Features 
Near Public Transit
Patio And Porch 
Patio
Roof 
Rolled/Hot Mop
Windows/Doors 
Window Coverings
Community Features
Association Amenities 
Elevator(s)ParkingStorage
Association Fee 
$489.5
Association Fee Frequency 
Monthly
School District 
Denver 1
Financing Terms Available 
CashConventionalFHAVA Loan
Building Access 
Ground
Schools
School District
Denver 1
Elementary School
Dora Moore
Middle School
Grant
High School
South
Listing courtesy of Usaj Realty [email protected]


The content relating to real estate for sale in this Web site comes in part from the Internet Data eXchange ("IDX") program of METROLIST, INC., DBA RECOLORADO real estate listings held by brokers other than Usaj Realty are marked with the IDX Logo. This information is being provided for the consumers' personal, non-commercial use and may not be used for any other purpose. All information subject to change and should be independently verified.

Neighborhood & Commute
Source: Walkscore
Save
Ask
Tour
Hide
Share