Save
Ask
Tour
Hide
Share
$489,000
2 Days On Site

Linden Ridge
3670 S Beeler Street 3
Denver, CO 80237

For Sale|Townhouse|Active
3
Beds
4
Total Baths
3
Full Baths
1
Partial Bath
1,996
SqFt
$245
/SqFt
2006
Built
Subdivision:
Linden Ridge
County:
Denver
Call Now: 425-221-0712
Is this the listing for you? We can help make it yours.
425-221-0712
3670 S Beeler Street 33670 S Beeler Street 33670 S Beeler Street 33670 S Beeler Street 3
Save
Ask
Tour
Hide
Share

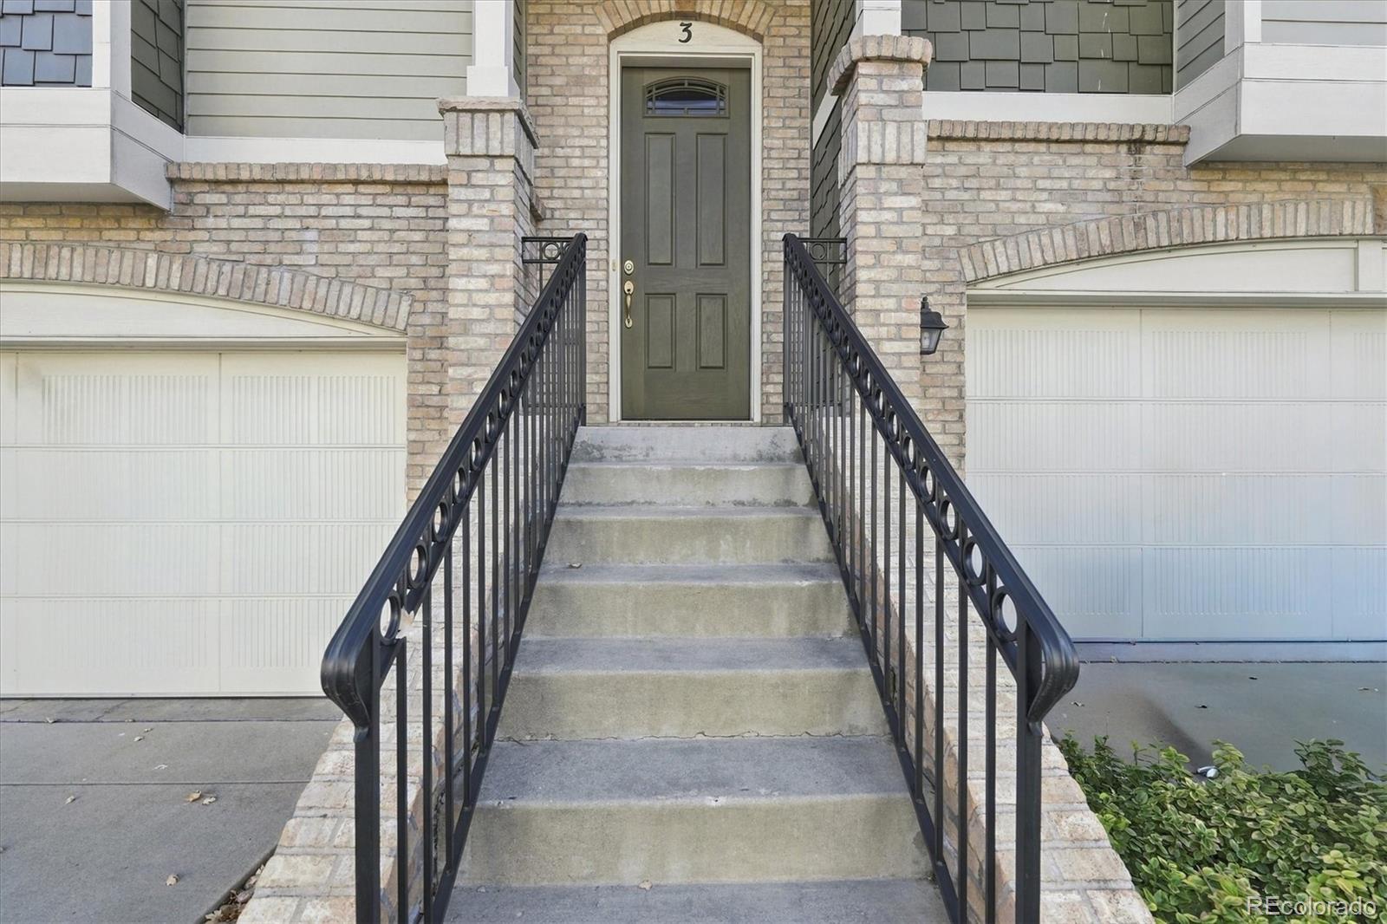
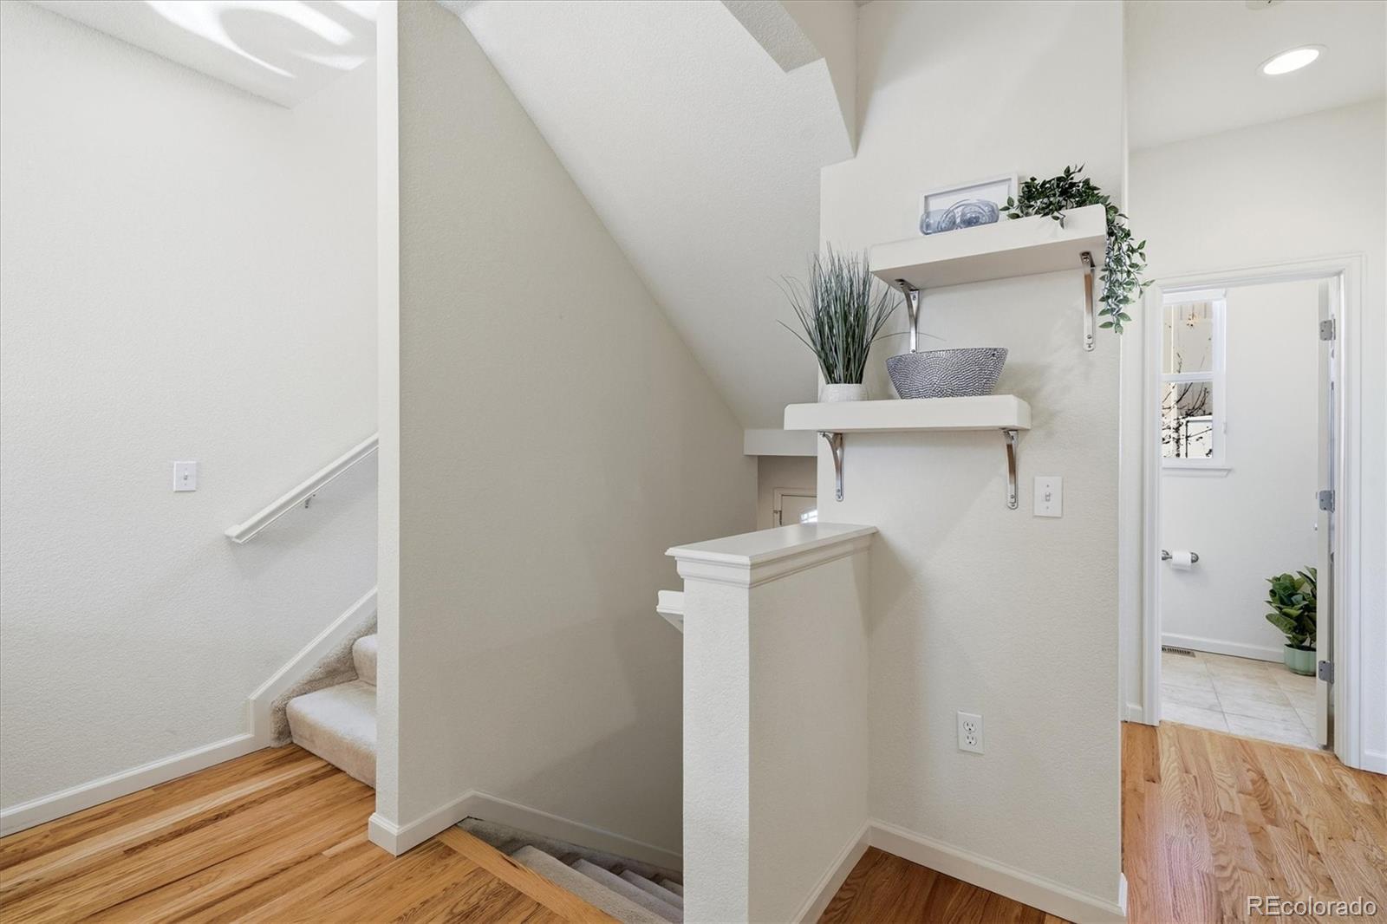
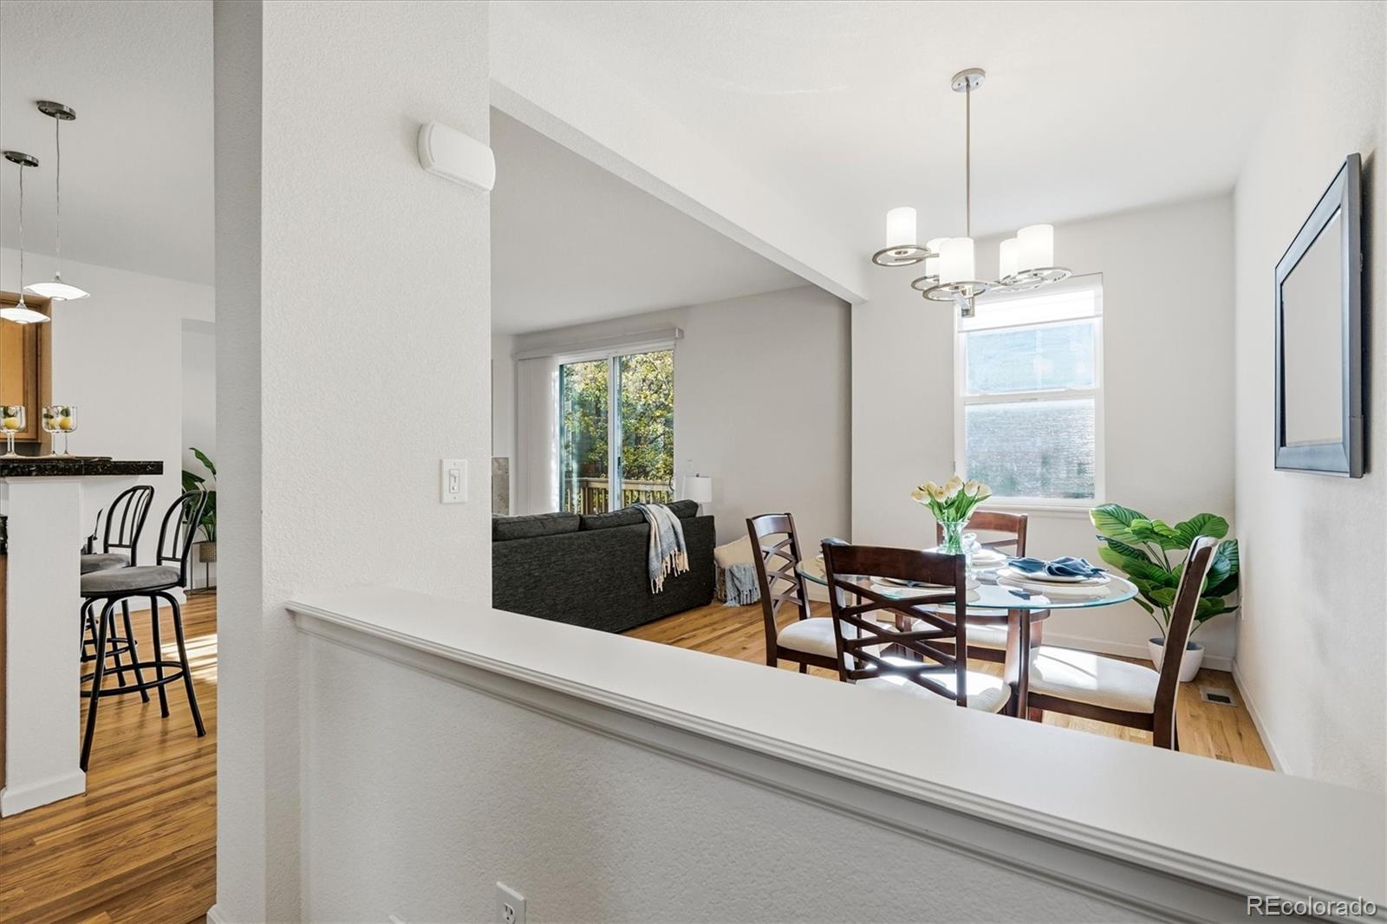
Welcome home to this spacious and versatile townhome in Denver's Hampden South neighborhood! Offering three levels of thoughtfully arranged living space, this home combines a flexible floor plan with room to relax, work, and entertain. The main level is designed for comfortable everyday living, featuring a welcoming living room, separate dining area, home office, and convenient powder bath. The layout offers distinct spaces for working, dining, and relaxing. Upstairs, the private bedroom level features two bedrooms, including a spacious primary suite with its own private bath. An additional full bathroom serves the second bedroom and upper-level living spaces. The open loft adds valuable versatility and can be used as a reading nook, study area, workout space, or secondary lounge. A conveniently located laundry area on this level makes day-to-day routines easier. The finished lower level expands the home's possibilities even further, with a non-conforming bedroom and full bathroom—an ideal arrangement for overnight guests, a roommate seeking additional privacy, or multigenerational living. This flexible space also offers possibilities for a private retreat, hobby room, or additional living area. A walkout provides direct access to the small, enclosed yard area, creating an outdoor spot to enjoy fresh air. The attached two-car garage offers valuable parking and storage, with convenient entry directly into the basement level. With approximately 2,054 square feet of living space across three levels, this townhome offers room to spread out while enjoying the convenience of multiple living areas. From the main-level office and upstairs loft to the private lower-level accommodations, the floor plan adapts to a variety of lifestyles and living arrangements. Enjoy a two-car attached garage, three full bathrooms plus a powder bath, and an enclosed outdoor area. A wonderful opportunity to enjoy spacious, low-maintenance townhome living in Denver's Hampden South neighborhood!

Save
Ask
Tour
Hide
Share
Listing Snapshot
Price 
$489,000
Days On Site 
2 Days
Bedrooms 
3
Inside Area (SqFt) 
1,996 sqft
Total Baths 
4
Full Baths 
3
Partial Baths 
1
Lot Size 
1,846 Acres
Year Built 
2006
MLS Number 
7894622
Status 
Active
Property Tax 
$2,561
HOA/Condo/Coop Fees 
$425 monthly
Sq Ft Source 
Public Records
Friends & Family
Recent Activity
13 hours agoListing updated with changes from the MLS
13 hours agoStatus changed to Active
3 days agoListing first seen on site
General Features
Attached Garage 
Yes
Direction Faces 
South
Garage 
Yes
Garage Spaces 
2
Levels 
Multi/Split
Parking 
Attached
Parking Spaces 
2
Property Sub Type 
Townhouse
Sewer 
Public Sewer
SqFt Above 
1996
SqFt Total 
1996
Style 
Contemporary
Utilities 
Natural Gas AvailableCable AvailableElectricity AvailableElectricity ConnectedNatural Gas Connected
Water Source 
Public
Zoning 
B-1
Interior Features
Appliances 
OvenDishwasherDisposalDryerGas Water HeaterMicrowaveRangeRange HoodRefrigeratorSelf Cleaning OvenWasher
Cooling 
Central Air
Electric 
220 Volts
Heating 
Forced AirNatural Gas
Laundry Features 
In Unit
Bathroom Full 
Level - UpperDescription - Primary Bath has separate tub and shower for that luxury feel
Bathroom Half 
Level - MainDescription - Perfect sized Office with a large window for tons of light
Bedroom 
Level - Upper
Dining Room 
Level - MainDescription - Bright and Room Living Area with easy access to the Deck on the back of the home
Kitchen 
Level - MainDescription - Beautiful and Open Kitchen with Gas Stove perfect for the one who loves to cook
Laundry 
Level - UpperDescription - Easy access to the bedrooms!
Living Room 
Level - MainDescription - Cozy Dining Area right off of the kitchen
Loft 
Level - UpperDescription - Use this as a 2nd office or a place to relax and read a book
Office 
Level - Main
Save
Ask
Tour
Hide
Share
Exterior Features
Construction Details 
BrickFrame
Exterior 
BalconyLightingPrivate Yard
Fencing 
FencedFull
Patio And Porch 
Deck
Roof 
Composition
Community Features
Association Fee 
$425.0
Association Fee Frequency 
Monthly
School District 
Denver 1
Financing Terms Available 
CashConventionalFHAVA Loan
Building Access 
Exterior Access
Schools
School District
Denver 1
Elementary School
Samuels
Middle School
Hamilton
High School
Thomas Jefferson
Listing courtesy of RE/MAX Professionals [email protected]


The content relating to real estate for sale in this Web site comes in part from the Internet Data eXchange ("IDX") program of METROLIST, INC., DBA RECOLORADO real estate listings held by brokers other than RE/MAX Professionals are marked with the IDX Logo. This information is being provided for the consumers' personal, non-commercial use and may not be used for any other purpose. All information subject to change and should be independently verified.

Neighborhood & Commute
Source: Walkscore
Save
Ask
Tour
Hide
Share