Save
Ask
Tour
Hide
Share
$825,000
1 Day On Site

1651 Newport Street
Denver, CO 80220

For Sale|Single Family Residence|Active
2
Beds
2
Total Baths
1
Full Bath
1
Partial Bath
1,766
SqFt
$467
/SqFt
1940
Built
Subdivision:
Park Hill
County:
Denver
Call Now: 425-221-0712
Is this the listing for you? We can help make it yours.
425-221-0712
1651 Newport Street1651 Newport Street1651 Newport Street1651 Newport Street
Save
Ask
Tour
Hide
Share

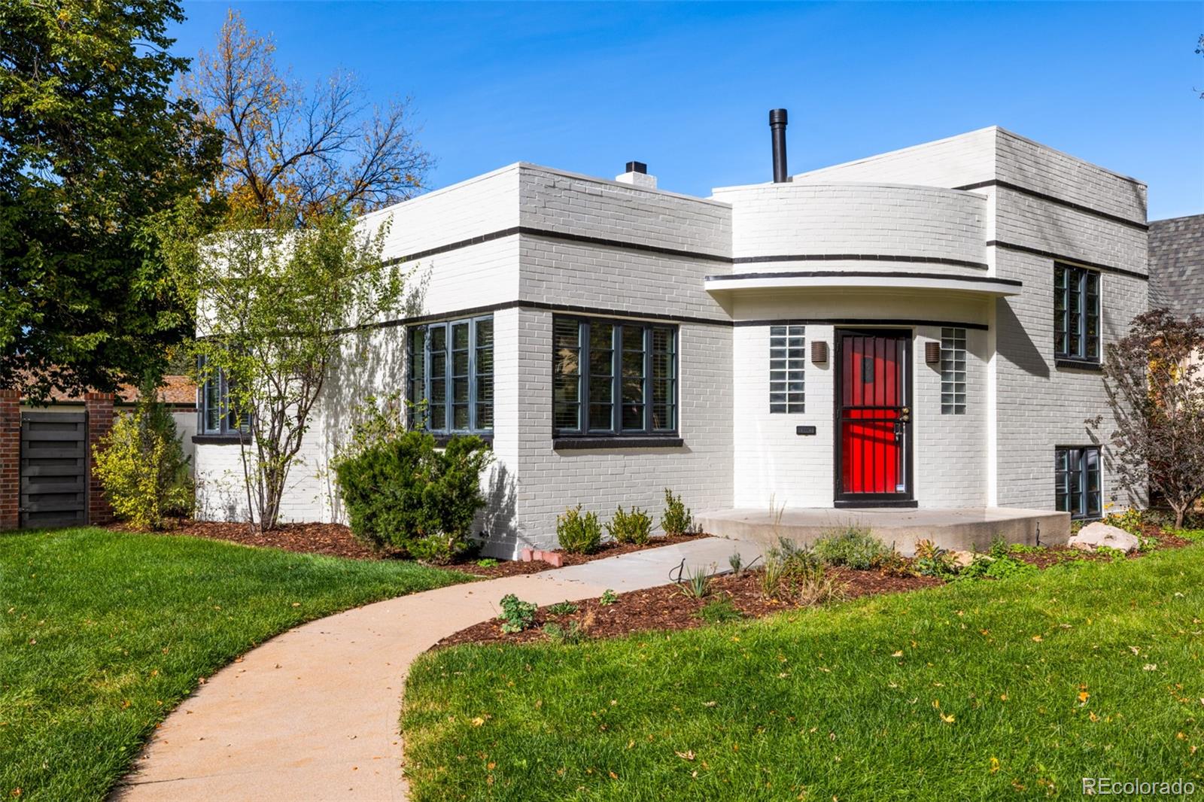
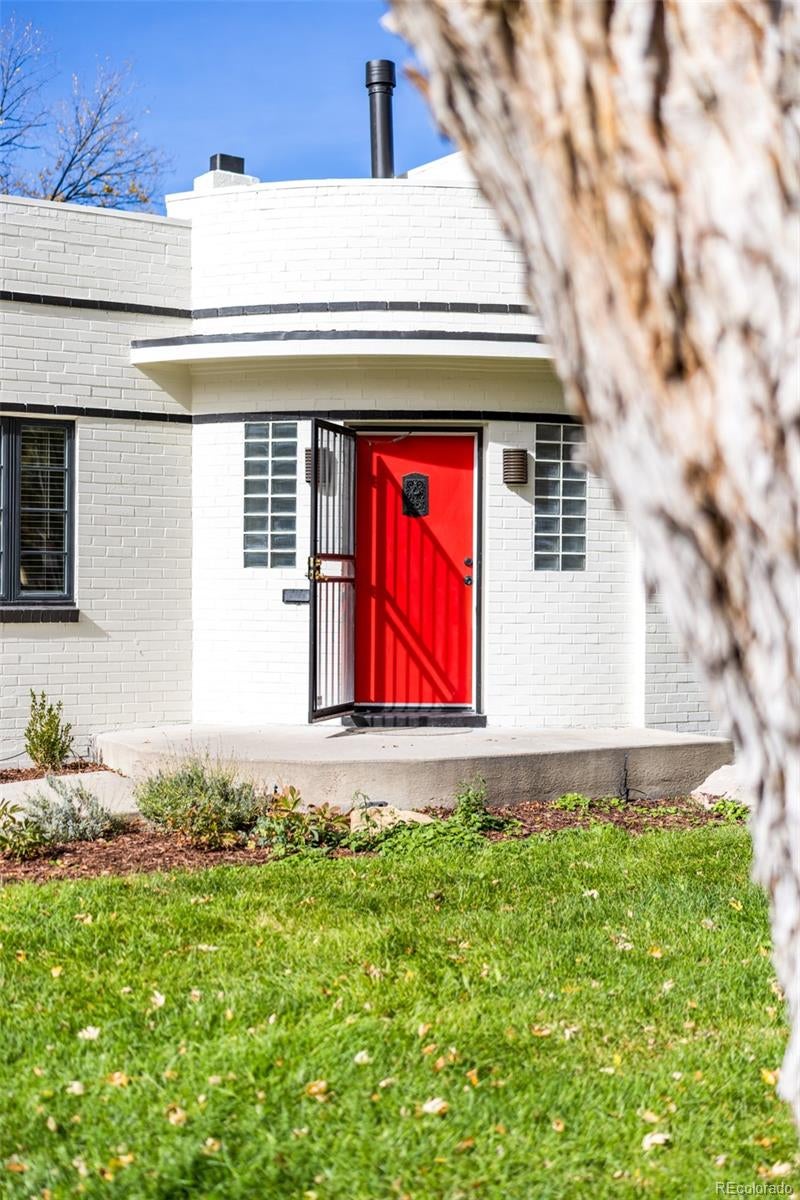
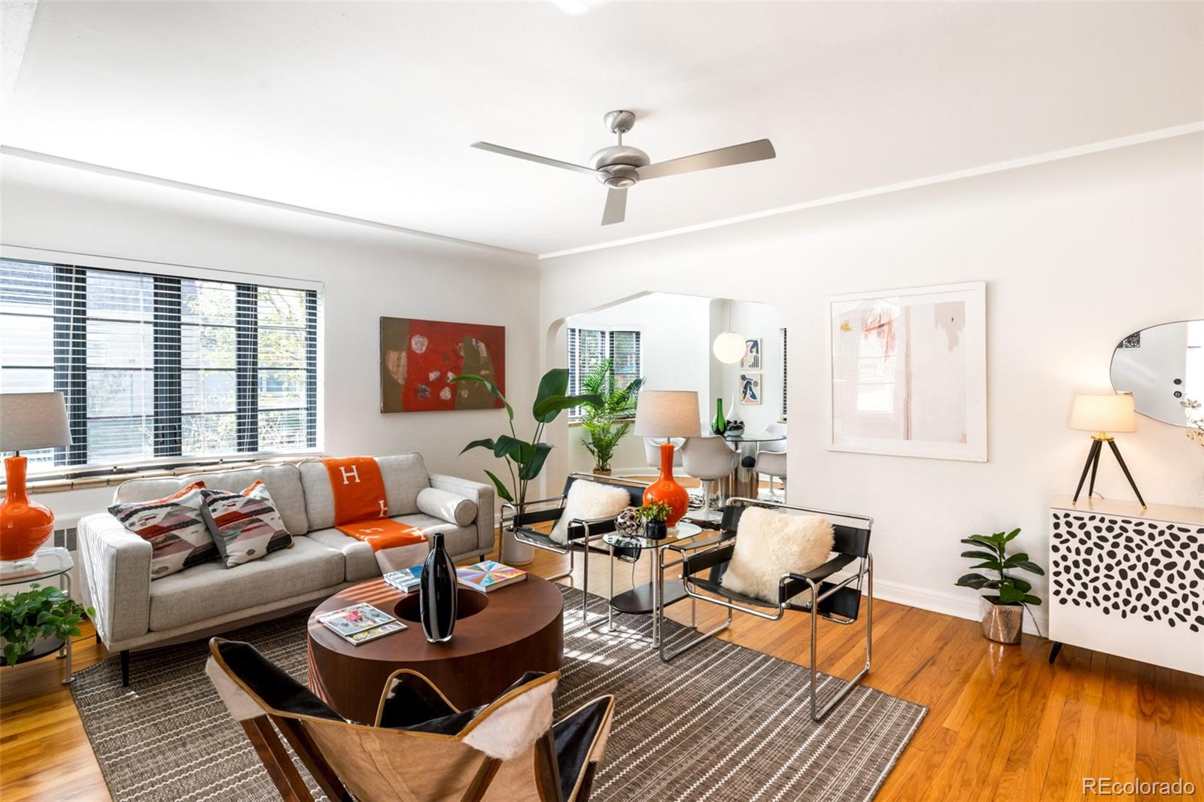
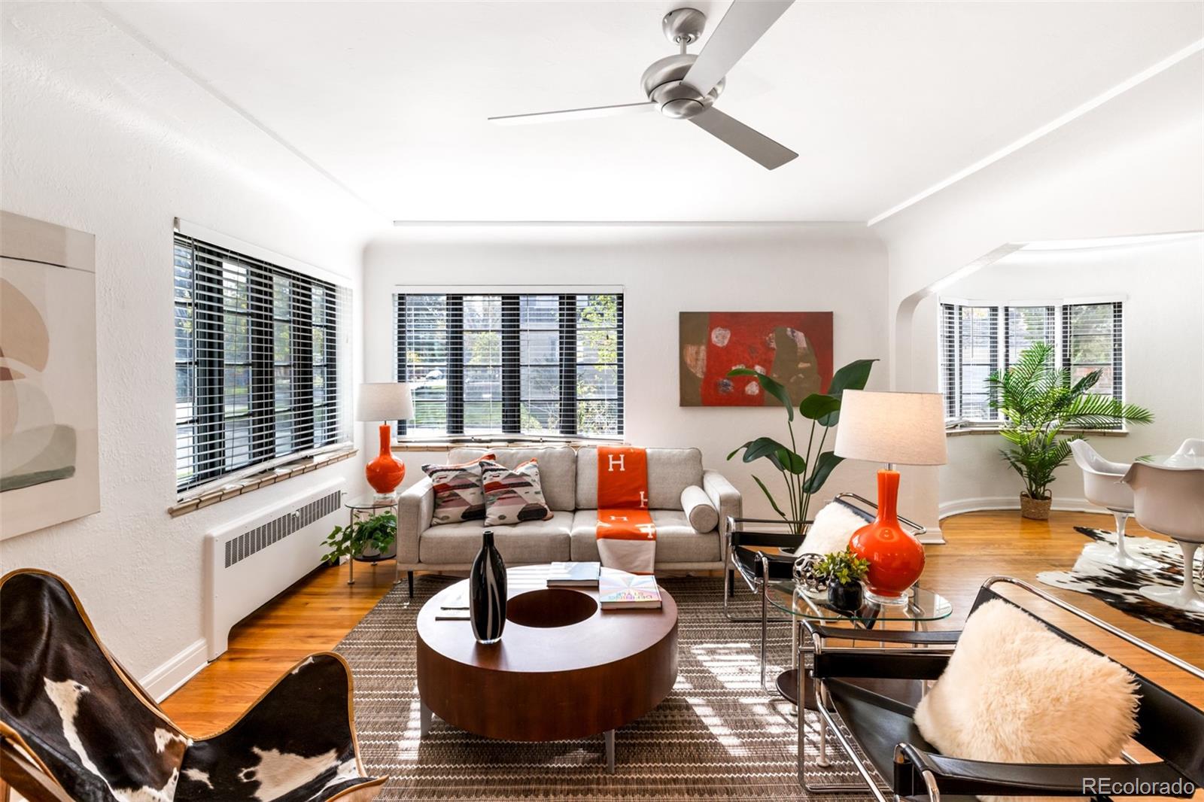
An Art Moderne original with a fresh perspective, this Park Hill corner-lot home pairs distinctive architecture with thoughtfully updated spaces. Original casement windows, cove moldings, soft arches, and sculptural curves bring character to this brick home, while niche details add interest throughout. Corner exposures fill the main floor with natural light, highlighting an inviting layout designed for everyday living and easy entertaining. A gas fireplace anchors the living room, which flows into a curved dining room and an updated eat-in kitchen. Modern appliances and cabinetry make cooking at home a pleasure, while a sunny breakfast nook offers another welcoming spot to gather. Upstairs, two bedrooms share a full bathroom with standout vintage character—including playful flamingo tiles framing the bathtub. The garden-level lower floor extends the living space with a spacious recreation room, an updated bathroom, and a laundry room with additional storage. Outside, a generous yard and patio create a leafy retreat. Echoing the home’s signature curves, multiple outdoor gathering areas sit beneath a canopy of trees, surrounded by lush landscaping. A two-car garage and an additional off-street parking space round out the property. Close to restaurants and shops on Kearney and markets along Colfax, this Park Hill home brings together architectural charm, thoughtful updates, and room to unwind—inside and out.

Save
Ask
Tour
Hide
Share
Listing Snapshot
Price 
$825,000
Days On Site 
1 Day
Bedrooms 
2
Inside Area (SqFt) 
1,766 sqft
Total Baths 
2
Full Baths 
1
Partial Baths 
1
Lot Size 
0.15 Acres
Year Built 
1940
MLS Number 
7852100
Status 
Active
Property Tax 
$4,244
HOA/Condo/Coop Fees 
N/A
Sq Ft Source 
Appraiser
Friends & Family
Recent Activity
14 hours agoListing updated with changes from the MLS
yesterdayListing first seen on site
General Features
Acres 
0.15
Garage 
Yes
Garage Spaces 
2
Parking Spaces 
3
Property Sub Type 
Single Family Residence
Sewer 
Public Sewer
SqFt Above 
1285
SqFt Below 
481
SqFt Total 
1766
Water Source 
Public
Zoning 
E-SU-DX
Interior Features
Appliances 
DishwasherDisposalDryerMicrowaveRangeRefrigeratorWasher
Basement 
DaylightFinishedFull
Cooling 
Ceiling Fan(s)None
Fireplace 
Yes
Fireplace Features 
Gas LogLiving Room
Fireplaces 
1
Flooring 
TileWood
Heating 
Hot Water
Interior 
Breakfast BarCeiling Fan(s)Eat-in KitchenEntrance FoyerKitchen IslandStone Counters
Laundry Features 
Sink
Bathroom Full 
Level - UpperDescription - Retro bathroom with original tile and fixtures + flamingos :)
Bathroom Three Quarter 
Level - BasementDescription - Updated lower-level bathroom
Bedroom 
Level - UpperDescription - Upper level bedroom + 2 closets
Dining Room 
Level - MainDescription - Curved dining room open to the kitchen
Family Room 
Level - BasementDescription - Lower-level rec room - garden level
Kitchen 
Level - MainDescription - Updated and eat-in
Laundry 
Level - BasementDescription - Laundry room + storage and utility sink
Living Room 
Level - MainDescription - Casement windows + gas fireplace
Save
Ask
Tour
Hide
Share
Exterior Features
Construction Details 
Brick
Exterior 
Private Yard
Fencing 
FencedFull
Lot Features 
LevelSprinklers In FrontSprinklers In Rear
Patio And Porch 
Patio
Roof 
Other
Community Features
School District 
Denver 1
Financing Terms Available 
CashConventional
Schools
School District
Denver 1
Elementary School
Park Hill
Middle School
McAuliffe International
High School
Venture Prep School
Listing courtesy of Compass - Denver [email protected]


The content relating to real estate for sale in this Web site comes in part from the Internet Data eXchange ("IDX") program of METROLIST, INC., DBA RECOLORADO real estate listings held by brokers other than Compass - Denver are marked with the IDX Logo. This information is being provided for the consumers' personal, non-commercial use and may not be used for any other purpose. All information subject to change and should be independently verified.

Neighborhood & Commute
Source: Walkscore
Save
Ask
Tour
Hide
Share