
4530 S Verbena Street 325Denver, CO 80237
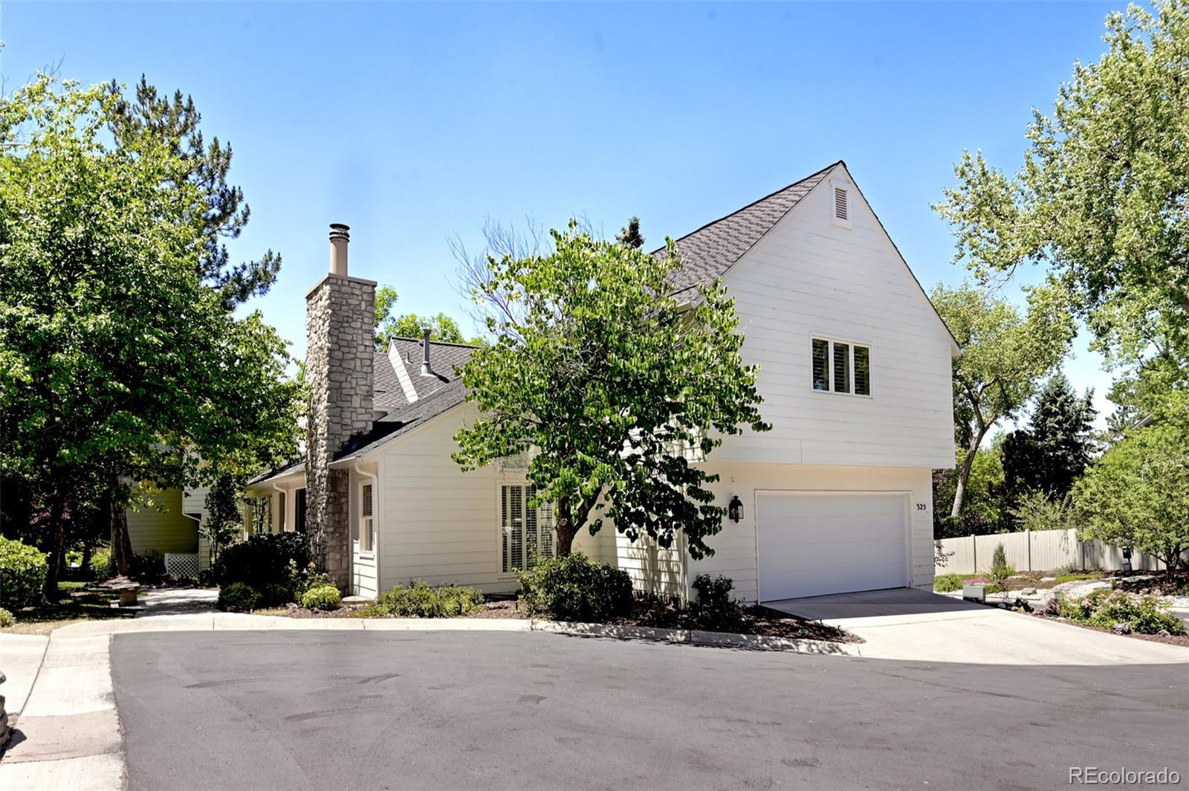
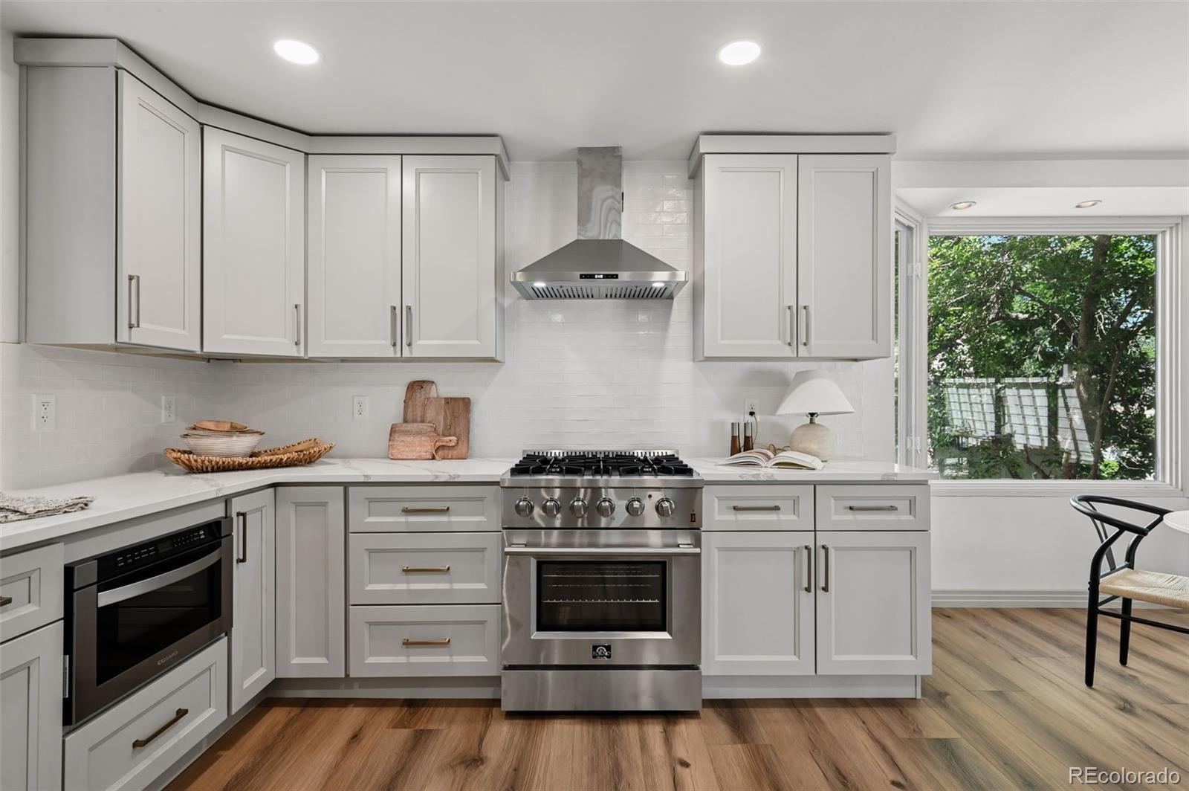
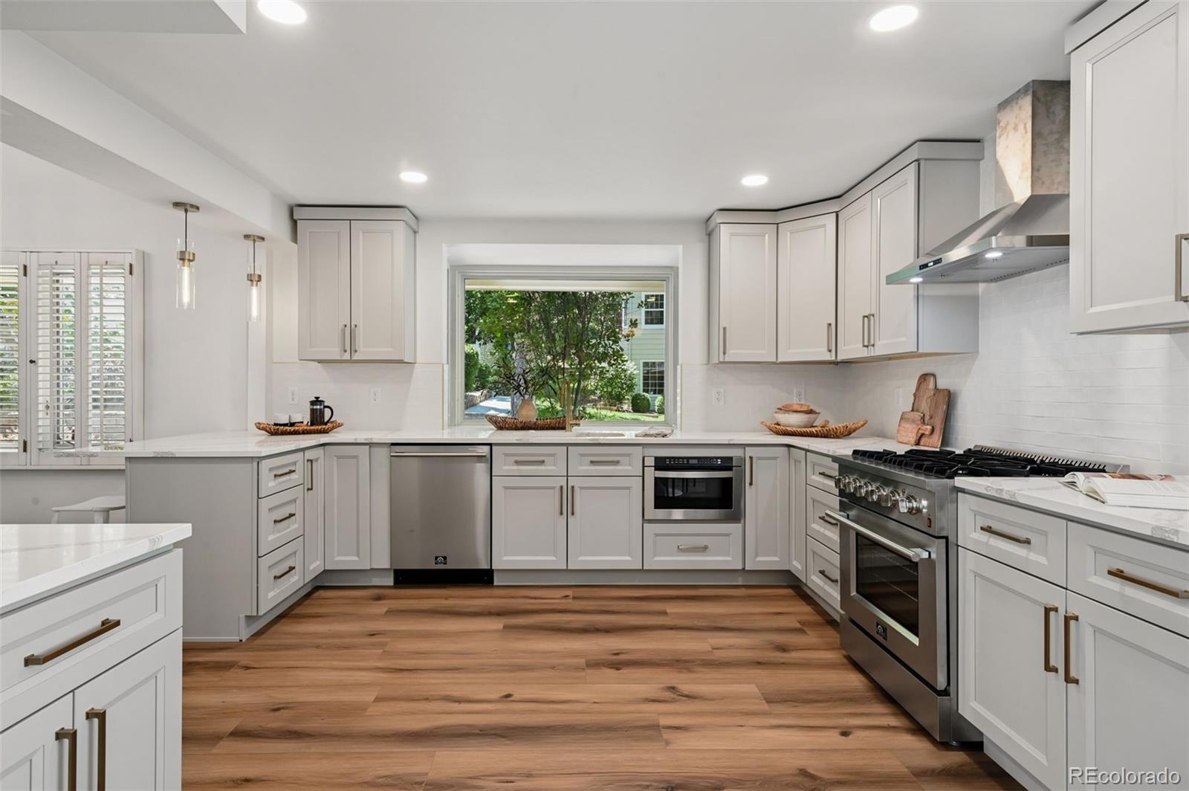
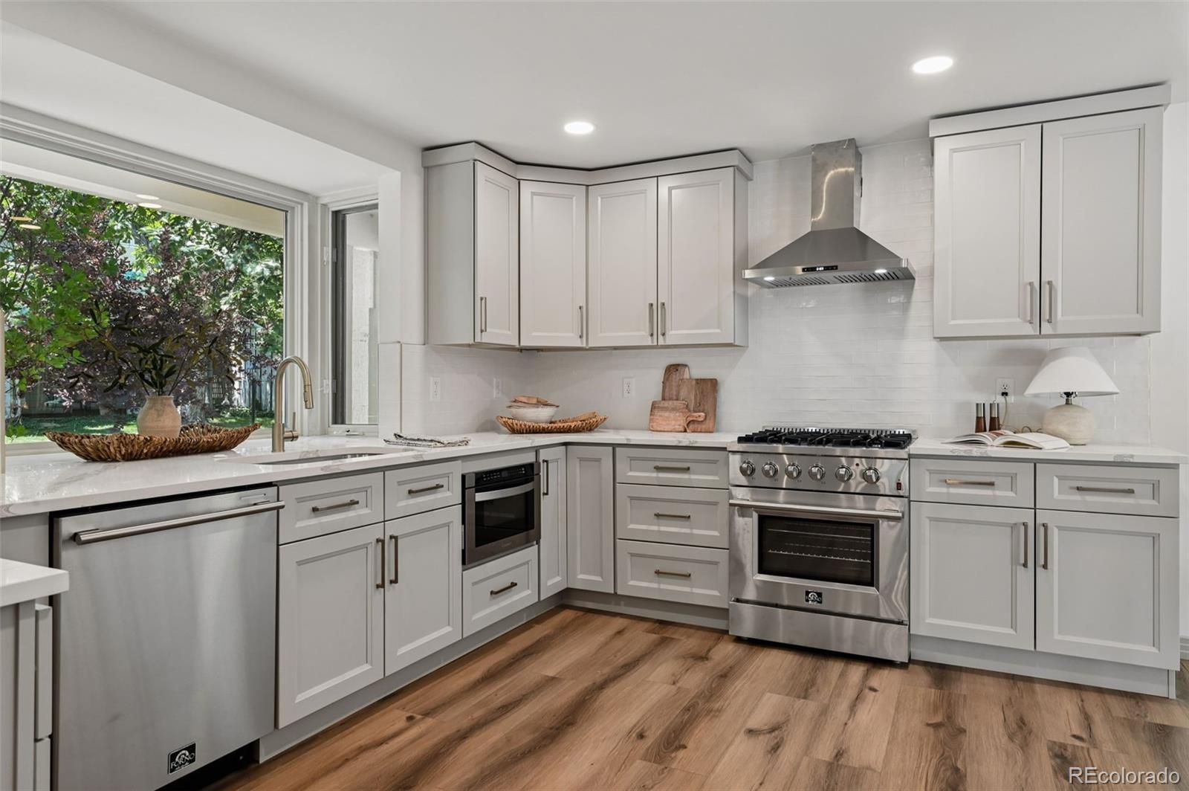
Luxury, privacy, and exceptional craftsmanship come together in this stunning fully remodeled detached single-family home in the highly sought-after Stoney Brook neighborhood. One of only five detached single-family homes within the community, this rare residence has been completely transformed by the Shamrock Homes team, delivering timeless design with modern luxury throughout. Offering more than 4,000 square feet of beautifully finished living space, every detail has been thoughtfully curated. The spectacular chef's kitchen is anchored by premium Forno professional-grade appliances, custom finishes, and generous workspace, making it equally suited for everyday living and entertaining. Vaulted ceilings throughout the home create an incredible sense of openness while filling each room with abundant natural light. The expansive primary suite serves as a true private retreat, featuring a custom-designed closet system and a spa-inspired en suite bathroom with luxurious finishes that rival a high-end resort. A newly added second laundry room on the upper level provides exceptional convenience, making daily living effortless. The walkout basement can create multi-generational living. Outdoor living is just as impressive. Multiple covered patios and private balconies offer peaceful spaces to unwind, while the expansive outdoor entertaining area showcases a built-in grill and ample room to gather with family and friends in complete privacy. Every renovation has been completed with quality, comfort, and style in mind, resulting in a home that feels both elegant and welcoming. Opportunities to own one of the community's few detached homes are incredibly rare, especially one that has been renovated to this level. This is luxury living at its finest in one of Stoney Brook's most desirable locations. Buyers and Brokers are encouraged to call prior to submitting an offer. Listing Brokers are part owners in the selling entity.
| 5 days ago | Listing updated with changes from the MLS® | |
| 4 weeks ago | Status changed to Active | |
| 4 weeks ago | Listing first seen on site |

The content relating to real estate for sale in this Web site comes in part from the Internet Data eXchange ("IDX") program of METROLIST, INC., DBA RECOLORADO real estate listings held by brokers other than eXp Realty, LLC are marked with the IDX Logo. This information is being provided for the consumers' personal, non-commercial use and may not be used for any other purpose. All information subject to change and should be independently verified.
Did you know? You can invite friends and family to your search. They can join your search, rate and discuss listings with you.