
Save
Ask
Tour
Hide
$470,000
1 Day On Site
2921 Jasmine StreetDenver, CO 80207
For Sale|Single Family Residence|Active
3
Beds
1
Total Bath
1
Full Bath
893
SqFt
$526
/SqFt
1948
Built
Subdivision:
Strayers Park View
County:
Denver
Call Now: 425-221-0712
Is this the listing for you? We can help make it yours.
425-221-0712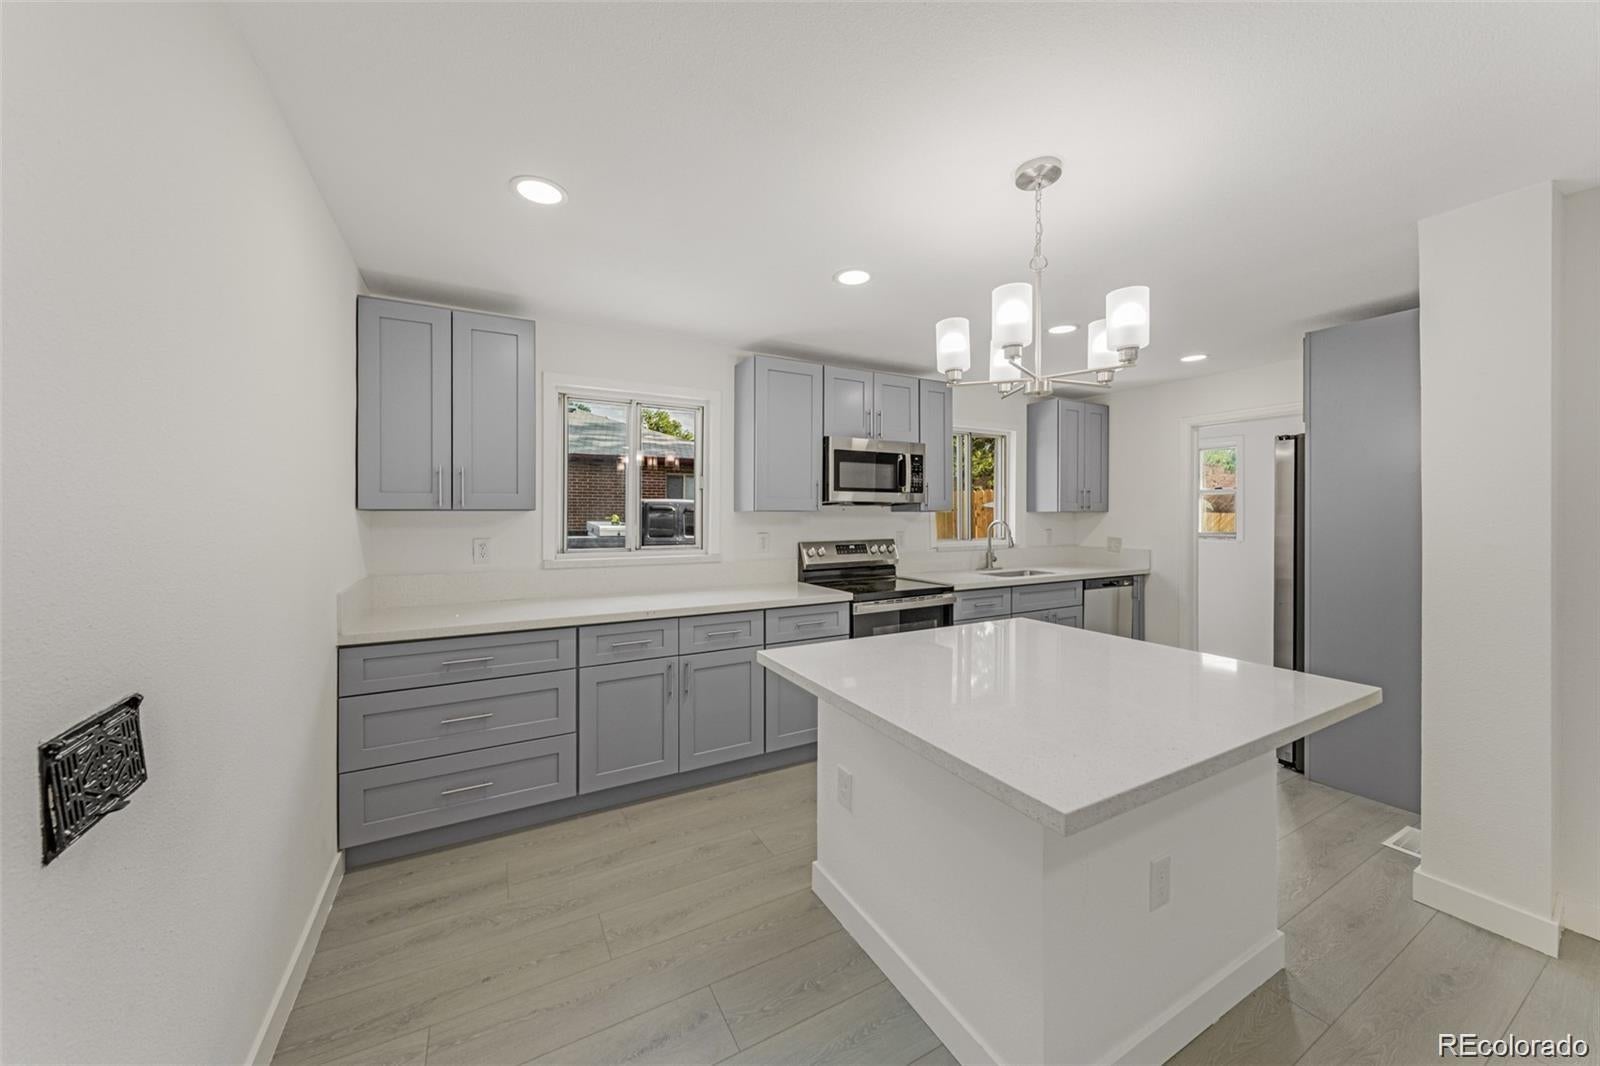
Save
Ask
Tour
Hide
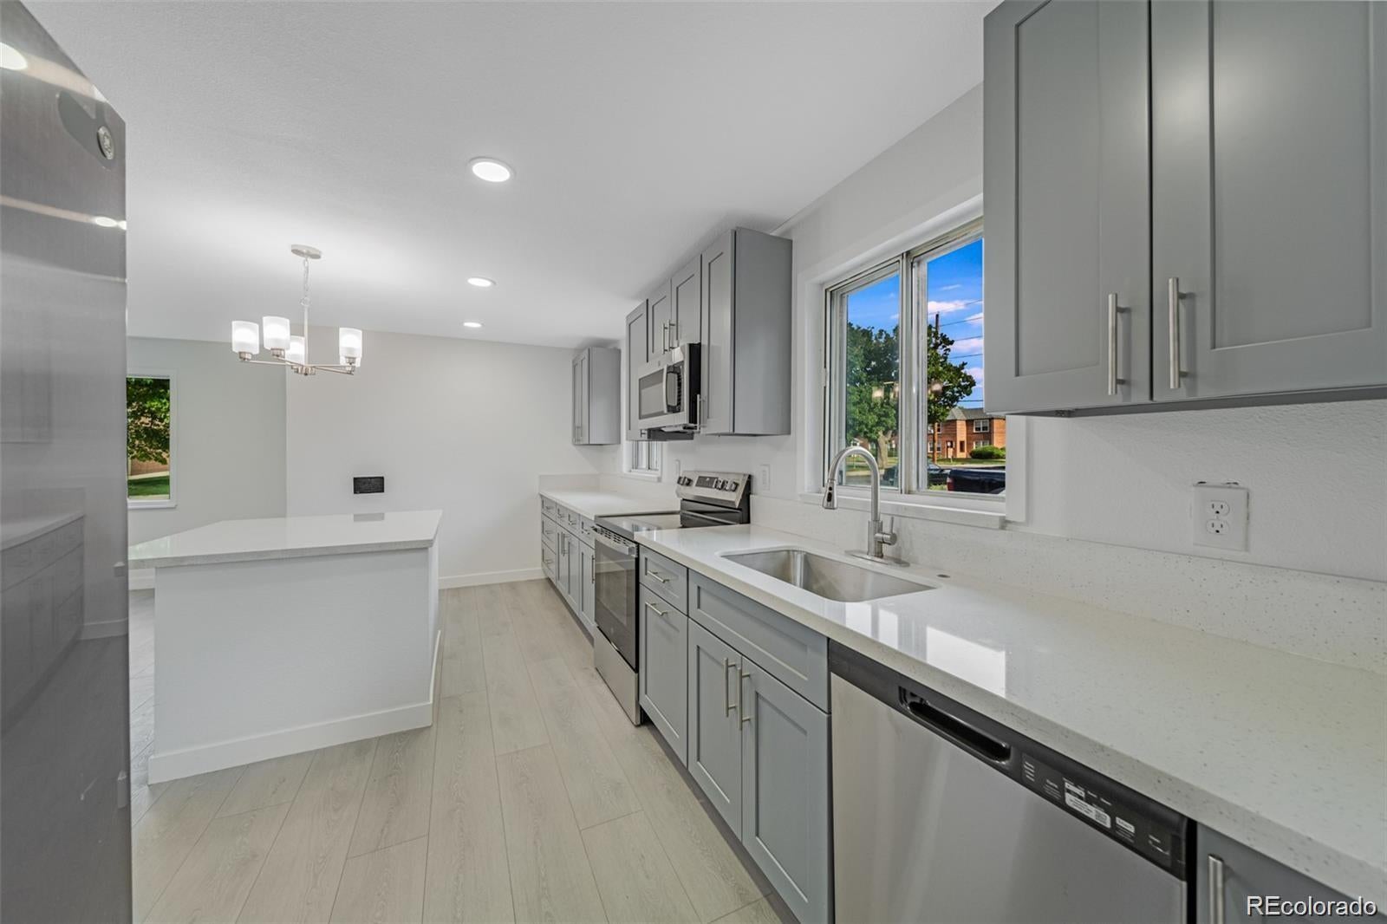
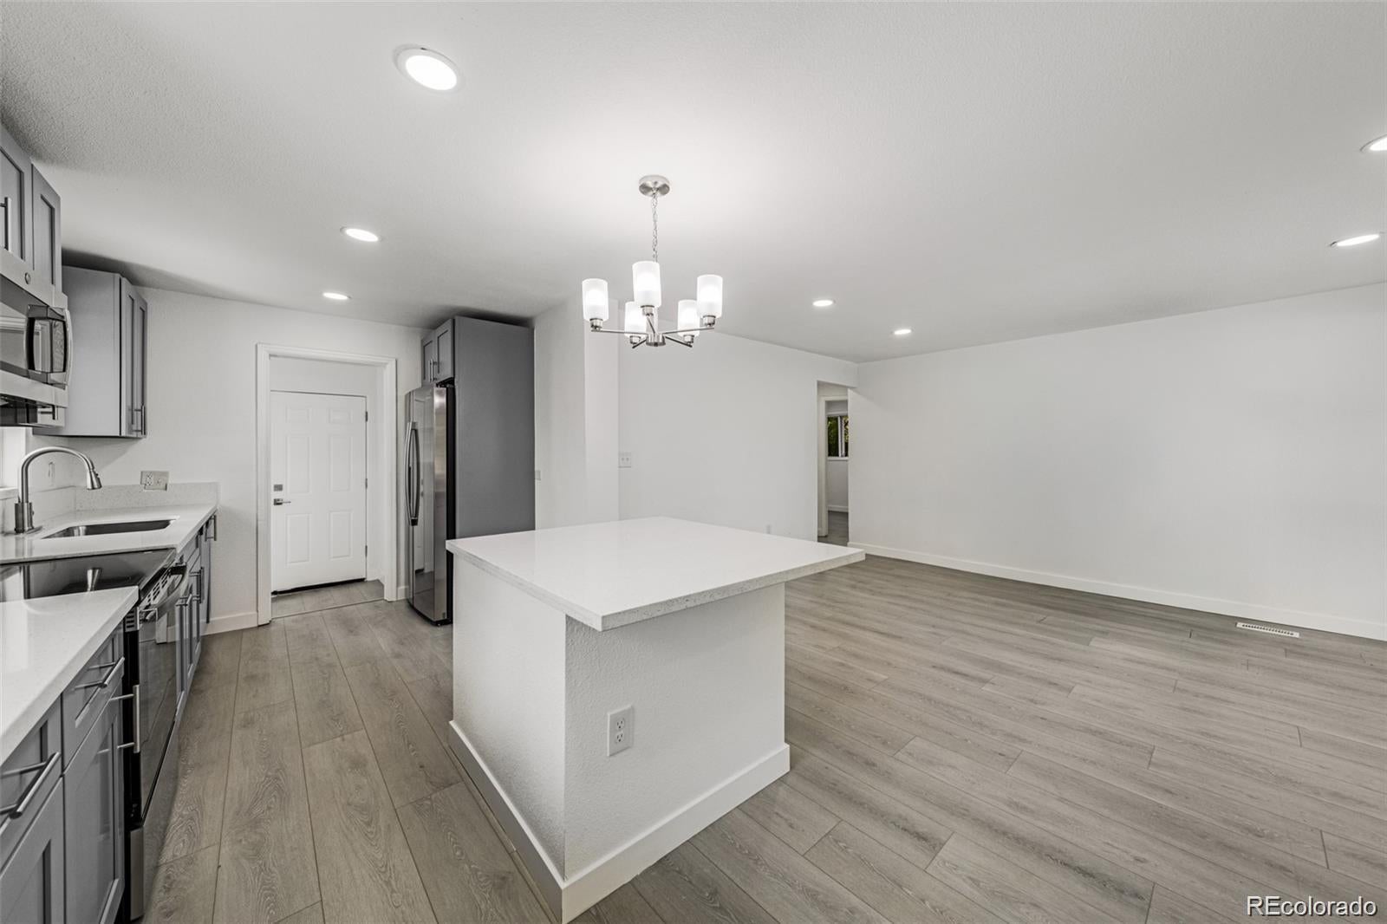
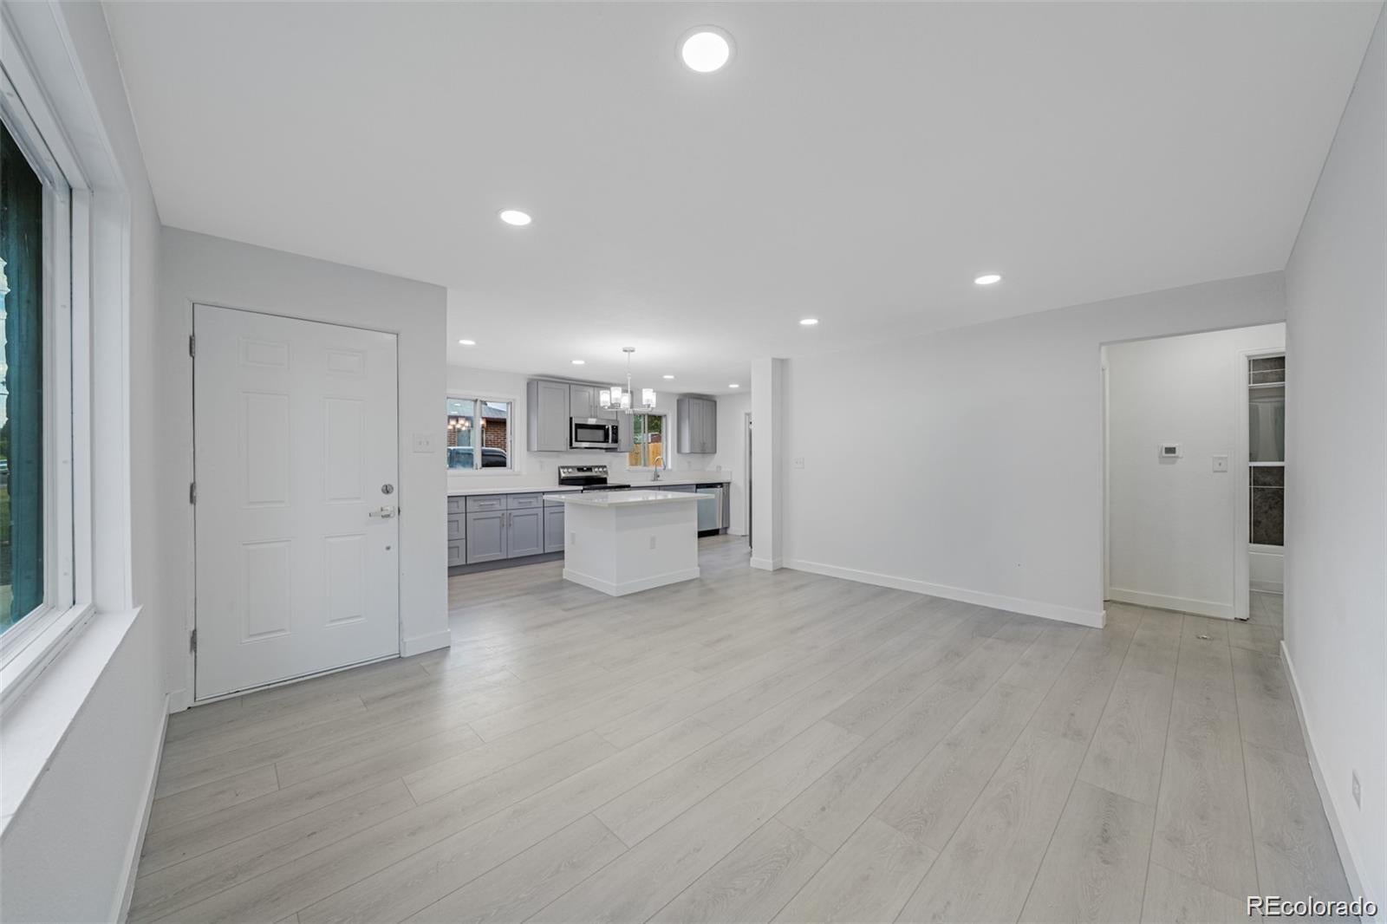
Fall in love with the charm and convenience of single-level living in Denver’s North Park Hill neighborhood! This inviting home features a functional layout and a welcoming outdoor space, perfect for enjoying sunny Colorado days. The spacious driveway and covered carport offer convenient off-street parking, while the yard provides room to relax, garden, or entertain. Ideally located near neighborhood parks, local restaurants, shopping, and public transportation, this property offers a great opportunity to enjoy the Denver lifestyle in a well-established community. Don’t miss the chance to make this home your own!
Save
Ask
Tour
Hide
Listing Snapshot
Price
$470,000
Days On Site
1 Day
Bedrooms
3
Inside Area (SqFt)
893 sqft
Total Baths
1
Full Baths
1
Partial Baths
N/A
Lot Size
0.18 Acres
Year Built
1948
MLS Number
7783040
Status
Active
Property Tax
$2,302
HOA/Condo/Coop Fees
N/A
Sq Ft Source
Public Records
Friends & Family
Recent Activity
| yesterday | Listing updated with changes from the MLS | |
| yesterday | Listing first seen on site |
General Features
Acres
0.18
Attached Garage
Yes
Garage
Yes
Garage Spaces
1
Levels
One
Parking
Attached
Parking Spaces
1
Property Condition
Updated/Remodeled
Property Sub Type
Single Family Residence
Sewer
Public Sewer
SqFt Above
893
SqFt Total
893
Style
Mid-Century Modern
Water Source
Public
Zoning
E-SU-DX
Interior Features
Appliances
DishwasherDisposalMicrowaveRangeRefrigerator
Basement
Crawl Space
Heating
Forced Air
Main Level Bedrooms
3
Bathroom Full
Level - Main
Bedroom
Level - Main
Dining Room
Level - Main
Kitchen
Level - Main
Living Room
Level - Main
Save
Ask
Tour
Hide
Exterior Features
Construction Details
BrickFrame
Lot Features
Level
Roof
Composition
Community Features
School District
Denver 1
Financing Terms Available
CashConventionalFHAVA Loan
Schools
School District
Denver 1
Elementary School
Stedman
Middle School
Mcauliffe Manual
High School
Venture Prep School
Listing courtesy of Realty Of America LLC [email protected]

The content relating to real estate for sale in this Web site comes in part from the Internet Data eXchange ("IDX") program of METROLIST, INC., DBA RECOLORADO real estate listings held by brokers other than Realty Of America LLC are marked with the IDX Logo. This information is being provided for the consumers' personal, non-commercial use and may not be used for any other purpose. All information subject to change and should be independently verified.
The content relating to real estate for sale in this Web site comes in part from the Internet Data eXchange ("IDX") program of METROLIST, INC., DBA RECOLORADO real estate listings held by brokers other than Realty Of America LLC are marked with the IDX Logo. This information is being provided for the consumers' personal, non-commercial use and may not be used for any other purpose. All information subject to change and should be independently verified.
Neighborhood & Commute
Source: Walkscore
Save
Ask
Tour
Hide