Save
Ask
Tour
Hide
Share
$435,000
1 Day On Site

2483 S Humboldt Street
Denver, CO 80210

For Sale|Townhouse|Active
2
Beds
1
Total Bath
1
Full Bath
855
SqFt
$509
/SqFt
1955
Built
Subdivision:
University
County:
Denver
Call Now: 425-221-0712
Is this the listing for you? We can help make it yours.
425-221-0712
2483 S Humboldt Street2483 S Humboldt Street2483 S Humboldt Street2483 S Humboldt Street
Save
Ask
Tour
Hide
Share

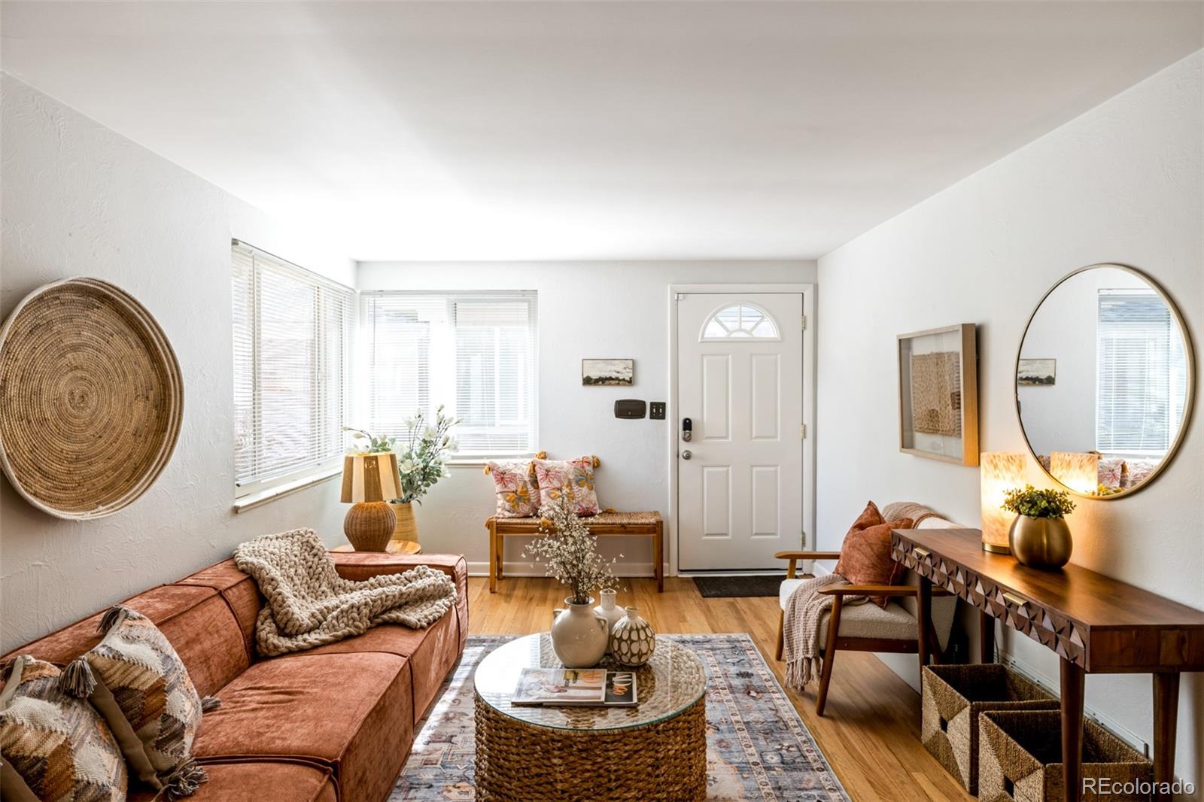
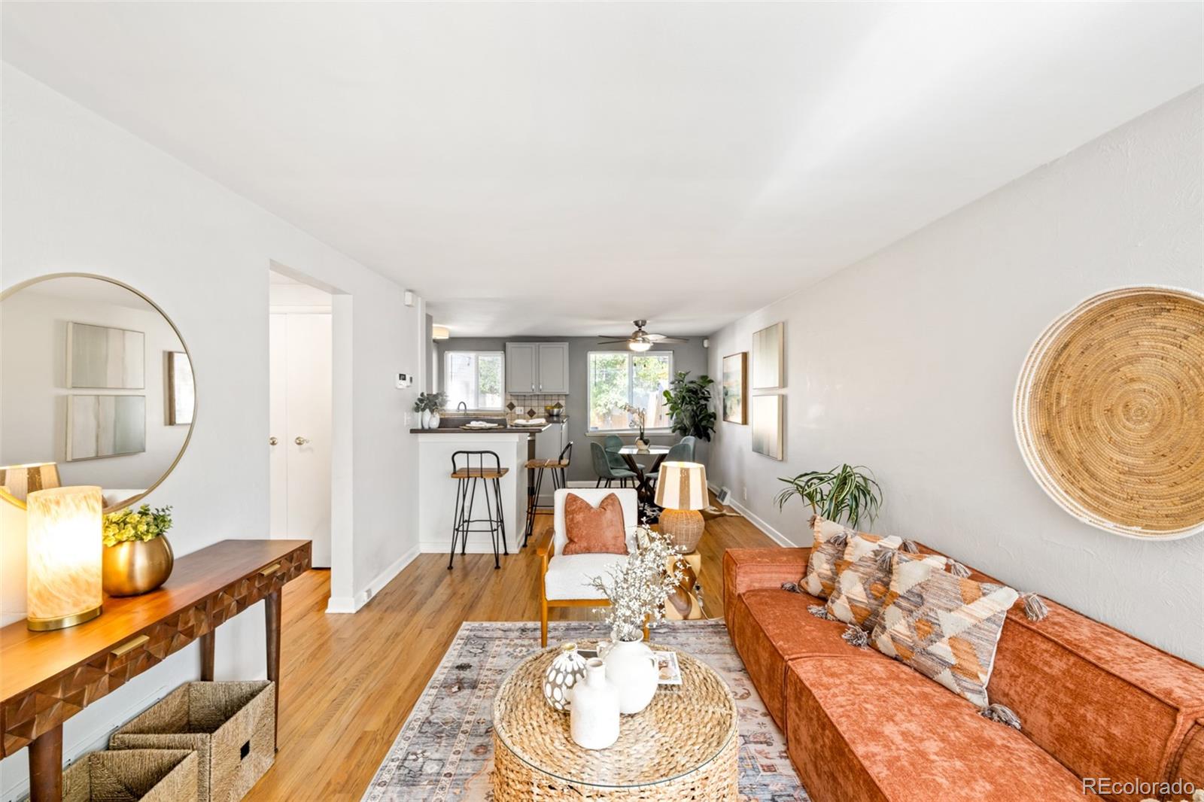
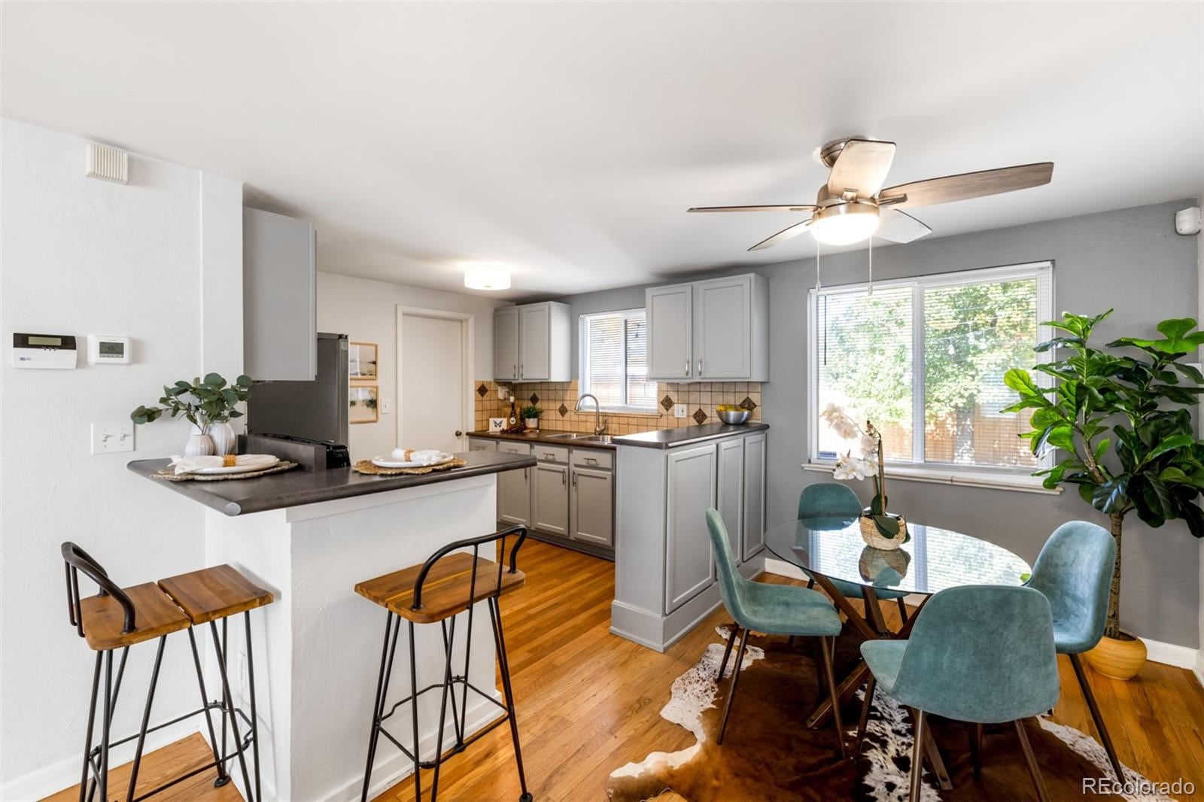
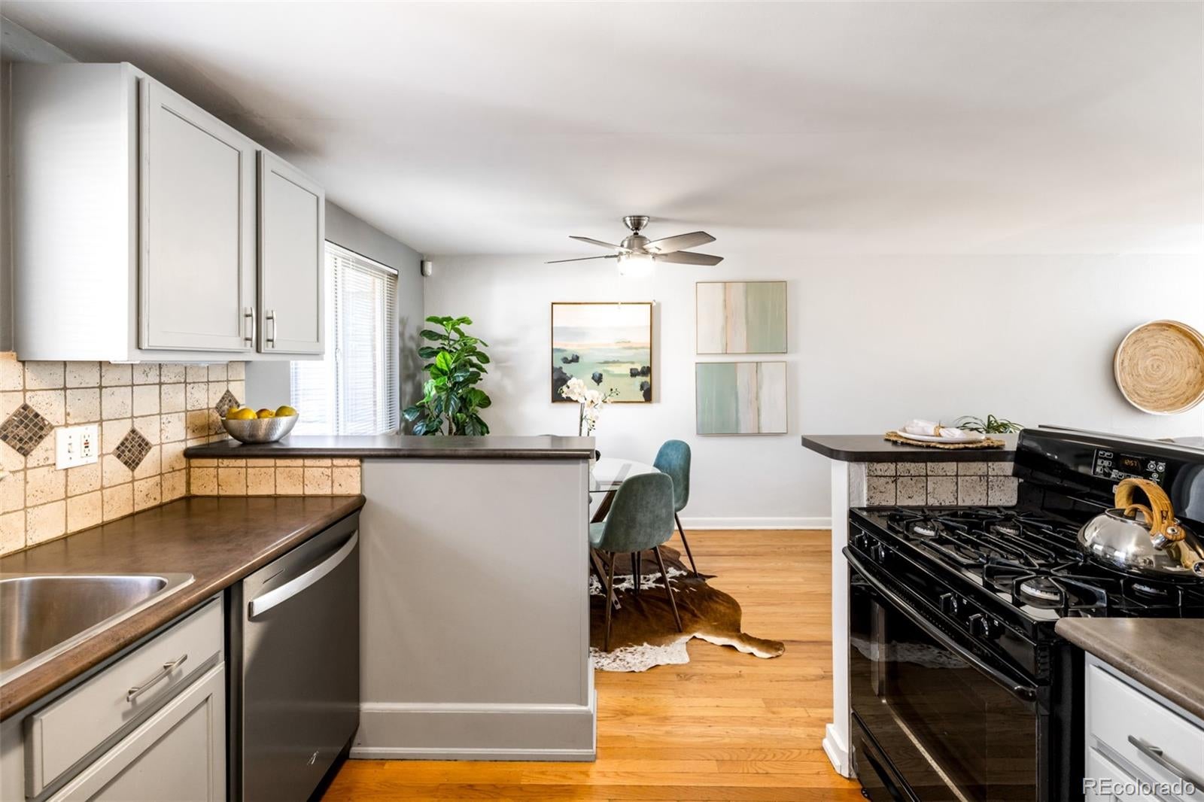
Amazing move-in ready townhouse! Filled with sunlight this end-unit blends comfort and low-maintenance ownership in an unbeatable location. This welcoming home features hardwood floors throughout and excellent natural light. The entertaining spaces are open featuring a living room, dining area and open kitchen with space for stools and casual eating. The kitchen has plenty of storage and everything the home cook needs. Two nicely sized bedrooms allow for peaceful retreats and there is a full bathroom. The mudroom nicely connects to the backyard adding additional storage and laundry area. The fenced in yard is perfect for pets or gardening, plus a patio area is excellent for outdoor dining and entertaining. An outdoor shed and off-street parking spot add to the convenience and allure of this home. With a low HOA (that covers water, sewer, plus common area lawn & tree maintenance), nearby parks & trails - Harvard Gulch Trail & Harvard Gulch Rec Center are blocks away and have an outdoor pool, gym, classes and so much more! Perfectly positioned near the University of Denver Light Rail Station and access to I-25. Not to mention amazing neighborhood restaurants, markets and more along S. University and Evans.

Save
Ask
Tour
Hide
Share
Listing Snapshot
Price 
$435,000
Days On Site 
1 Day
Bedrooms 
2
Inside Area (SqFt) 
855 sqft
Total Baths 
1
Full Baths 
1
Partial Baths 
N/A
Lot Size 
0.06 Acres
Year Built 
1955
MLS Number 
7755020
Status 
Active
Property Tax 
$2,286
HOA/Condo/Coop Fees 
$150 monthly
Sq Ft Source 
Public Records
Friends & Family
Recent Activity
yesterdayListing updated with changes from the MLS
yesterdayListing first seen on site
General Features
Acres 
0.06
Levels 
One
Parking Spaces 
1
Property Sub Type 
Townhouse
Sewer 
Public Sewer
SqFt Above 
855
SqFt Total 
855
Water Source 
Public
Zoning 
E-TU-C
Interior Features
Appliances 
DishwasherDisposalRangeRange HoodRefrigerator
Cooling 
Central Air
Flooring 
TileWood
Heating 
Forced AirNatural Gas
Interior 
Laminate Counters
Main Level Bedrooms 
2
Bathroom Full 
Level - Main
Bedroom 
Level - MainDescription - Good secondary bedroom
Dining Room 
Level - MainDescription - Dining area off the living space and open kitchen
Kitchen 
Level - MainDescription - Open kitchen with an area for stools
Living Room 
Level - MainDescription - Open living room with good natural light
Save
Ask
Tour
Hide
Share
Exterior Features
Construction Details 
Brick
Exterior 
Private Yard
Fencing 
Fenced
Patio And Porch 
Patio
Roof 
Composition
Community Features
Association Fee 
$150.0
Association Fee Frequency 
Monthly
School District 
Denver 1
Financing Terms Available 
CashConventional
Schools
School District
Denver 1
Elementary School
Asbury
Middle School
Grant
High School
South
Listing courtesy of Compass - Denver [email protected]


The content relating to real estate for sale in this Web site comes in part from the Internet Data eXchange ("IDX") program of METROLIST, INC., DBA RECOLORADO real estate listings held by brokers other than Compass - Denver are marked with the IDX Logo. This information is being provided for the consumers' personal, non-commercial use and may not be used for any other purpose. All information subject to change and should be independently verified.

Neighborhood & Commute
Source: Walkscore
Save
Ask
Tour
Hide
Share