Save
Ask
Tour
Hide
Share
$725,000
9 Days On Site

3666 S Galapago Street
Englewood, CO 80110

For Sale|Single Family Residence|Active
3
Beds
3
Total Baths
2
Full Baths
1
Partial Bath
1,683
SqFt
$431
/SqFt
2022
Built
Subdivision:
Englewood
County:
Arapahoe
Call Now: 425-221-0712
Is this the listing for you? We can help make it yours.
425-221-0712
3666 S Galapago Street3666 S Galapago Street3666 S Galapago Street3666 S Galapago Street
Save
Ask
Tour
Hide
Share

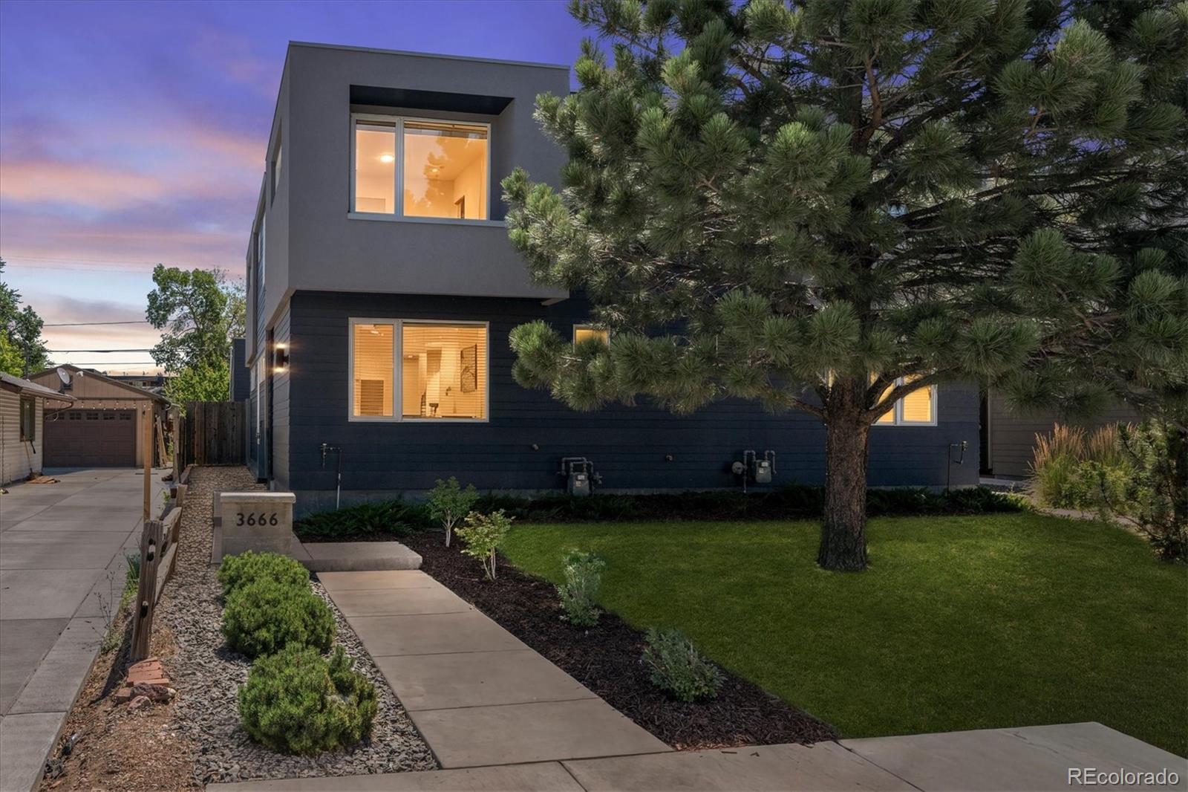
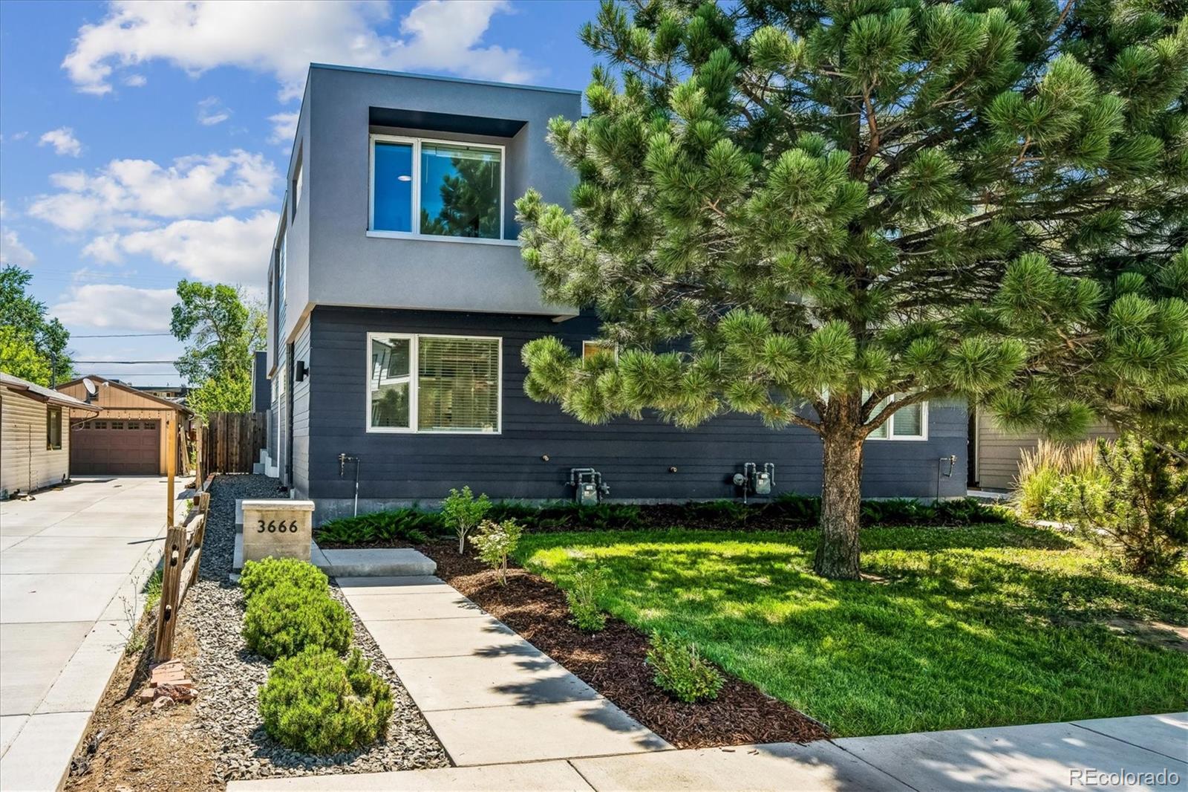
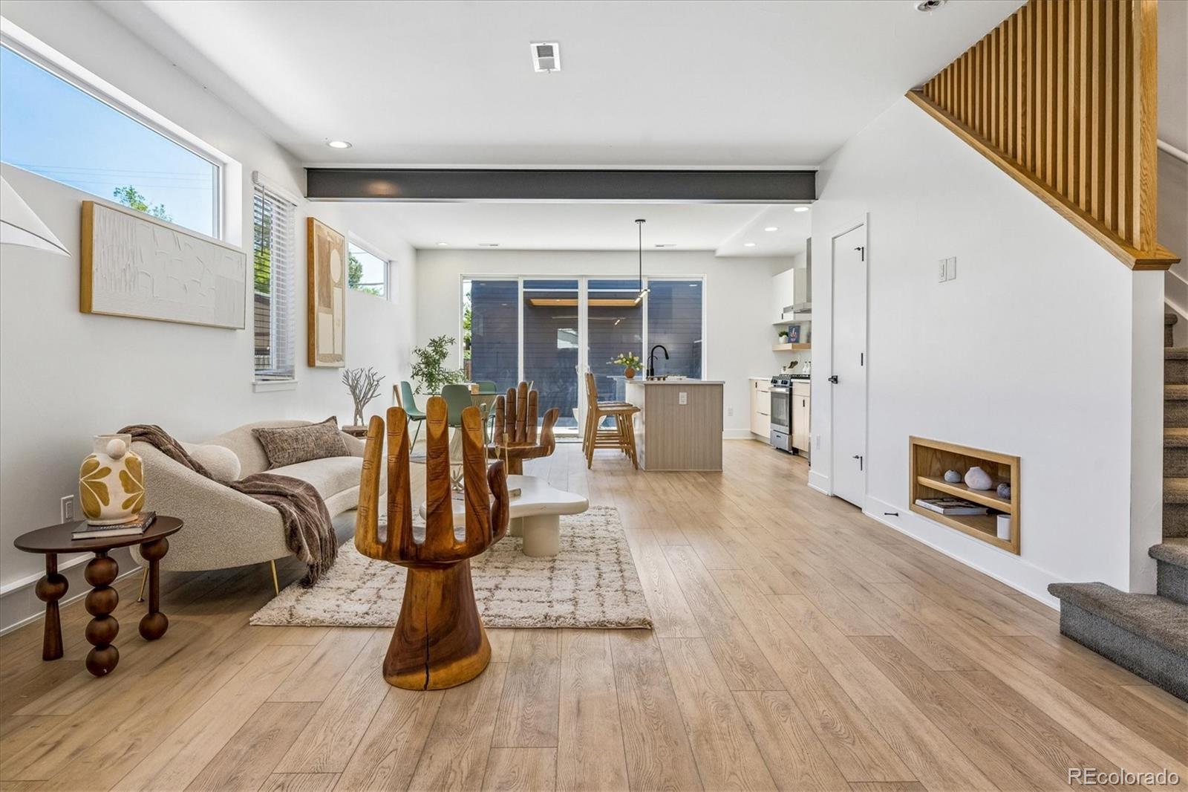
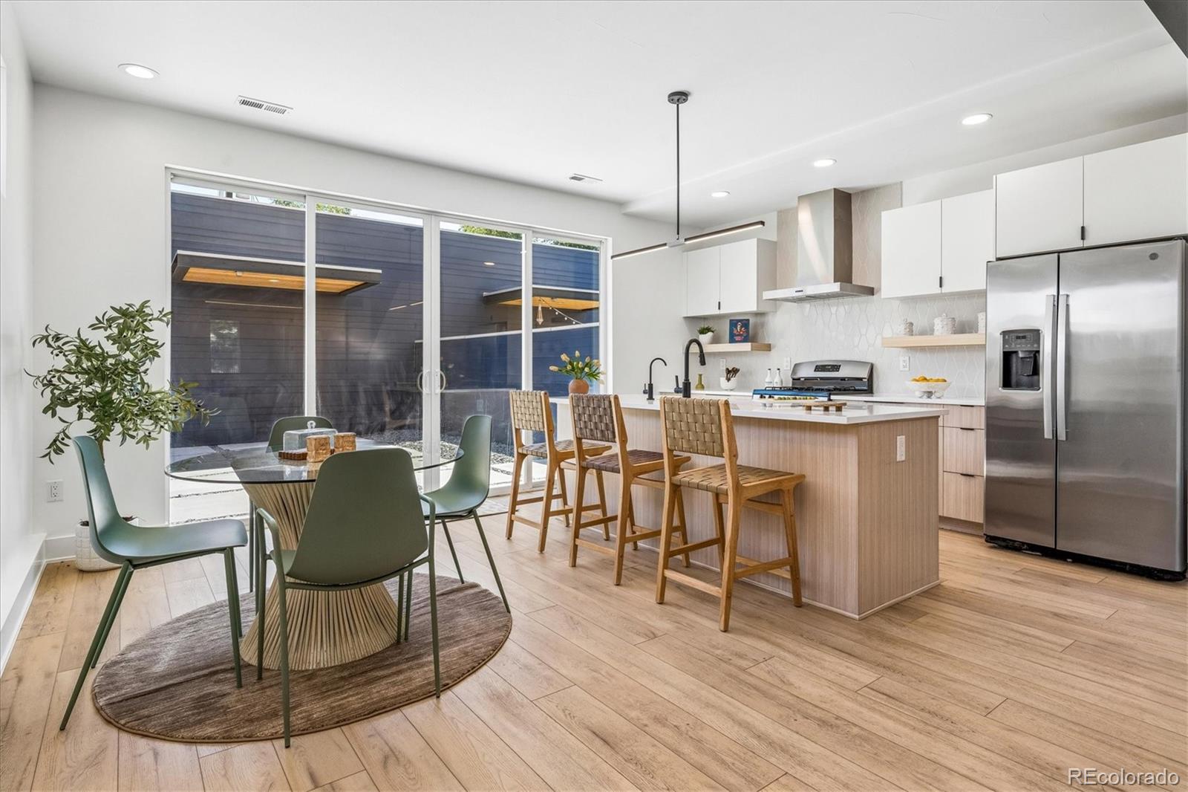
Built in 2022, this striking contemporary residence seamlessly blends modern architecture with thoughtful design in one of Englewood's most convenient locations. The open-concept main level is filled with natural light and showcases exposed steel beams, a custom wood slat feature wall with a built-in media niche, and designer finishes throughout. The gourmet kitchen is the centerpiece of the home, featuring quartz countertops, an oversized island with seating, flat-panel cabinetry, stainless steel appliances, a gas range, floating shelves, and abundant prep space. A dedicated main-level office with French doors provides the perfect work-from-home space, while a convenient powder bath completes the first floor. Upstairs, the spacious primary suite features dual walk-in closets and a luxurious en-suite bath, while two additional bedrooms and a centrally located laundry room provide comfort and convenience for everyday living. Step outside to a private, low-maintenance backyard featuring artificial turf, a modern concrete patio, and a gas fire pit perfect for relaxing or entertaining. The oversized detached garage features exceptionally tall ceilings, providing abundant overhead storage in addition to secure parking. Ideally located with quick access to light rail, downtown Englewood, South Broadway, restaurants, parks, and major commuter routes, this move-in-ready home offers a rare combination of contemporary design, thoughtful functionality, and an unbeatable location. Listing broker is a principal in this transaction and is a licensed real estate broker in the State of Colorado.

Save
Ask
Tour
Hide
Share
Listing Snapshot
Price 
$725,000
Days On Site 
9 Days
Bedrooms 
3
Inside Area (SqFt) 
1,683 sqft
Total Baths 
3
Full Baths 
2
Partial Baths 
1
Lot Size 
0.07 Acres
Year Built 
2022
MLS® Number 
7733777
Status 
Active
Property Tax 
$3,435
HOA/Condo/Coop Fees 
N/A
Sq Ft Source 
Public Records
Friends & Family
Recent Activity
a week agoListing updated with changes from the MLS®
a week agoListing first seen on site
General Features
Acres 
0.07
Direction Faces 
West
Foundation 
Slab
Garage 
Yes
Garage Spaces 
2
Levels 
Two
Parking 
ConcreteStorage
Parking Spaces 
2
Property Sub Type 
Single Family Residence
Security 
Carbon Monoxide Detector(s)
Sewer 
Public Sewer
SqFt Above 
1683
SqFt Total 
1699
Style 
ContemporaryUrban Contemporary
Utilities 
Electricity ConnectedNatural Gas Available
Water Source 
Public
Interior Features
Appliances 
DishwasherDisposalOvenRangeRange HoodRefrigerator
Cooling 
Central Air
Furnished 
Unfurnished
Heating 
Forced Air
Interior 
Built-in FeaturesKitchen IslandOpen FloorplanPantryWalk-In Closet(s)
Laundry Features 
In UnitLaundry Closet
Window Features 
Double Pane Windows
Bathroom Full 
Level - UpperDescription - Double Sinks
Bathroom Half 
Level - Main
Bedroom 
Dimensions - 15 x 13Level - UpperDescription - Oversized main bedroom with double walk-in closets
Dining Room 
Dimensions - 14 x 10Level - MainDescription - Oversized 4-panel windows with sliding doors to the patio
Kitchen 
Dimensions - 14 x 7Level - MainDescription - Island with modern lighting, herringbone backsplash, new appliances, pantry
Laundry 
Dimensions - 9 x 4Level - UpperDescription - Built in cabinets and folding table
Living Room 
Dimensions - 14 x 11Level - MainDescription - Open plan, built in media shelving, in wall outlet to for hidden cords, wood slate accent wall
Office 
Dimensions - 12 x 10Level - MainDescription - Large window and double doors
Save
Ask
Tour
Hide
Share
Exterior Features
Construction Details 
FrameStuccoVinyl Siding
Exterior 
Dog RunFire PitLightingPrivate YardRain Gutters
Fencing 
FencedFull
Lot Features 
LandscapedSprinklers In Front
Patio And Porch 
CoveredPatio
Roof 
ShingleMembrane
Windows/Doors 
Double Pane Windows
Community Features
Building Access 
Ground
Financing Terms Available 
1031 ExchangeCashConventionalFHAVA Loan
Roads 
Paved
School District 
Englewood 1
Schools
School District
Englewood 1
Elementary School
Clayton
Middle School
Englewood
High School
Englewood
Listing courtesy of Invalesco Real Estate [email protected]


The content relating to real estate for sale in this Web site comes in part from the Internet Data eXchange ("IDX") program of METROLIST, INC., DBA RECOLORADO real estate listings held by brokers other than Invalesco Real Estate are marked with the IDX Logo. This information is being provided for the consumers' personal, non-commercial use and may not be used for any other purpose. All information subject to change and should be independently verified.

Neighborhood & Commute
Source: Walkscore
Save
Ask
Tour
Hide
Share