Save
Ask
Tour
Hide
Share
$910,000
19 Days On Site

14119 W 89th Loop
Arvada, CO 80005

For Sale|Single Family Residence|Active
5
Beds
4
Total Baths
1
Full Bath
3
Partial Baths
3,963
SqFt
$230
/SqFt
2013
Built
Subdivision:
Whisper Creek
County:
Jefferson
Call Now: 425-221-0712
Is this the listing for you? We can help make it yours.
425-221-0712
14119 W 89th Loop14119 W 89th Loop14119 W 89th Loop14119 W 89th Loop
Save
Ask
Tour
Hide
Share

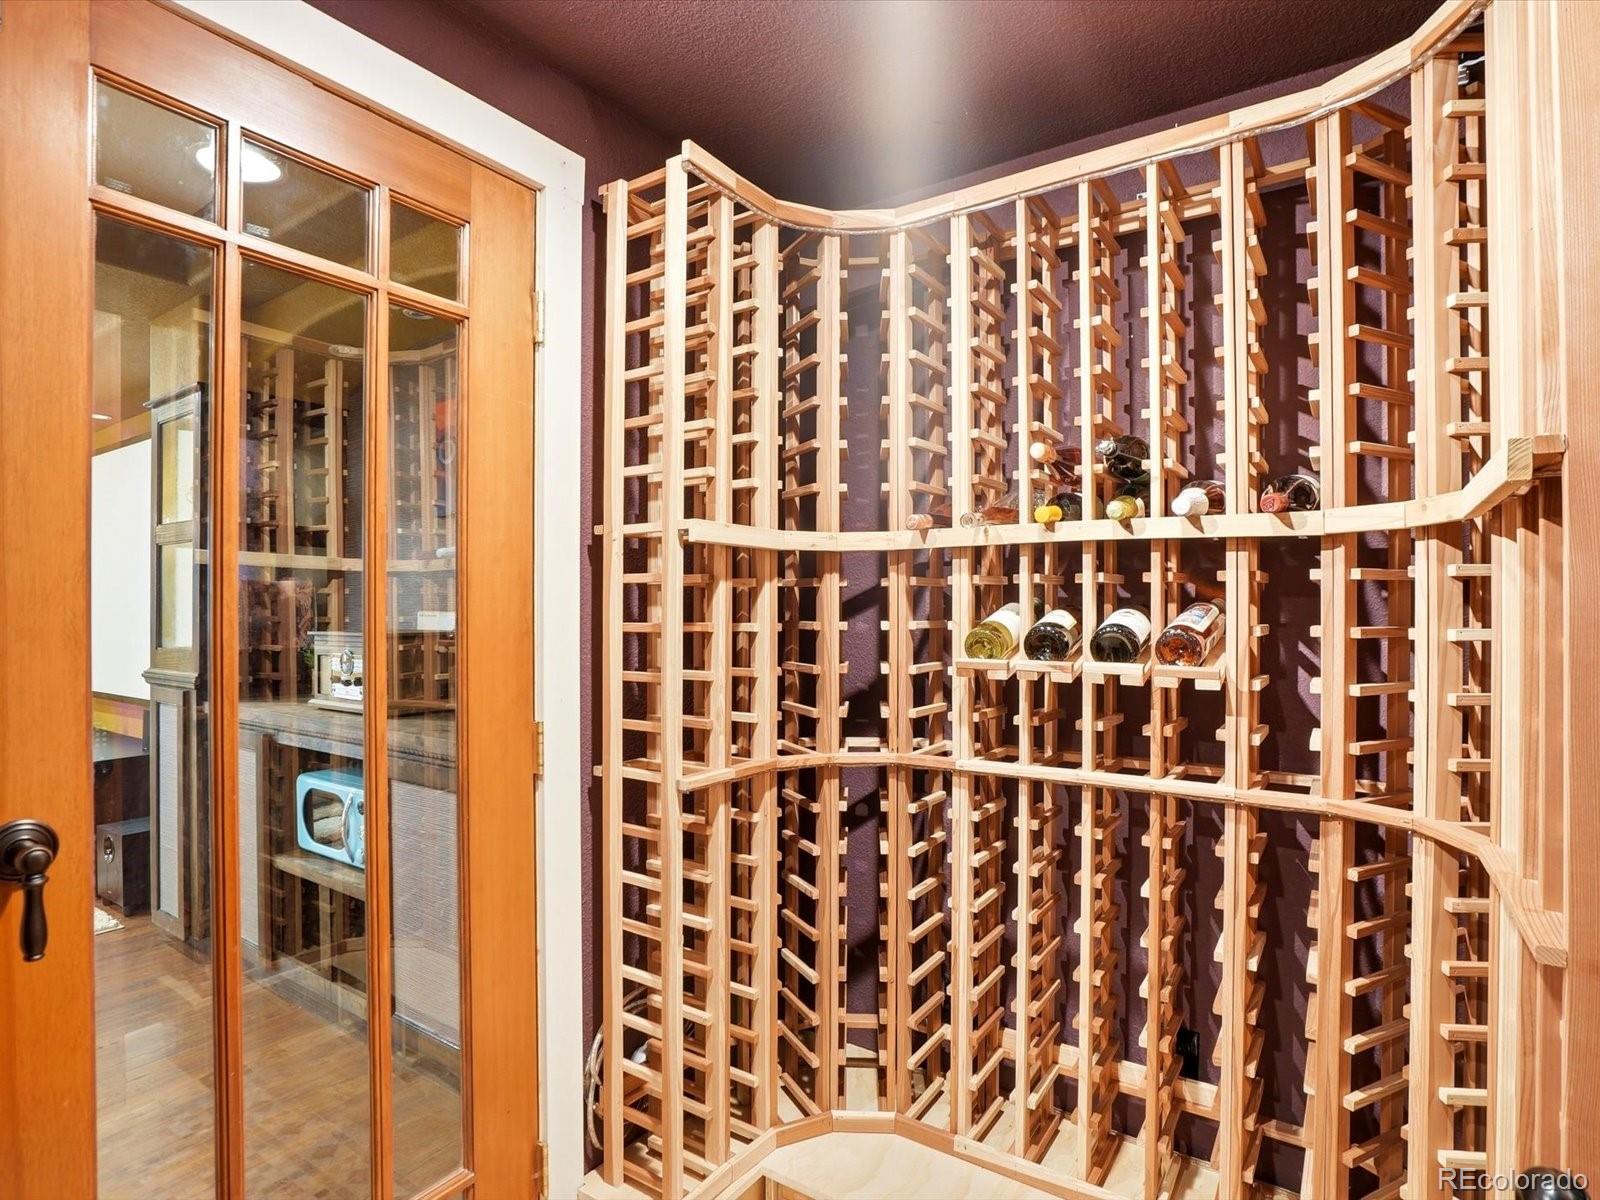
Welcome to this beautifully maintained Whisper Creek home, where pride of ownership shines throughout. This 5 bedrooms, 4 bathrooms, a main-floor office/den, and an expansive upper-level loft, and an incredible finished basement, this home provides nearly 4,000 square feet of thoughtfully designed living space. The inviting main level features an open floor plan with a dedicated dining room, spacious breakfast nook, and a beautifully appointed kitchen with stainless steel appliances, abundant cabinet, and countertop space, upgraded pull-out cabinet shelving, custom pine one pantry shelving and beetle kill wood paneling, double ovens, a butler's pantry, and a convenient powder room. Upstairs, retreat to the oversized primary suite featuring a luxurious five-piece ensuite bathroom with soaking tub, and an exceptionally large walk-in closet. Three additional bedrooms, a spacious loft, and a cozy sitting nook provide flexible living space. The finished basement is an entertainer's dream with a media room featuring built-in display cabinetry, a wet bar with sink, keg refrigerator, wine cellar, custom color-changing lighting, and dart board. You'll also find a fifth bedroom, full bathroom, and a versatile flex room perfect for a gym, hobby room, or office. Step outside to your private backyard retreat featuring freshly updated landscaping, custom window wells, and a built-in pergola—perfect for entertaining or relaxing. Additional highlights include a 3-car attached garage with built-in cabinets and overhead rack, new 3rd bay garage door opener, southeast-facing driveway, laminate flooring on main floor, new refrigerator, new induction stovetop, and covered front porch. Residents enjoy a community pool, clubhouse, trails, tennis courts, parks, and nearby shopping and dining. Conveniently located minutes from Highway 93, 36 & 58, & Interlocken.

Save
Ask
Tour
Hide
Share
Listing Snapshot
Price 
$910,000
Days On Site 
19 Days
Bedrooms 
5
Inside Area (SqFt) 
3,963 sqft
Total Baths 
4
Full Baths 
1
Partial Baths 
3
Lot Size 
0.13 Acres
Year Built 
2013
MLS® Number 
7729920
Status 
Active
Property Tax 
$7,454
HOA/Condo/Coop Fees 
$45 monthly
Sq Ft Source 
Public Records
Friends & Family
Recent Activity
3 days agoListing updated with changes from the MLS®
3 days agoPrice changed to $910,000
3 weeks agoStatus changed to Active
3 weeks agoListing first seen on site
General Features
Acres 
0.13
Attached Garage 
Yes
Direction Faces 
Southeast
Foundation 
Slab
Garage 
Yes
Garage Spaces 
3
Levels 
Two
Parking 
ConcreteOversizedAttached
Parking Spaces 
3
Pets 
Cats OKDogs OK
Property Sub Type 
Single Family Residence
Security 
Carbon Monoxide Detector(s)Smoke Detector(s)
Sewer 
Public Sewer
SqFt Above 
2754
SqFt Below 
1209
SqFt Total 
3963
Style 
Contemporary
Utilities 
Cable AvailableElectricity AvailableElectricity ConnectedPhone Available
Water Source 
Public
Interior Features
Appliances 
CooktopDishwasherDisposalDouble OvenDryerMicrowaveOvenRangeRefrigeratorWasher
Basement 
Sump PumpFinishedFull
Cooling 
Ceiling Fan(s)Central Air
Electric 
220 Volts
Flooring 
CarpetLaminateTile
Furnished 
Furnished
Heating 
Forced Air
Interior 
Breakfast BarBuilt-in FeaturesCeiling Fan(s)Eat-in KitchenGranite CountersHigh CeilingsKitchen IslandLaminate CountersOpen FloorplanPantryWalk-In Closet(s)Wet Bar
Laundry Features 
In Unit
Window Features 
Double Pane WindowsWindow Coverings
Bathroom Full 
Level - UpperDescription - 5 piece en-suite bathroom with oversized walk-in closet
Bathroom Half 
Level - MainDescription - Powder room located by door entry hallway
Bathroom Three Quarter 
Level - BasementDescription - Bathroom #4. Tile floors, and tile wall accents.
Bedroom 
Level - UpperDescription - Bedroom #4. Carpet. Window Blinds.
Bonus Room 
Level - BasementDescription - Flex room adjacent to Bathroom #4
Den 
Level - MainDescription - Double doors. Carpet. Window Blinds.
Dining Room 
Level - MainDescription - Separate dining area located by door entry and butler's pantry
Family Room 
Level - MainDescription - Spacious living area. Carpet. Window Blinds.
Kitchen 
Level - MainDescription - Cherry cabinets. Lots of space for storage. Eat-in kitchen and breakfast nook.
Loft 
Level - UpperDescription - Spacious living room loft area. Carpet. Window Blinds
Media Room 
Level - BasementDescription - Built-in project, custom display shelves, wet bar with sink
Wine Cellar 
Level - BasementDescription - Custom lighting, door locks, and wine racks
Save
Ask
Tour
Hide
Share
Exterior Features
Construction Details 
FrameStoneVinyl Siding
Exterior 
Fire PitRain Gutters
Fencing 
FencedFull
Lot Features 
SlopedLandscapedSprinklers In Front
Patio And Porch 
CoveredFront PorchPatio
Roof 
Composition
View 
Mountain(s)
Waterview 
Mountain(s)
Windows/Doors 
Double Pane WindowsWindow Coverings
Community Features
Association Amenities 
ClubhouseFitness CenterParkPlaygroundPond SeasonalPoolTennis Court(s)Trail(s)
Association Dues 
45
Building Access 
Ground
Financing Terms Available 
1031 ExchangeCashConventionalFHAVA Loan
HOA Fee Frequency 
Monthly
Roads 
Paved
School District 
Jefferson County R-1
Schools
School District
Jefferson County R-1
Elementary School
Meiklejohn
Middle School
Wayne Carle
High School
Ralston Valley
Listing courtesy of HomeSmart Realty [email protected]


The content relating to real estate for sale in this Web site comes in part from the Internet Data eXchange ("IDX") program of METROLIST, INC., DBA RECOLORADO real estate listings held by brokers other than HomeSmart Realty are marked with the IDX Logo. This information is being provided for the consumers' personal, non-commercial use and may not be used for any other purpose. All information subject to change and should be independently verified.

Neighborhood & Commute
Source: Walkscore
Save
Ask
Tour
Hide
Share