
4068 Ames Street 1/2Denver, CO 80212
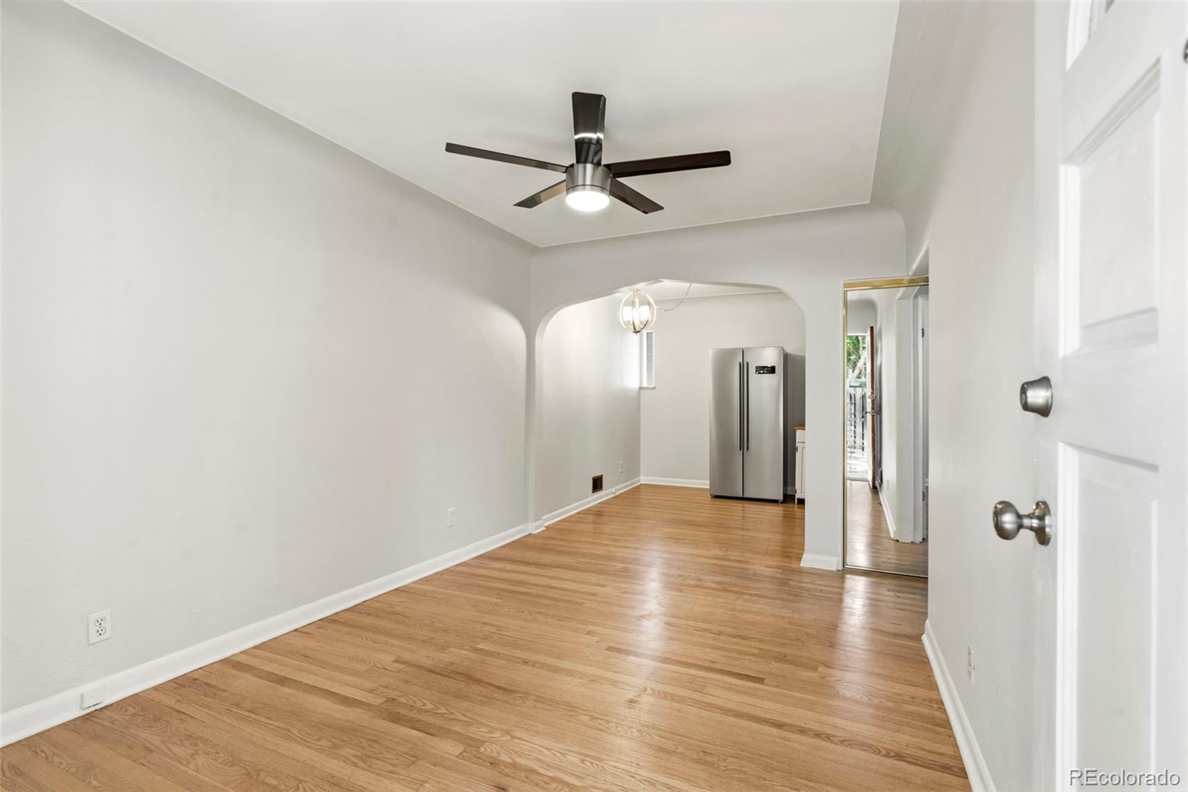
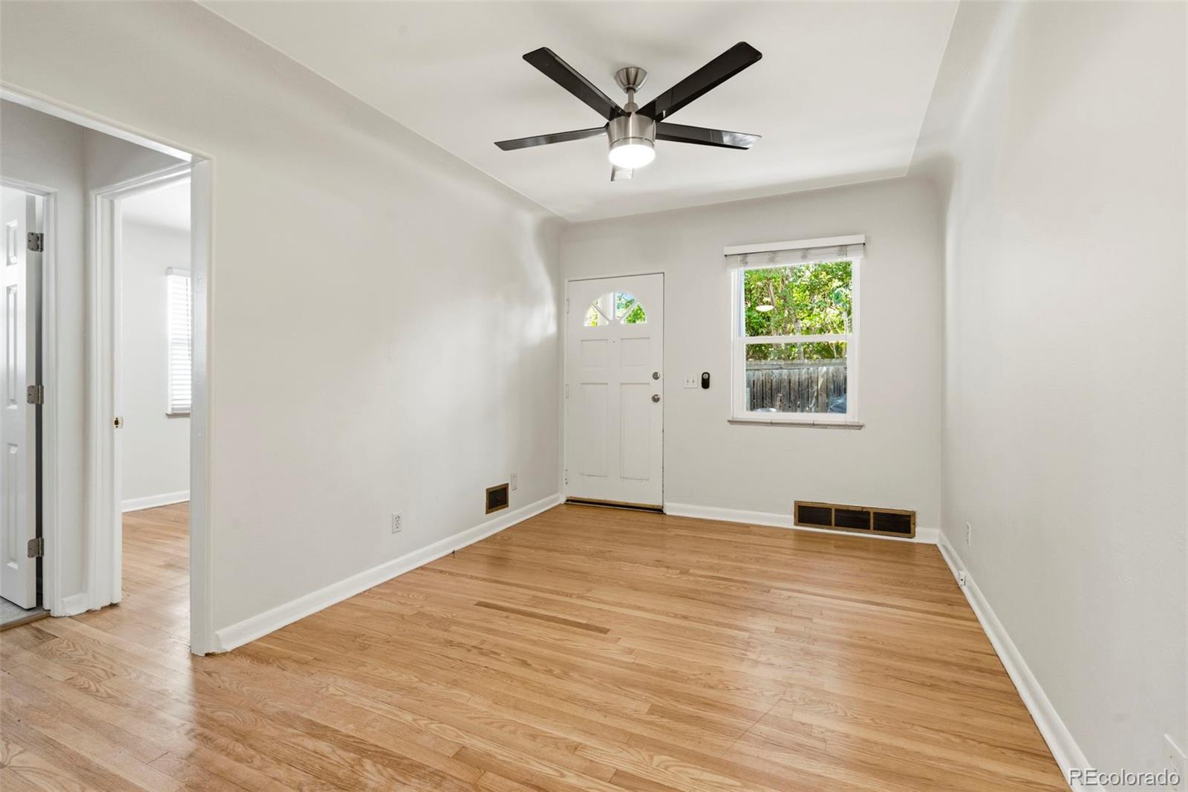
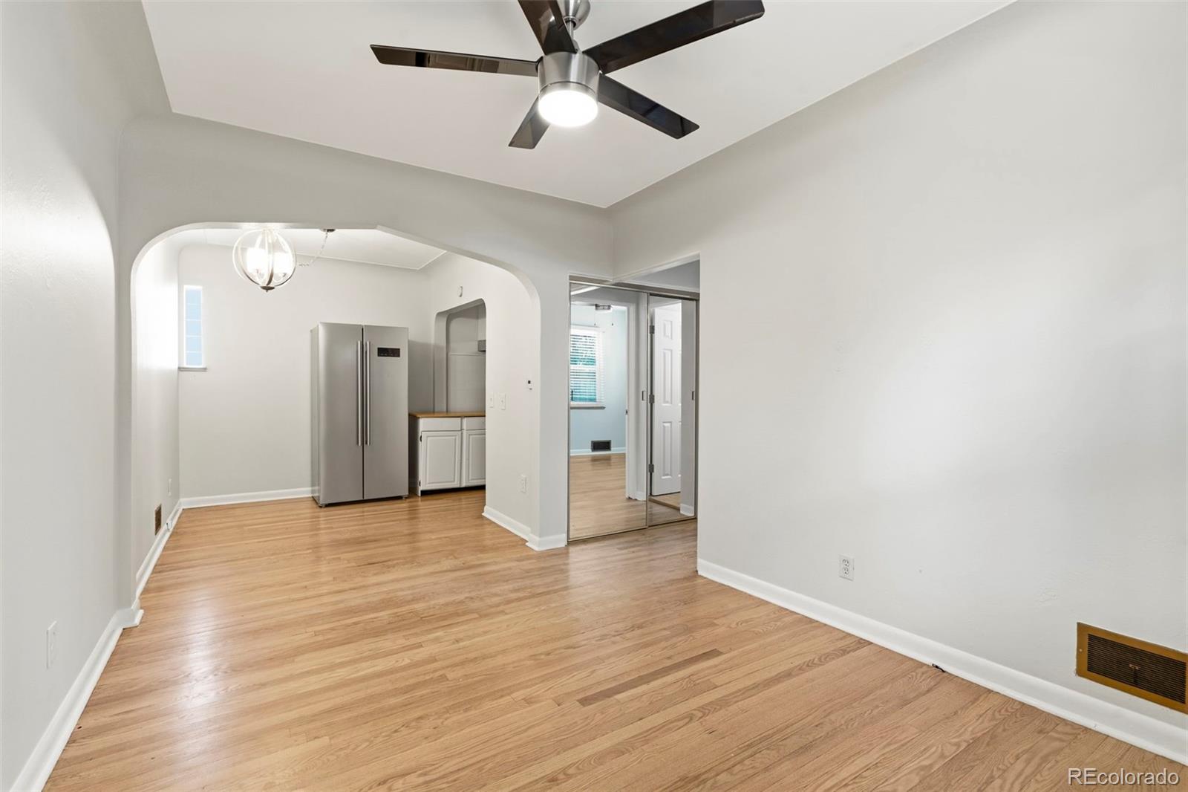
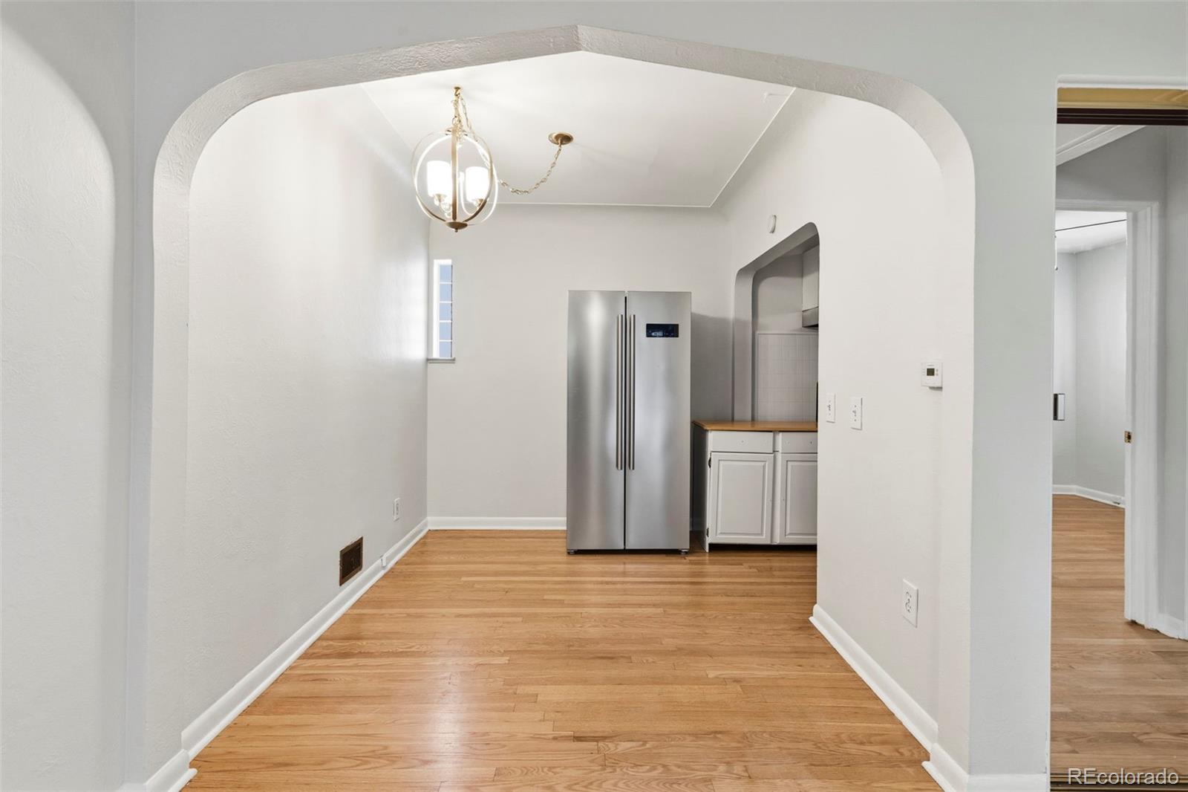
Why choose between living in one of Denver's most desirable neighborhoods and owning an income-producing property when you can have both? Located just moments from the Highlands and Berkeley, this charming and affordable 1-bedroom, 1-bath home offers the perfect combination of location, character, and investment potential. The standout feature is the oversized 2 car detached garage, which is currently leased for $325 per month, providing immediate rental income to help offset your mortgage. The oversized garage includes a generous storage closet (7.5' x 18.5') providing even more space. A rare detail for a unit like this. There is also an off-street reserved parking space available for the owner. Inside, you'll find beautiful hardwood floors and a bright, functional layout with both front and back entrances. Classic cove ceilings add character and a secluded end unit means quiet living close to the city. Step outside to enjoy your private patio and yard area, plus access to a community garden. Enjoy an unbeatable walk-able lifestyle with a grocery store just steps away, along with easy access to neighborhood restaurants, shops, parks, and everything the Highlands and Berkeley have to offer. Affordable, adorable, and income-producing—this is a rare opportunity to enjoy home ownership while generating rental income from day one. In Wheat Ridge, half a block over the Denver line, just adjacent to Berkeley neighborhood (just NW of Highlands). Berkeley living without the price tag. Easy access to bicycle everywhere. Unit has been rented for $1500/month recently, making it an excellent investment opportunity.
| yesterday | Listing updated with changes from the MLS® | |
| 2 days ago | Listing first seen on site |

The content relating to real estate for sale in this Web site comes in part from the Internet Data eXchange ("IDX") program of METROLIST, INC., DBA RECOLORADO real estate listings held by brokers other than Weichert Realtors Professionals are marked with the IDX Logo. This information is being provided for the consumers' personal, non-commercial use and may not be used for any other purpose. All information subject to change and should be independently verified.