Save
Ask
Tour
Hide
Share
$2,250,000
1 Day On Site

2524 Zenobia Street
Denver, CO 80212

Single Family Residence|Coming Soon
4
Beds
6
Total Baths
3
Full Baths
3
Partial Baths
4,833
SqFt
$466
/SqFt
2022
Built
Subdivision:
Sloans Lake
County:
Denver
Call Now: 425-221-0712
Is this the listing for you? We can help make it yours.
425-221-0712
2524 Zenobia Street2524 Zenobia Street2524 Zenobia Street2524 Zenobia Street
Save
Ask
Tour
Hide
Share

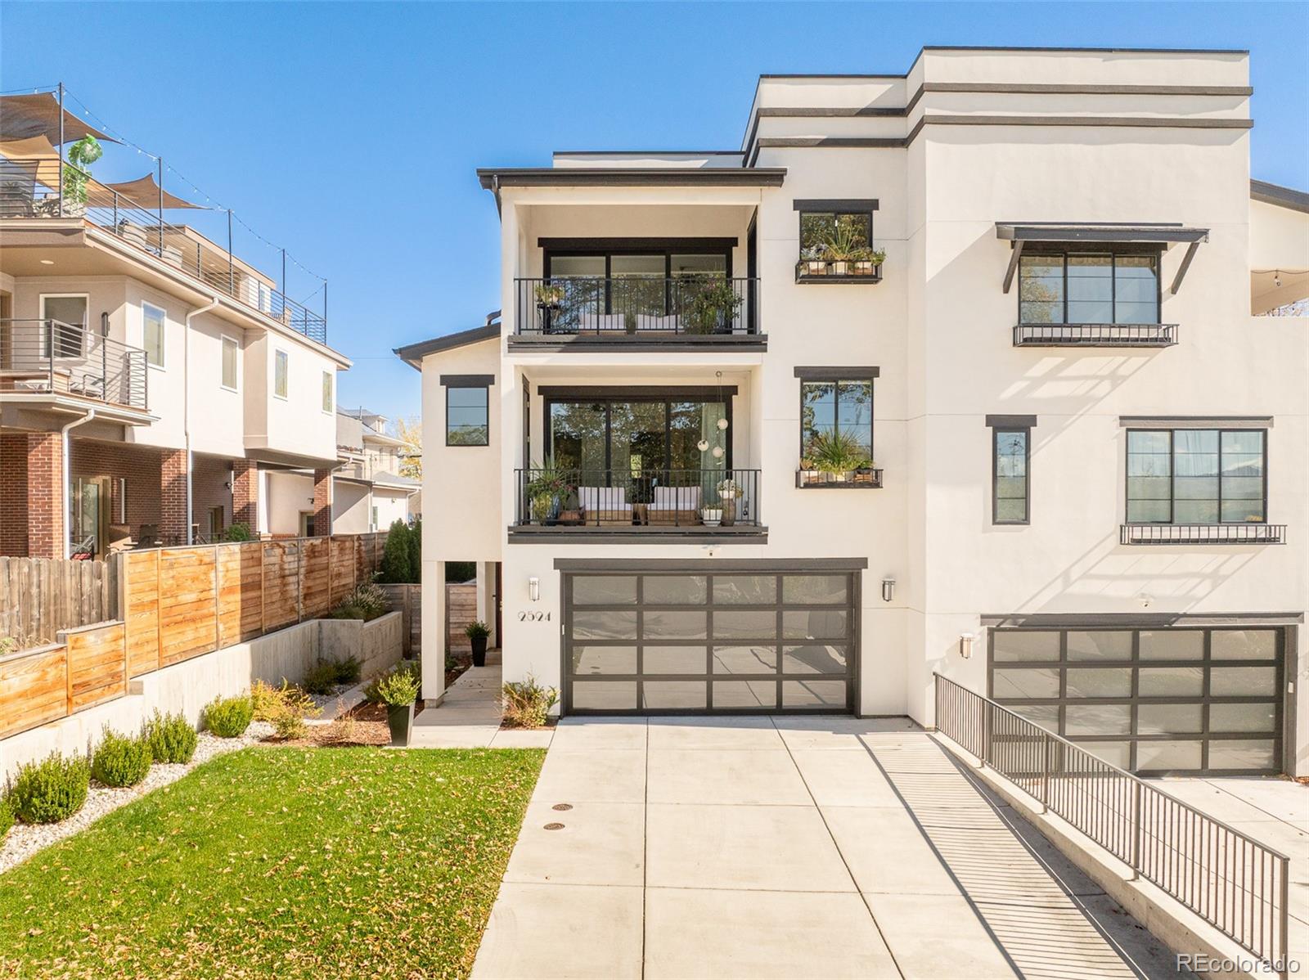
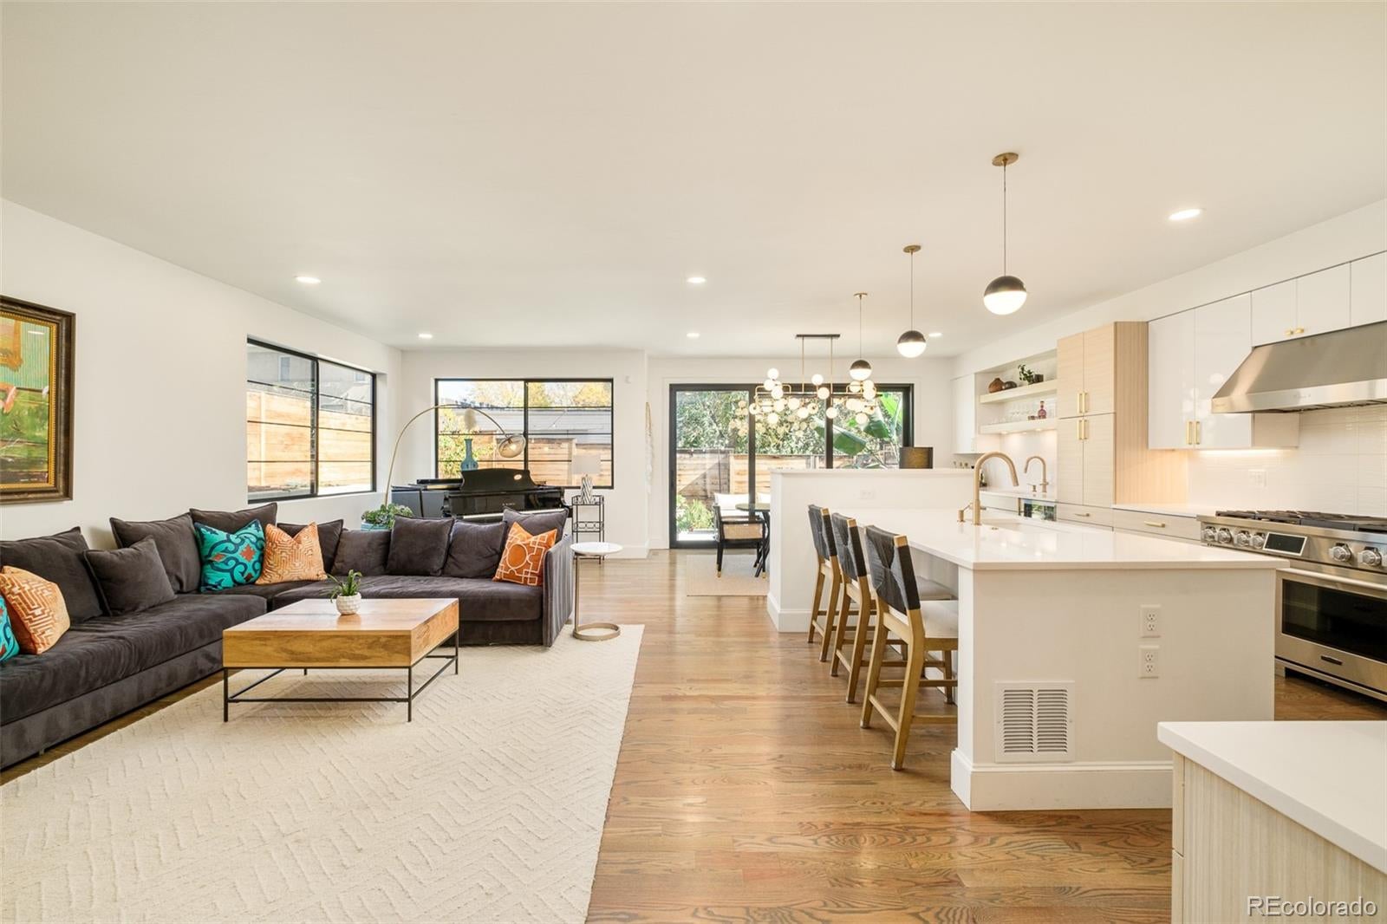
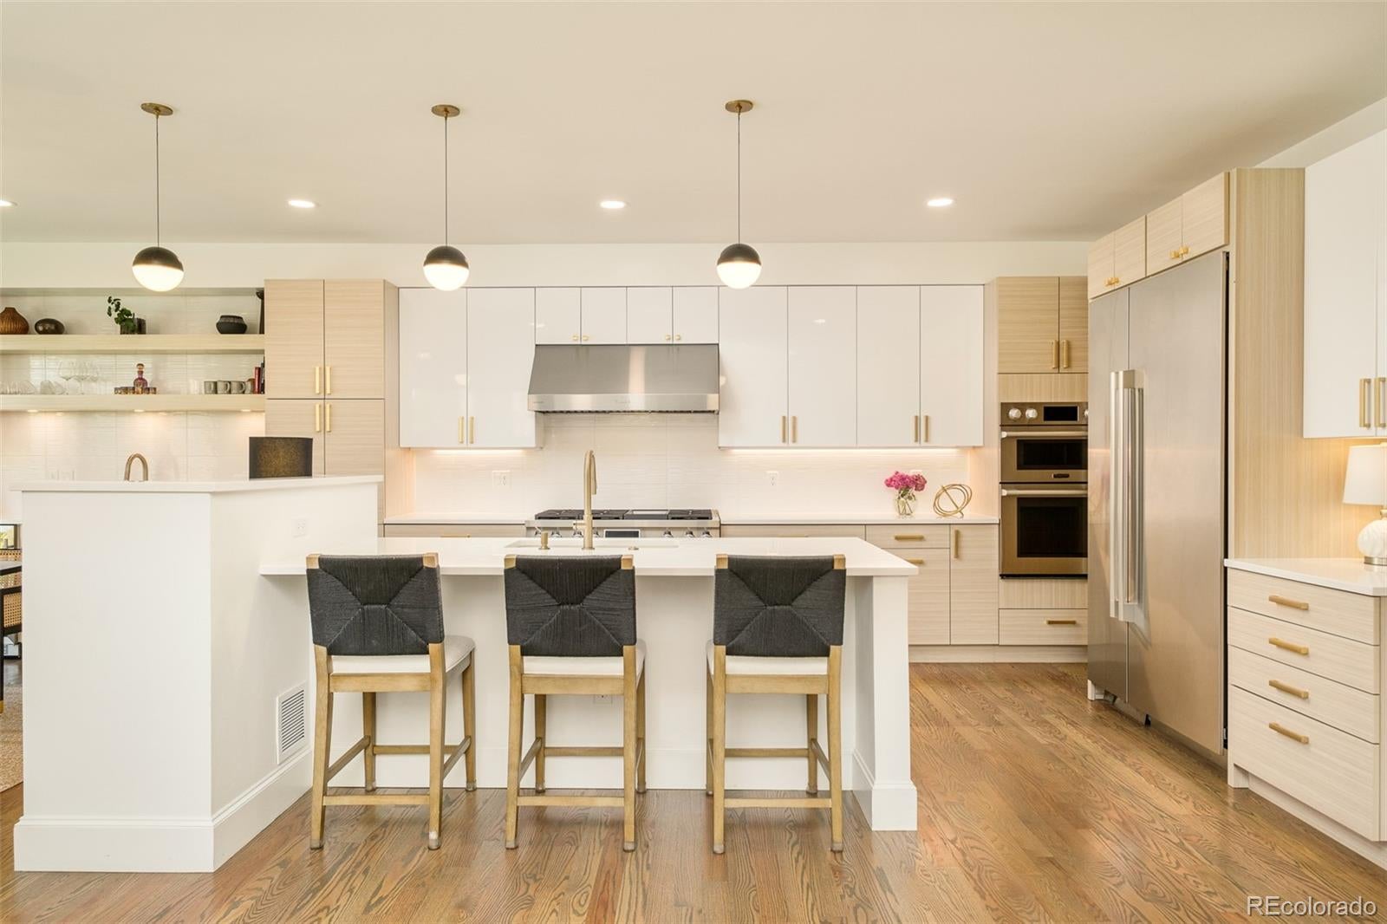
Exceptional by Design. Extraordinary by Location. Half a block from Sloan’s Lake, this distinctive luxury residence offers nearly 4,900 finished square feet of sophisticated living space, striking architecture, and the charm of Edgewater’s Historic 25th Avenue just steps away. Designed and built by acclaimed Denver designer-builder Mark Adcock, twice honored with Colorado Homes & Lifestyles’ Home of the Year and Sub-Zero’s Kitchen of the Year awards, the home features soaring ceilings, generous proportions, expansive glass, and beautifully crafted details. The main level is made for gathering, with spacious living and dining areas, a fireplace, and a chef’s kitchen featuring an oversized island, quartz countertops, four ovens, two sinks, two dishwashers, two beverage refrigerators, and abundant storage. Sliding glass doors open to outdoor terraces, extending the living spaces beyond the walls. The primary suite features a fireplace, five-piece bath, generous walk-in closet, and 12-foot-wide multi-slide glass doors opening to a private covered terrace with mountain views. A spectacular third-floor living room with fireplace and kitchenette opens through another wall of multi-slide glass to a covered balcony with sweeping mountain views and sunsets. Four bedrooms, six bathrooms, and a finished lower level with guest accommodations, professional fitness studio, and generous storage. An attached two-car garage, additional parking, low-maintenance outdoor spaces, and no HOA complete the home. Enjoy lakeside walks, independent cafés, restaurants, and shops along Historic 25th Avenue, with Edgewater Public Market nearby. Architectural distinction, generous living space, and an exceptional lakeside location.

Save
Ask
Tour
Hide
Share
Listing Snapshot
Price 
$2,250,000
Days On Site 
1 Day
Bedrooms 
4
Inside Area (SqFt) 
4,833 sqft
Total Baths 
6
Full Baths 
3
Partial Baths 
3
Lot Size 
0.11 Acres
Year Built 
2022
MLS Number 
7668572
Status 
Coming Soon
Property Tax 
$10,070
HOA/Condo/Coop Fees 
N/A
Sq Ft Source 
Public Records
Friends & Family
Recent Activity
18 hours agoListing updated with changes from the MLS
yesterdayListing first seen on site
General Features
Acres 
0.11
Attached Garage 
Yes
Direction Faces 
West
Garage 
Yes
Garage Spaces 
2
Levels 
Three Or More
Parking 
Attached
Parking Spaces 
2
Property Sub Type 
Single Family Residence
Security 
Carbon Monoxide Detector(s)Security System
Sewer 
Public Sewer
SqFt Above 
3717
SqFt Below 
1116
SqFt Total 
4833
Style 
ContemporaryUrban Contemporary
Water Source 
Public
Interior Features
Appliances 
Bar FridgeConvection OvenDishwasherDisposalDouble OvenDryerGas Water HeaterMicrowaveOvenRangeRange HoodRefrigeratorWasherWine Cooler
Basement 
Full
Cooling 
Ceiling Fan(s)Central Air
Fireplace 
Yes
Fireplace Features 
BasementBedroomLiving Room
Fireplaces 
3
Flooring 
CarpetTileWood
Heating 
Forced AirNatural Gas
Interior 
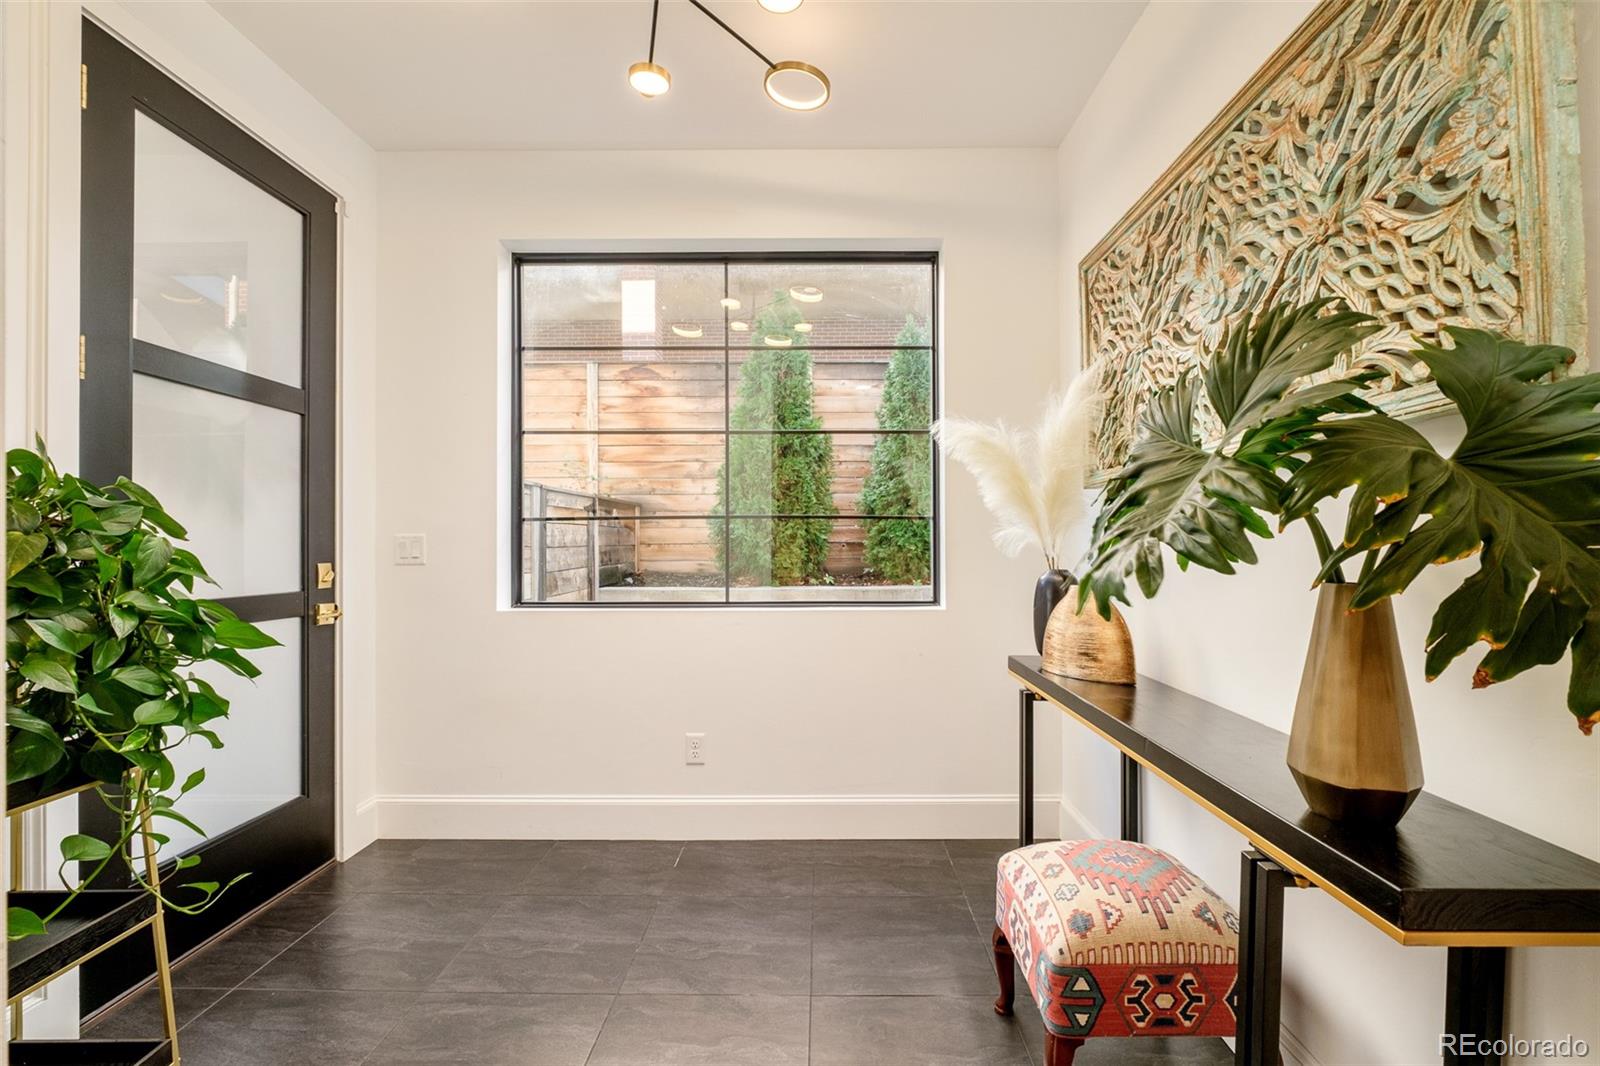
Ceiling Fan(s)Eat-in KitchenEntrance FoyerHigh CeilingsKitchen IslandOpen FloorplanPantryWalk-In Closet(s)Wet Bar
Window Features 
Double Pane WindowsWindow Coverings
Bathroom Full 
Level - UpperDescription - 2nd level
Bathroom Half 
Level - UpperDescription - 3rd level
Bathroom Three Quarter 
Level - Basement
Bedroom 
Level - Basement
Bonus Room 
Level - BasementDescription - This room is a fully finished, closed space - could be for a wardrobe, suitcases, skis, hockey equipment, seasonal decor, etc
Den 
Level - BasementDescription - space for sitting area and TV
Dining Room 
Dimensions - 14 x 16Level - MainDescription - 12 ft glass door opens to beautiful private outdoor space
Family Room 
Dimensions - 23 x 16Level - UpperDescription - 3rd level - spectacular mountain views, hardwood floors, 12 foot sliding glass doors to a covered patio, gas fireplace, space for an office or Peloton
Gym 
Level - Basement
Kitchen 
Dimensions - 14 x 12Level - MainDescription - huge island with coffee bar, seating, 2 sinks, 2 dishwashers, 2 beverage refrigerators, appliance garage, smart gas stove and oven, huge pantry, tons of cabinet space
Laundry 
Dimensions - 10 x 10Level - UpperDescription - 2nd level - sinks, cabinets, upper level furnace and AC are attached to this room behind a closed door
Living Room 
Dimensions - 15 x 25Level - MainDescription - gorgeous gas fireplace, huge windows, open floorplan
Office 
Level - UpperDescription - 3rd level -
Save
Ask
Tour
Hide
Share
Exterior Features
Construction Details 
Stucco
Exterior 
BalconyGardenGas GrillLightingPrivate Yard
Fencing 
FencedFull
Lot Features 
LandscapedSprinklers In FrontSprinklers In Rear
Patio And Porch 
CoveredDeckPatio
Roof 
Shingle
View 
CityMountain(s)
Waterview 
CityMountain(s)
Windows/Doors 
Double Pane WindowsWindow Coverings
Community Features
School District 
Denver 1
Financing Terms Available 
CashConventional
Roads 
Paved
Schools
School District
Denver 1
Elementary School
Brown
Middle School
Strive Lake
High School
North
Listing courtesy of Douglas Elliman Real Estate [email protected]


The content relating to real estate for sale in this Web site comes in part from the Internet Data eXchange ("IDX") program of METROLIST, INC., DBA RECOLORADO real estate listings held by brokers other than Douglas Elliman Real Estate are marked with the IDX Logo. This information is being provided for the consumers' personal, non-commercial use and may not be used for any other purpose. All information subject to change and should be independently verified.

Neighborhood & Commute
Source: Walkscore
Save
Ask
Tour
Hide
Share