Save
Ask
Tour
Hide
Share
$645,000
3 Days On Site

Boulevard Condos
2351 Federal Boulevard 304
Denver, CO 80211

For Sale|Condominium|Active
2
Beds
2
Total Baths
1
Full Bath
1
Partial Bath
1,800
SqFt
$358
/SqFt
1904
Built
Subdivision:
Witter
County:
Denver
Call Now: 425-221-0712
Is this the listing for you? We can help make it yours.
425-221-0712
2351 Federal Boulevard 3042351 Federal Boulevard 3042351 Federal Boulevard 3042351 Federal Boulevard 304
Save
Ask
Tour
Hide
Share

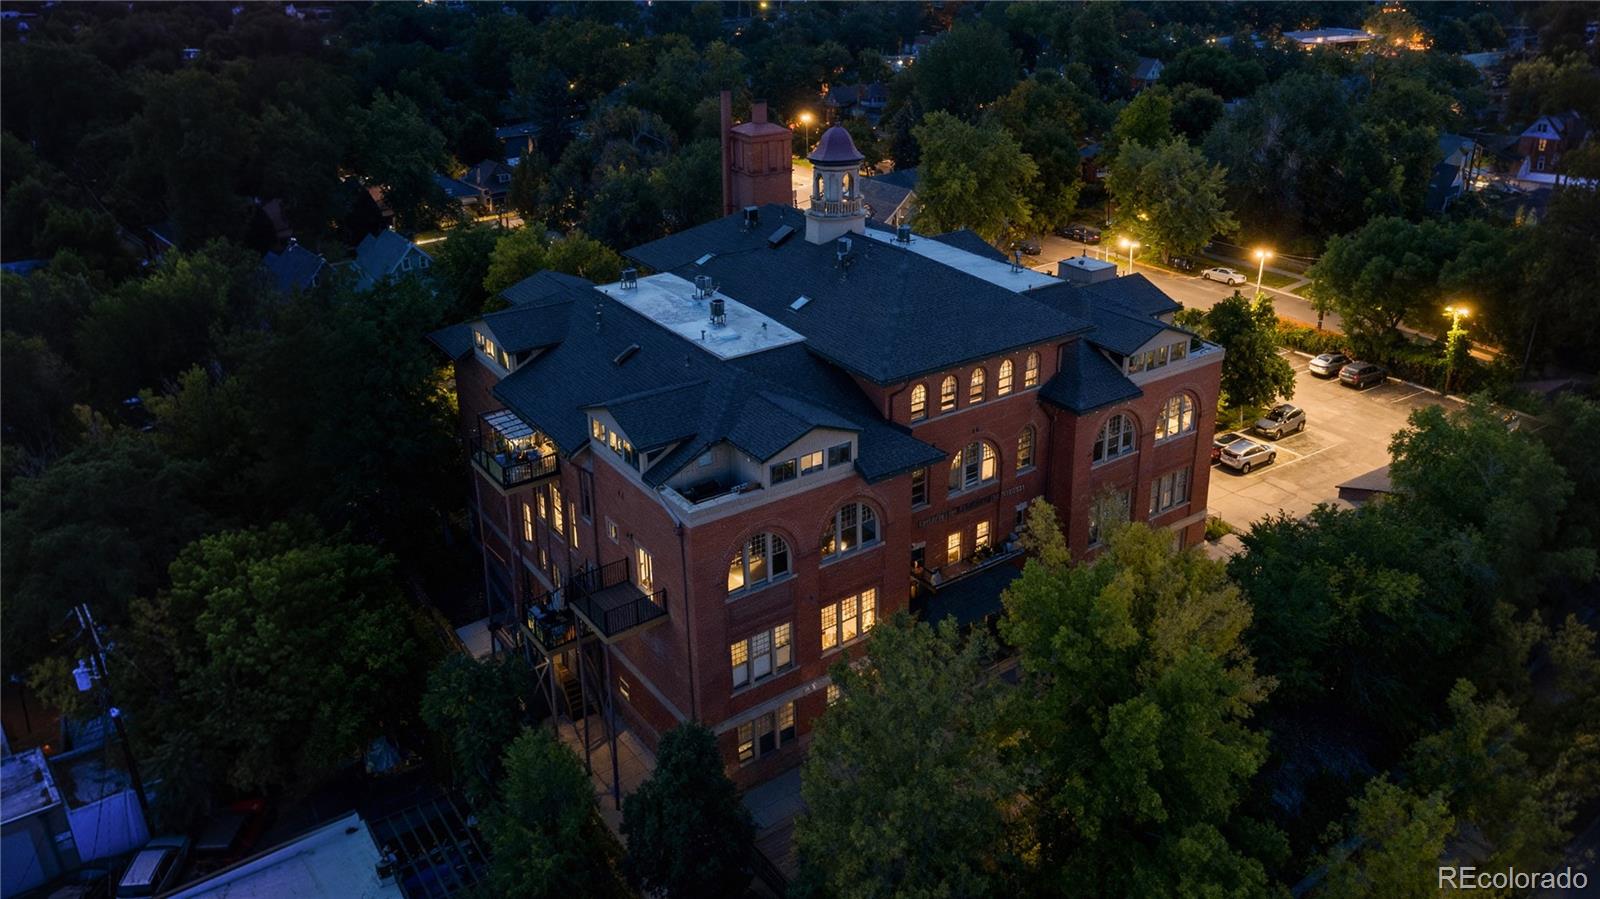

Own a part of Denver History with Select Modern Upgrades. Your rare chance to own a slice of The Boulevard School Condos with the largest unit (1800 sq ft) in this elevator building is here! Elevated above the streets in the tri-neighborhood of Sloan's Lake, the Highlands and Jefferson Park, Unit 304 brings South, East and Western views through 8' windows and your 8x10 private corner deck. Remodeled with a new kitchen, ceiling fans, lighting and more, Unit 304 with 2 beds, a primary bath, a 3-piece bath and an interior fully lighted 6x6 loft space gives a unique, eclectic and cool vibe including rare Tiffany glass transom windows and original touches from the 1904 school building. Maple floors, IKEA shelving (9x10) in the Great Room (not built-in, able to remove and move around to suit your lifestyle) Included: a rare 1910 Hardman Peck & Co. New York Cabinet Grand piano, custom Room and Board dining table + 6 leather chairs, XL front-load washer/dryer, 4 new AC units, abundant storage, 1 car garage + storage room + 1 doutdoor parking space, gated entry. Walk to restaurants, parks, outdoor venues, mystery theater/dining, pubs and coffee shops, Safeway/Starbucks and gas 2 blocks away. Book your showing today, call for a FaceTime walk-through (303-601-5580) or through ShowingTime for agents: 800-746-9464. See you soon!

Save
Ask
Tour
Hide
Share
Listing Snapshot
Price 
$645,000
Days On Site 
3 Days
Bedrooms 
2
Inside Area (SqFt) 
1,800 sqft
Total Baths 
2
Full Baths 
1
Partial Baths 
1
Lot Size 
N/A
Year Built 
1904
MLS® Number 
7648498
Status 
Active
Property Tax 
$3,126
HOA/Condo/Coop Fees 
$844 monthly
Sq Ft Source 
Public Records
Friends & Family
Recent Activity
4 days agoListing updated with changes from the MLS®
4 days agoListing first seen on site
General Features
Direction Faces 
East
Garage 
Yes
Garage Spaces 
1
Levels 
One
Parking 
ConcreteLightedStorage
Parking Spaces 
2
Pets 
Cats OKDogs OK
Property Sub Type 
Condominium
Security 
Carbon Monoxide Detector(s)Secured Garage/ParkingSmoke Detector(s)
Sewer 
Public Sewer
SqFt Above 
1800
SqFt Total 
1800
Style 
Mid-Century Modern
Utilities 
Natural Gas AvailableElectricity ConnectedNatural Gas Connected
Water Source 
Public
Zoning 
G-MX-3
Interior Features
Appliances 
OvenConvection OvenCooktopDishwasherDisposalDryerMicrowaveRange HoodRefrigeratorSelf Cleaning OvenWasher
Cooling 
Ceiling Fan(s)
Flooring 
Wood
Furnished 
Partially
Heating 
BaseboardHot WaterNatural Gas
Interior 
Built-in FeaturesCeiling Fan(s)Eat-in KitchenEntrance FoyerHigh CeilingsKitchen IslandOpen FloorplanPantryVaulted Ceiling(s)Walk-In Closet(s)
Laundry Features 
In Unit
Main Level Bedrooms 
2
Spa 
Yes
Window Features 
Bay Window(s)
Bathroom Full 
Level - MainDescription - rainshower, handheld wand and jetted tub
Bathroom Three Quarter 
Level - MainDescription - new pedastal sink with storage
Bedroom 
Level - MainDescription - soaring ceilings with full wall windows facing east
Dining Room 
Level - MainDescription - Room and Board Dining table with 6 leather chairs included
Great Room 
Level - MainDescription - Hardman Cabinet Grand Piano with ornate, vintage finishes including hardwood construction, beveled lids, and distinctive leg design.
Kitchen 
Level - MainDescription - Entirely new kitchen: white quartz countertops, island and backsplash, faucet, electrical outlets and covers, LG stainless steel appliances,
Laundry 
Level - MainDescription - XL platform front load washer/dryer
Loft 
Level - Main
Mud Room 
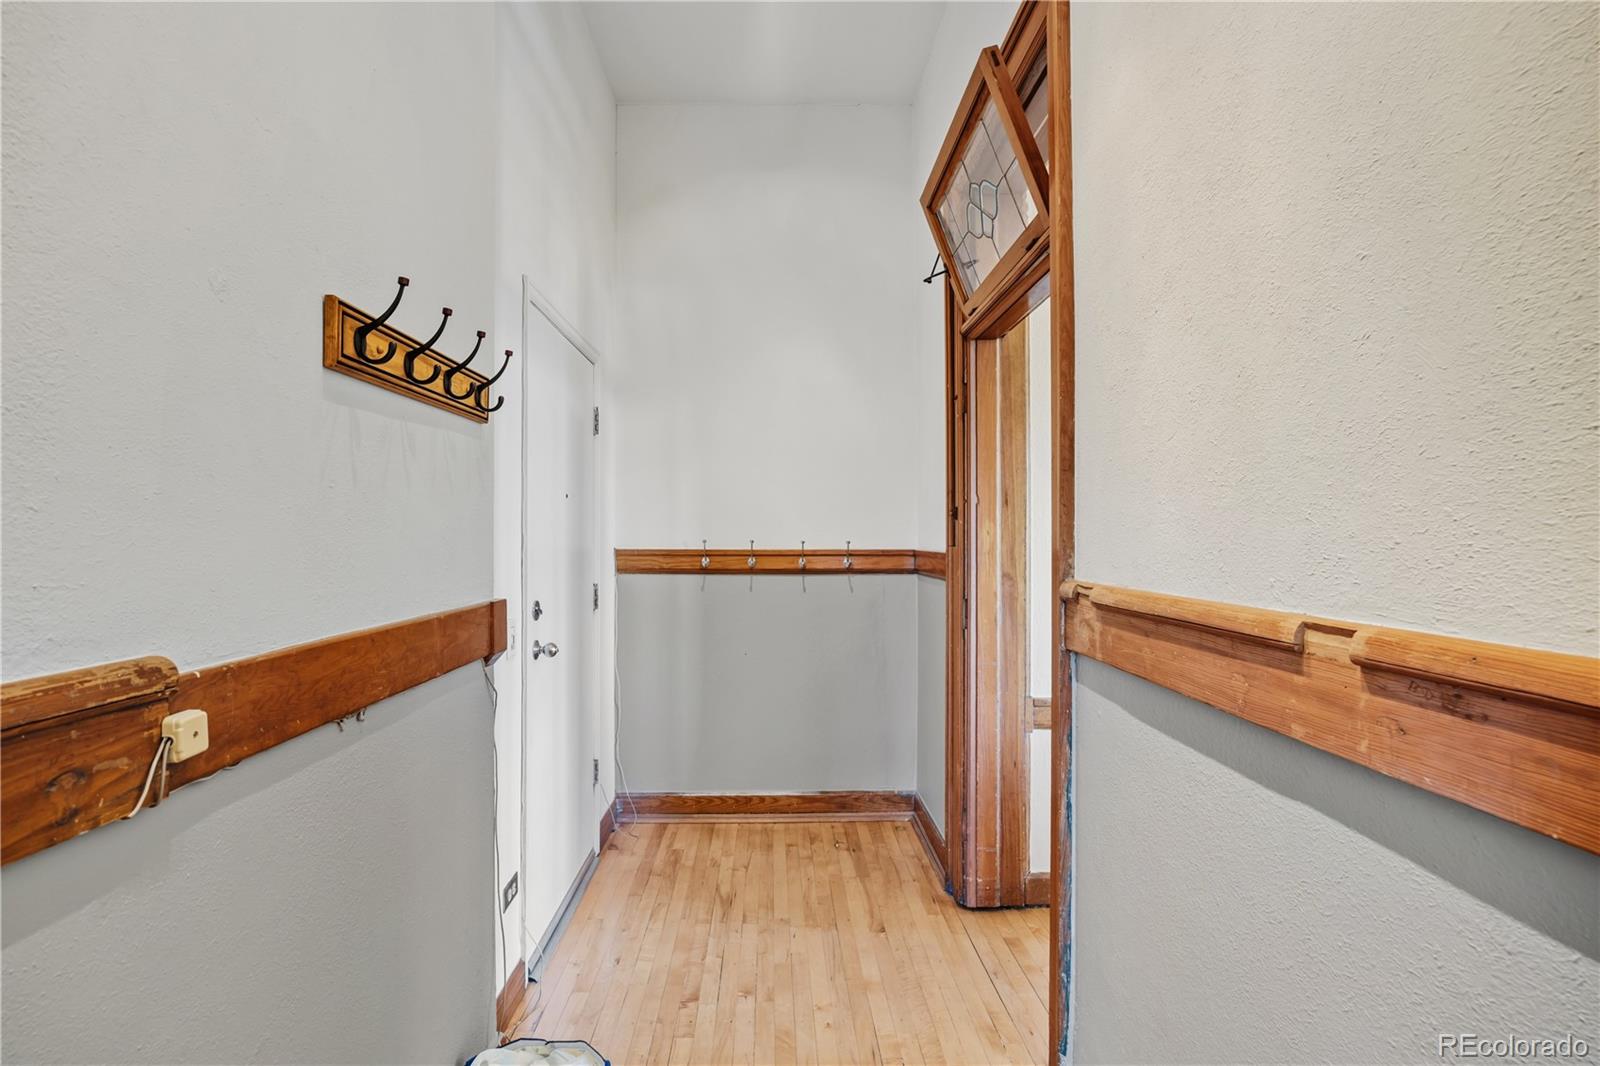
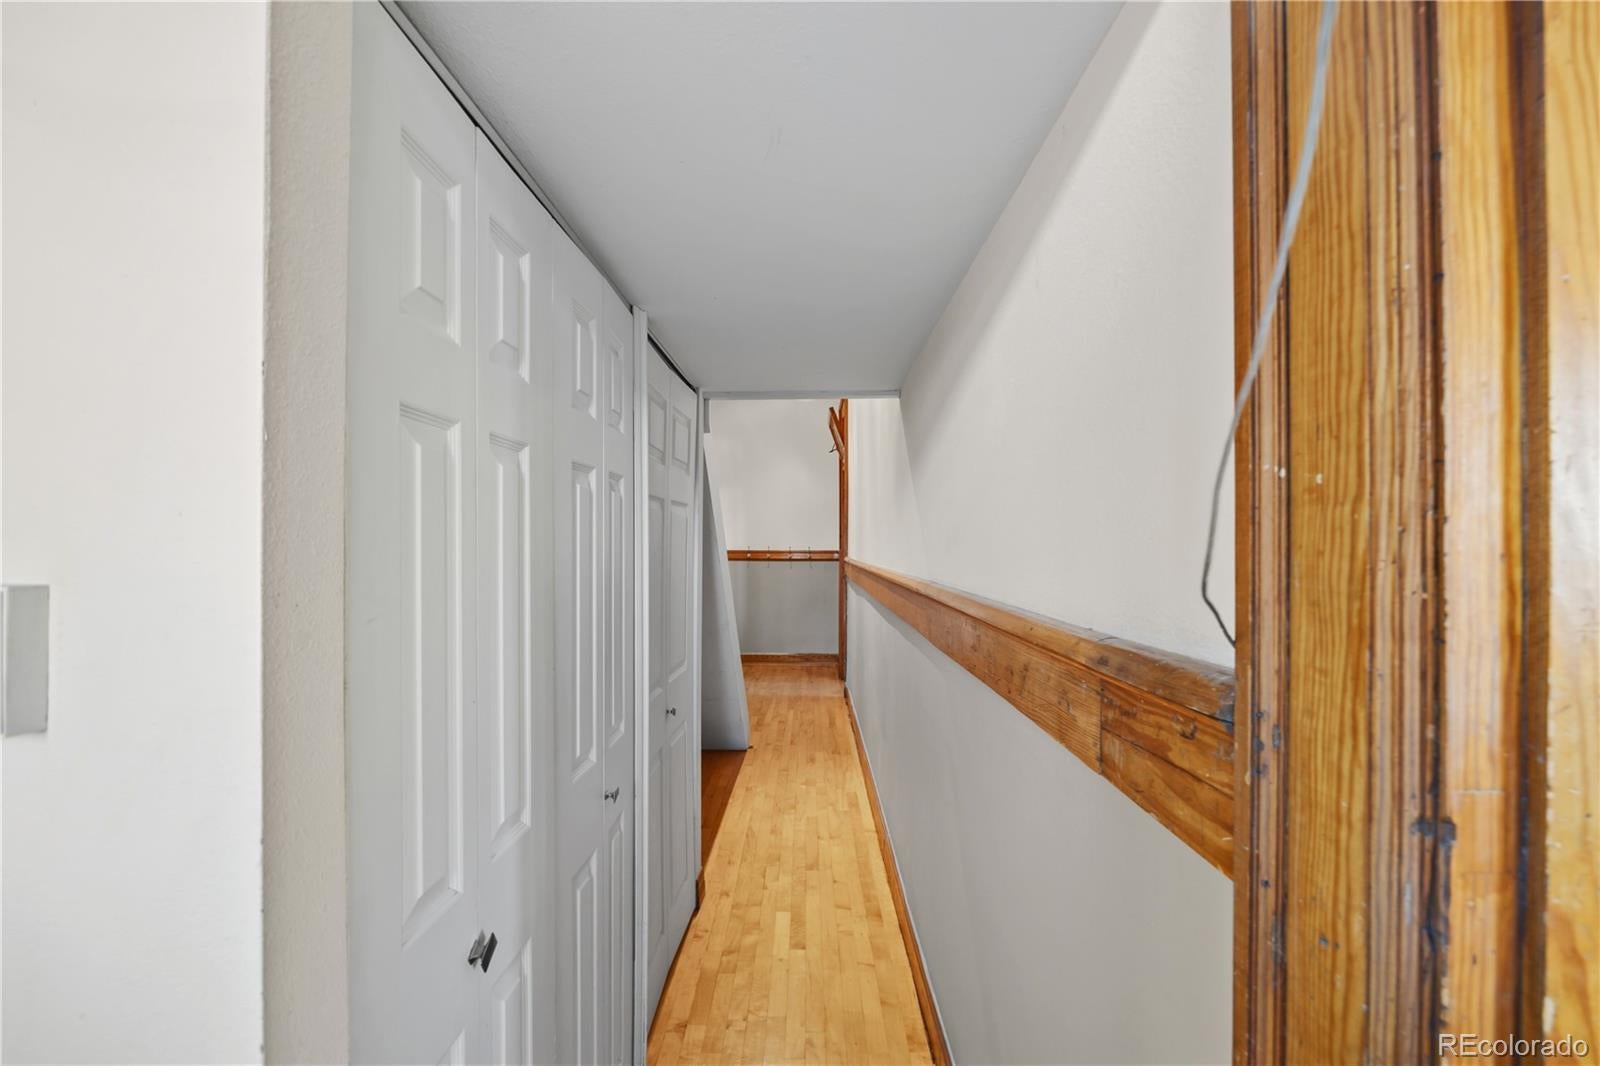
Level - MainDescription - Former "cloak closet" turned hallway with abundant storage, lighting and an elevated loft
Save
Ask
Tour
Hide
Share
Exterior Features
Construction Details 
Brick
Exterior 
BalconyBarbecueGardenGas Grill
Lot Features 
Near Public Transit
Patio And Porch 
Deck
Roof 
Composition
Spa 
Yes
Spa Features 
Bath
View 
City
Waterview 
City
Windows/Doors 
Bay Window(s)
Community Features
Association Amenities 
Elevator(s)GatedParkingSecurityStorage
Association Dues 
844
Building Access 
Corridor Access
Financing Terms Available 
CashConventionalFHAVA Loan
HOA Fee Frequency 
Monthly
Roads 
Paved
School District 
Denver 1
Schools
School District
Denver 1
Elementary School
Brown
Middle School
Strive Lake
High School
North
Listing courtesy of Compass - Denver [email protected]


The content relating to real estate for sale in this Web site comes in part from the Internet Data eXchange ("IDX") program of METROLIST, INC., DBA RECOLORADO real estate listings held by brokers other than Compass - Denver are marked with the IDX Logo. This information is being provided for the consumers' personal, non-commercial use and may not be used for any other purpose. All information subject to change and should be independently verified.

Neighborhood & Commute
Source: Walkscore
Save
Ask
Tour
Hide
Share