Save
Ask
Tour
Hide
Share
$362,500
2 Days On Site

9311 Welby Road
Denver, CO 80229

For Sale|Townhouse|Active
2
Beds
3
Total Baths
2
Full Baths
1
Partial Bath
1,238
SqFt
$293
/SqFt
2001
Built
Subdivision:
Villages North
County:
Adams
Call Now: 425-221-0712
Is this the listing for you? We can help make it yours.
425-221-0712
9311 Welby Road9311 Welby Road9311 Welby Road9311 Welby Road
Save
Ask
Tour
Hide
Share

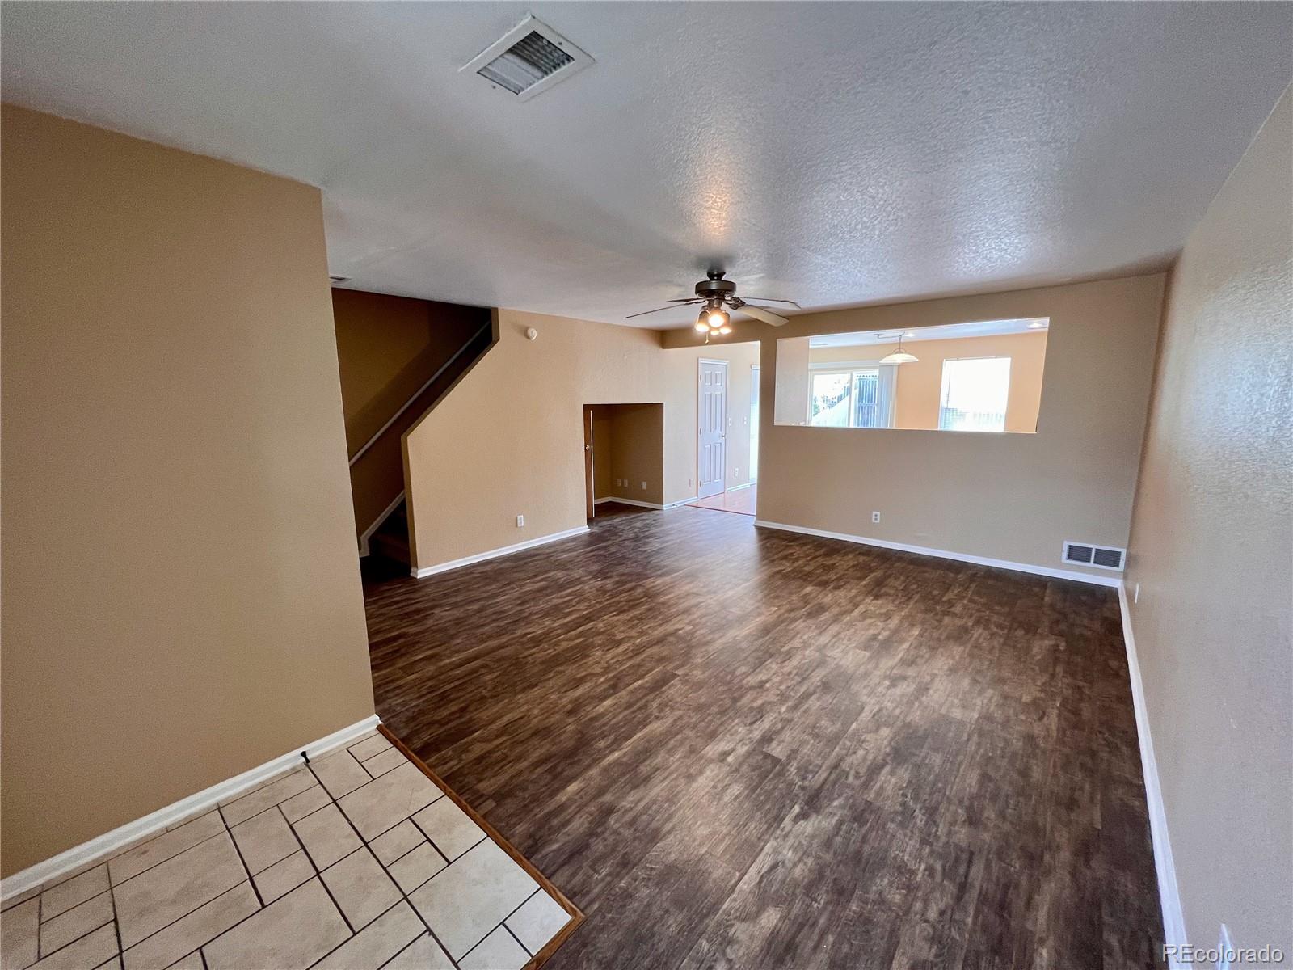
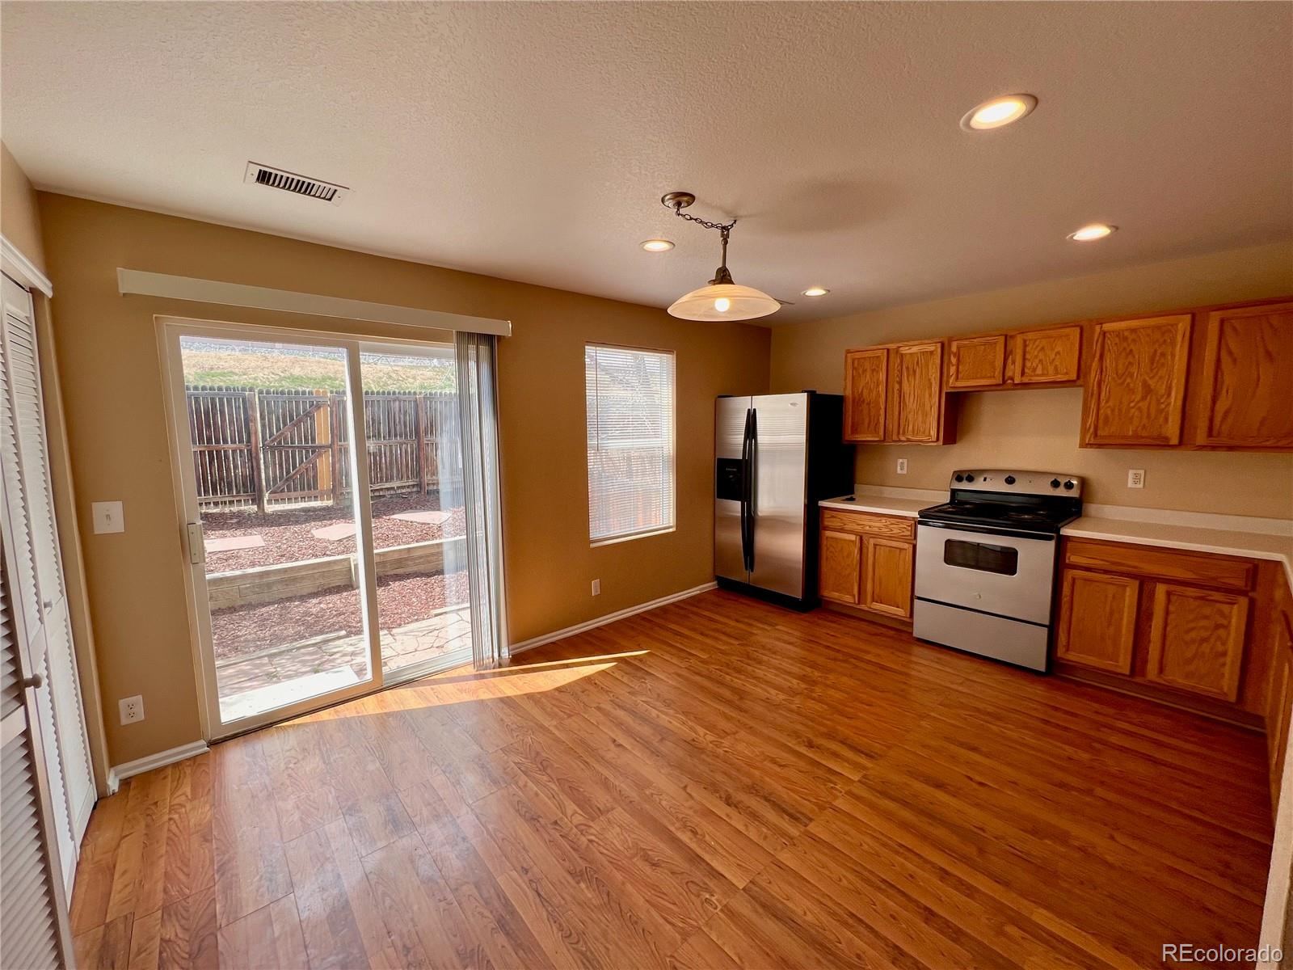
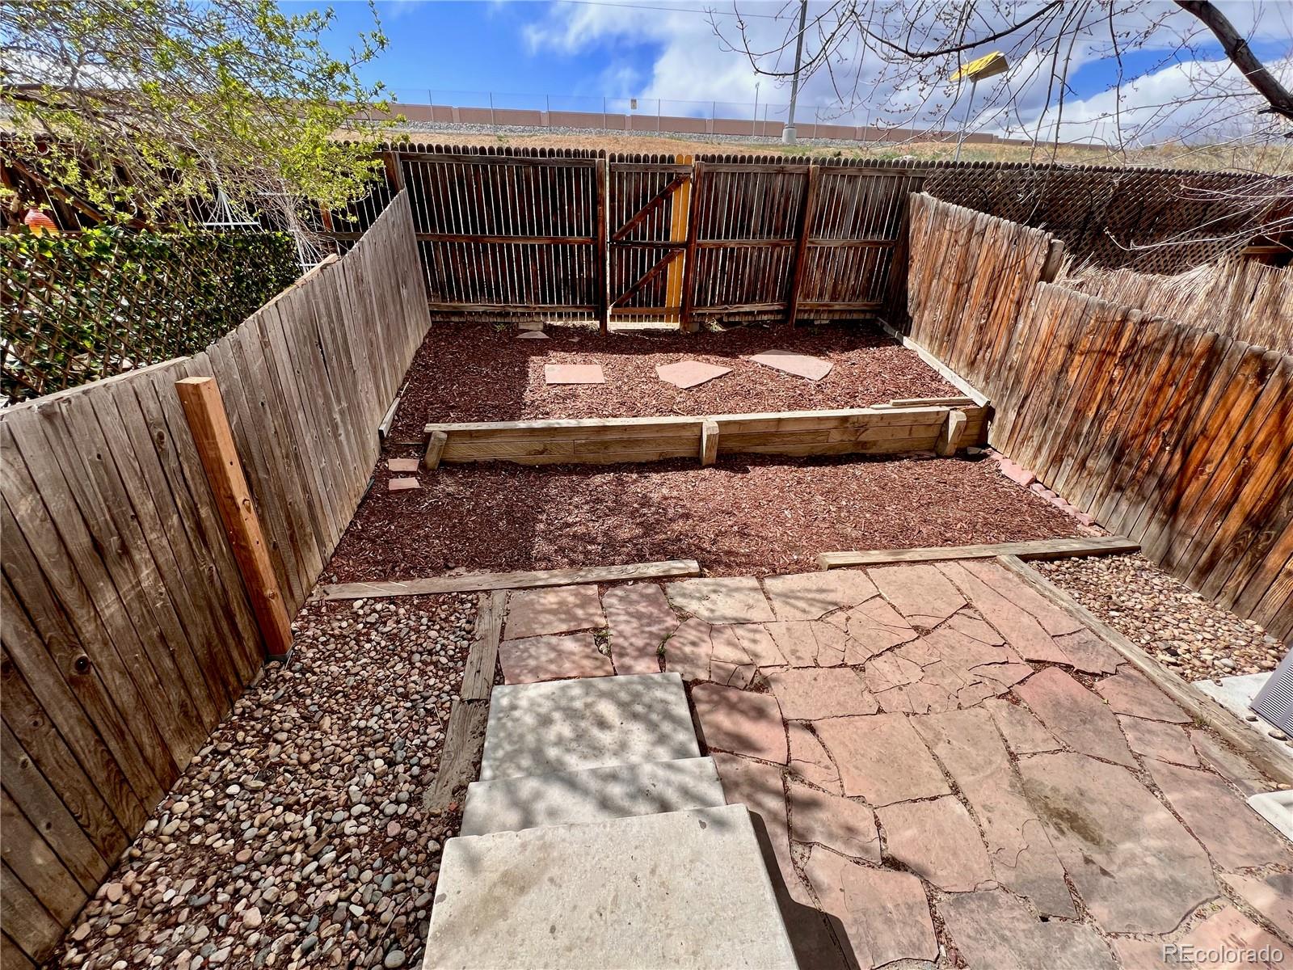
Welcome home to this beautiful 2-story townhome in the deeply rooted Original Thornton/Welby area, part of the highly desirable North Villages at Kentfield Townhomes community. Step inside to a bright, open main living space filled with natural light and finished with luxury plank vinyl flooring that flows seamlessly through the living room. The kitchen's cutout keeps you connected to guests in the living room, perfect for entertaining while you cook. Large sliding glass patio doors bring in even more light and open to your private, fenced backyard, where low-maintenance landscaping backs to open space for added privacy. Upstairs, you'll find a spacious primary suite and a second bedroom, along with two full bathrooms. A rare third bathroom on the main level adds everyday convenience, and the oversized crawl space gives you abundant storage or the makings of a wine cellar. The private garage offers additional storage space of its own. Step outside and enjoy nature right at your doorstep: wide walking trails along the Colorado Agricultural Canal, playgrounds throughout the community (including Aspen Park Playground just across Welby Road), and easy access to the South Platte River, Pelican Ponds Open Space, West Gravel Lakes City Park, and Thornton Fishing Ponds. Shopping and dining are minutes away, and commuters will love the 14-minute walk to the Original Thornton & 88th Station Light Rail, plus easy access to major roadways.

Save
Ask
Tour
Hide
Share
Listing Snapshot
Price 
$362,500
Days On Site 
2 Days
Bedrooms 
2
Inside Area (SqFt) 
1,238 sqft
Total Baths 
3
Full Baths 
2
Partial Baths 
1
Lot Size 
0.05 Acres
Year Built 
2001
MLS® Number 
7623776
Status 
Active
Property Tax 
$2,363
HOA/Condo/Coop Fees 
$205 monthly
Sq Ft Source 
Public Records
Friends & Family
Recent Activity
2 days agoListing updated with changes from the MLS®
2 days agoListing first seen on site
General Features
Acres 
0.05
Carport 
1
Direction Faces 
East
Foundation 
Concrete Perimeter
Levels 
Two
Parking 
ConcreteLightedStorage
Parking Spaces 
1
Property Sub Type 
Townhouse
Sewer 
Public Sewer
SqFt Above 
1238
SqFt Total 
1238
Style 
Contemporary
Utilities 
Cable AvailableElectricity Connected
Interior Features
Appliances 
OvenDishwasherDisposalDryerMicrowaveRangeRefrigeratorSelf Cleaning OvenWasher
Basement 
Crawl SpaceUnfinished
Cooling 
Ceiling Fan(s)Central Air
Flooring 
CarpetTileVinyl
Heating 
Forced Air
Interior 
Ceiling Fan(s)
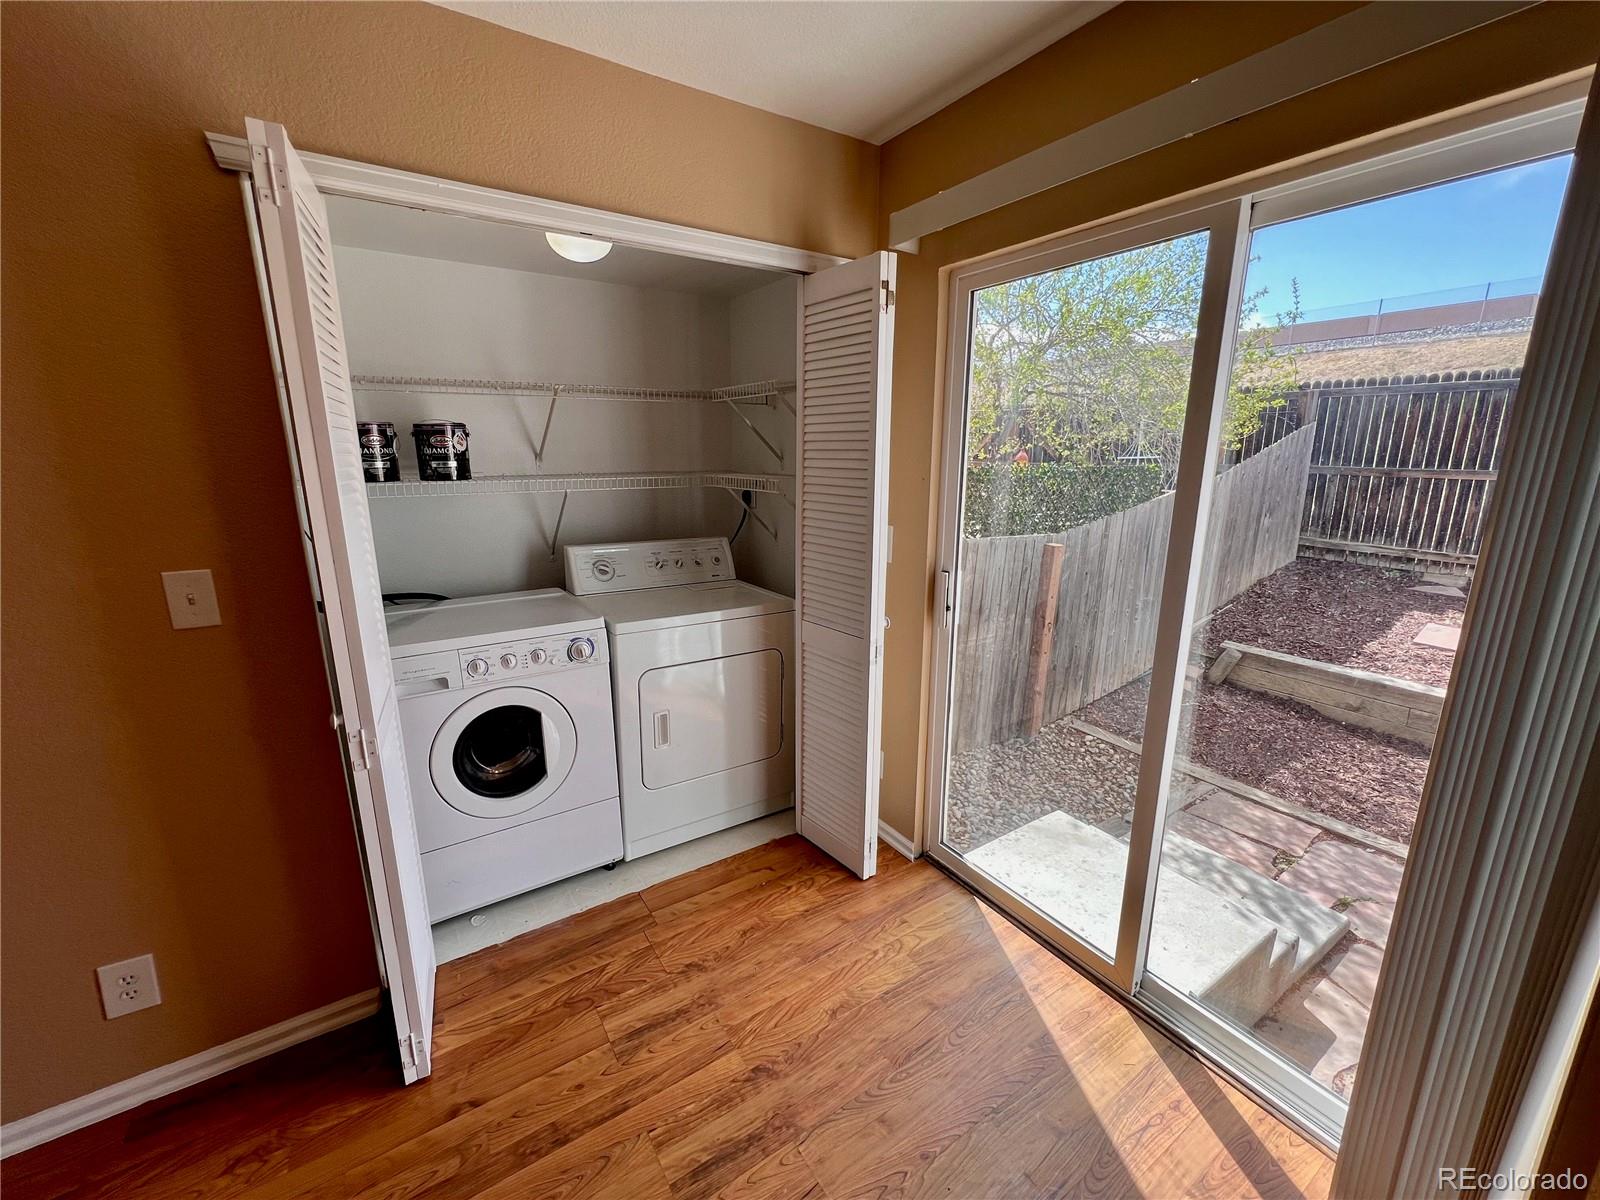
Laundry Features 
In UnitLaundry Closet
Window Features 
Double Pane Windows
Bathroom Full 
Dimensions - 5.7 x 7.6Level - Upper
Bathroom Half 
Level - Main
Bedroom 
Dimensions - 11.1 x 14.6Level - Upper
Bonus Room 
Dimensions - 18.7 x 32.7Description - Crawl Space
Kitchen 
Dimensions - 15.4 x 13.7Level - Main
Laundry 
Dimensions - 2.11 x 6Level - Main
Living Room 
Dimensions - 18.7 x 15.5Level - Main
Save
Ask
Tour
Hide
Share
Exterior Features
Construction Details 
Frame
Roof 
Composition
Windows/Doors 
Double Pane Windows
Community Features
Association Amenities 
ParkingPlayground
Association Dues 
205
Financing Terms Available 
1031 ExchangeCashConventional
HOA Fee Frequency 
Monthly
School District 
Mapleton R-1
Schools
School District
Mapleton R-1
Elementary School
Meadow K-8
Middle School
York Int'l K-12
High School
York Int'l K-12
Listing courtesy of American Brokers Stretz Realty [email protected]


The content relating to real estate for sale in this Web site comes in part from the Internet Data eXchange ("IDX") program of METROLIST, INC., DBA RECOLORADO real estate listings held by brokers other than American Brokers Stretz Realty are marked with the IDX Logo. This information is being provided for the consumers' personal, non-commercial use and may not be used for any other purpose. All information subject to change and should be independently verified.

Neighborhood & Commute
Source: Walkscore
Save
Ask
Tour
Hide
Share