
7 Lindenwood LaneLittleton, CO 80127
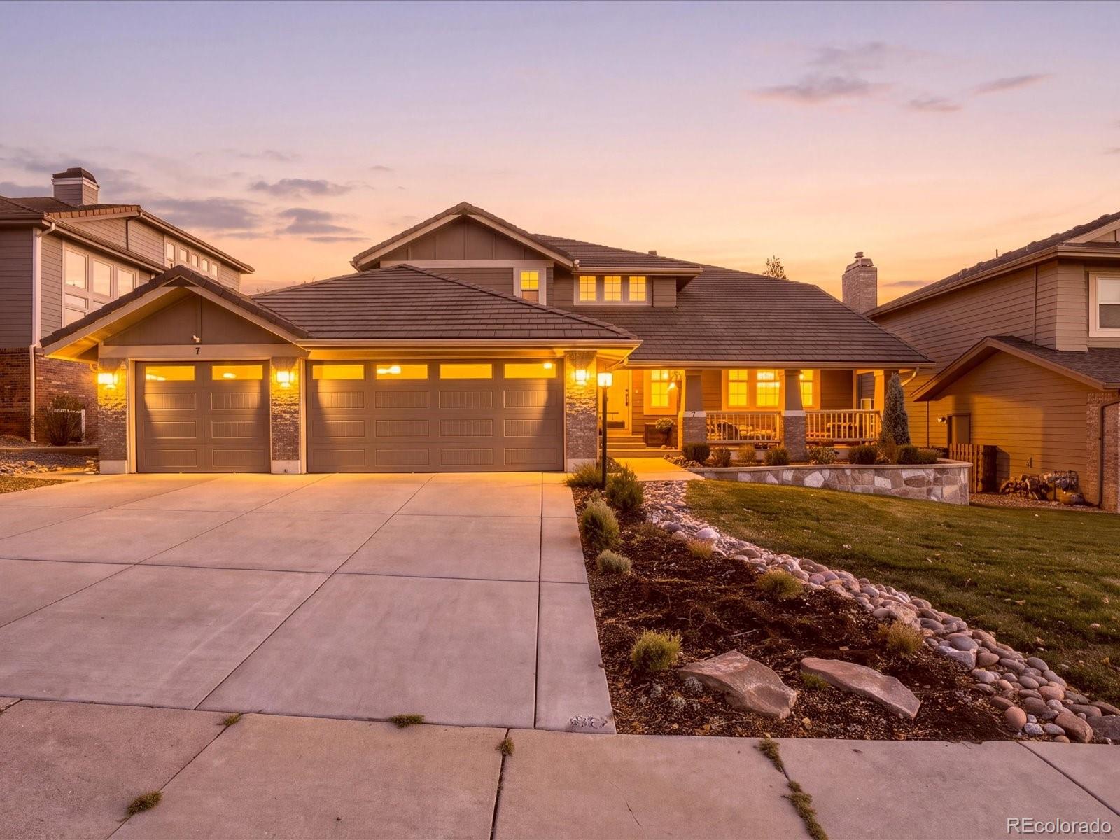
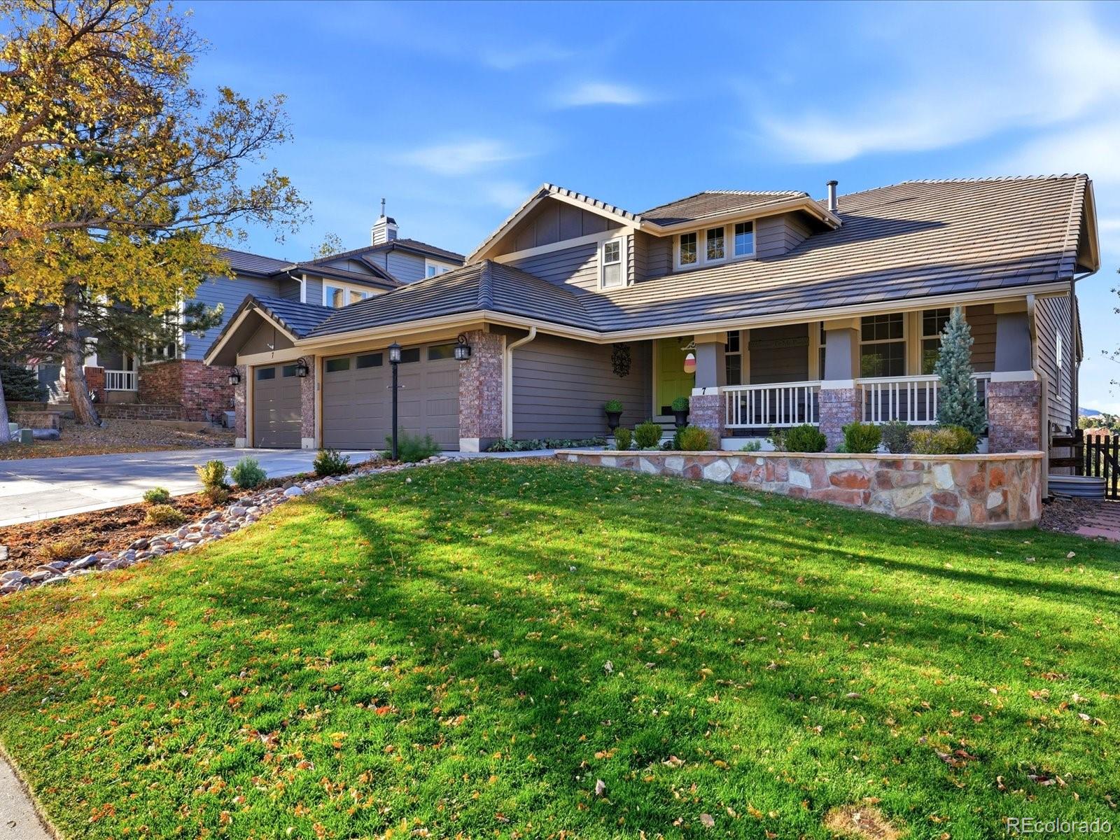
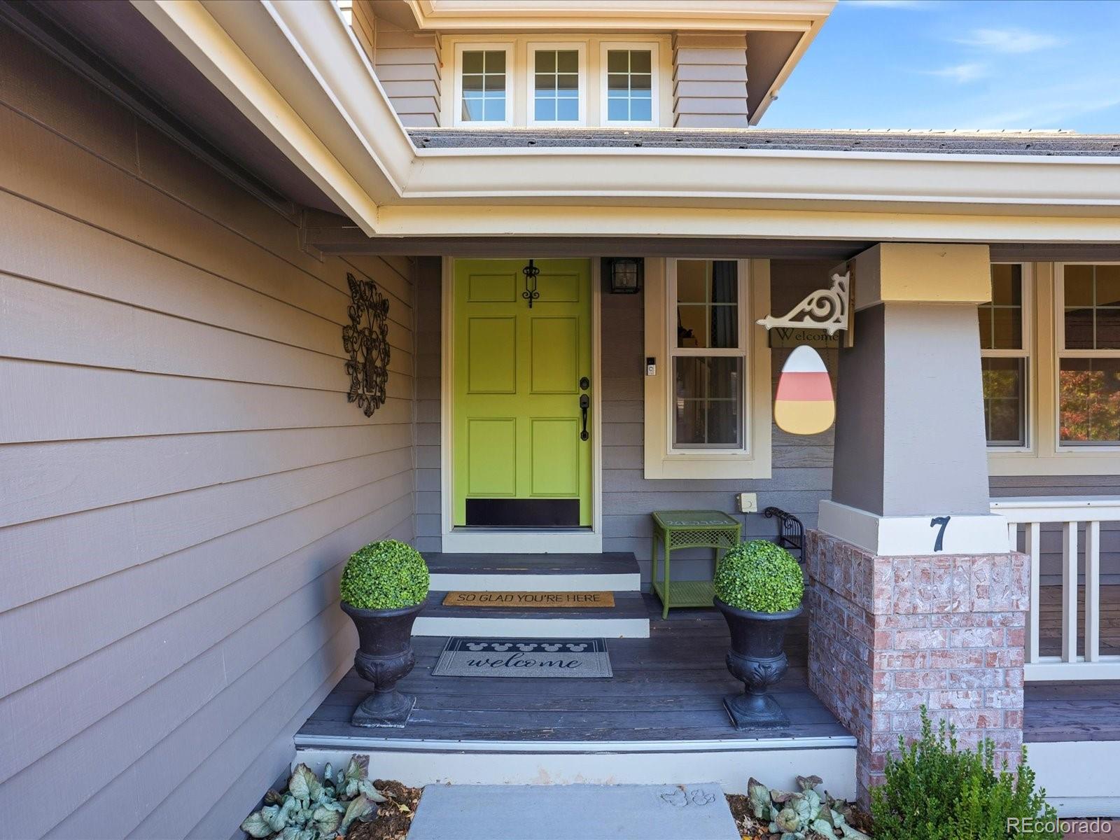
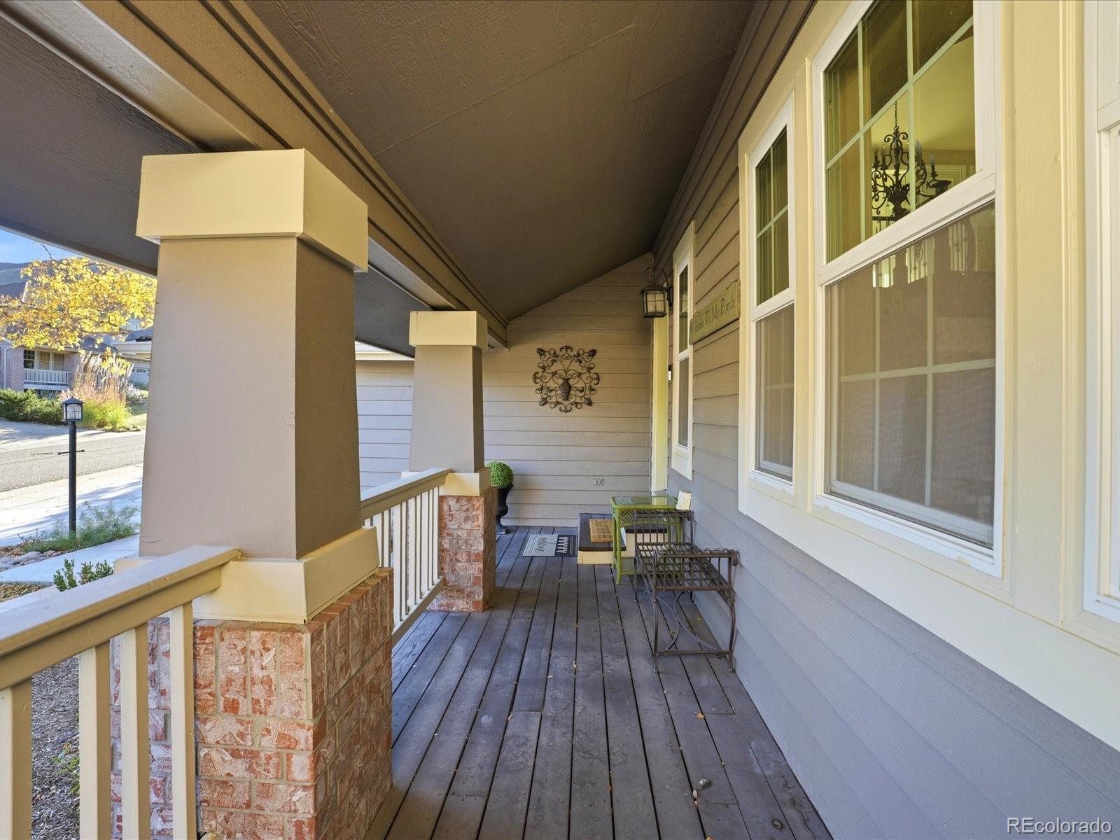
Picture a January morning: the infrared heaters are on, the copper gas fire table is glowing, and you’re wrapped around a mug of coffee watching snow fall over the foothills. Few homes in the Valley have views like this, and fewer still let you enjoy them year-round from a covered, heated deck. Tucked at the end of a quiet cul-de-sac right at the foot of the foothills, this 6-bedroom, 4-bathroom home has more than 4,000 square feet and backs directly to Massey Draw open space, the trail connector sits at the top of the cul-de-sac. The views start before you reach the front door. Overbuilt with double steel joists, 8" posts and Trex decking, this deck was built to last and made for living. Skylights bring in natural light, four infrared heaters keep things warm, and the copper gas fire table sets the mood in every season. The covered outdoor kitchen is a chef’s paradise, with a Rec Tec pellet smoker, gas grill, outdoor fridge and storage. Upstairs, the remodeled primary bath has heated floors and a jetted bubbler tub with ambient lighting, like a private indoor hot tub. Custom Elfa storage turns the primary closet into an organized dream, and one guest bedroom has a built-in Elfa desk, shelving and storage, making it a ready-made home office. On the main floor, a 2026 remodel added a walk-in shower to the main-floor bath. It adjoins the study, giving you a potential main-floor bedroom-and-bath setup. The fun, remodeled laundry room also has Elfa storage and plenty of extra pantry space. The walkout basement opens to a large stamped concrete patio, partially covered, that flows into a lovely yard and garden. Peace-of-mind updates include a durable tile roof, new garage doors and openers (summer 2026) and a newer AC system. Open space at your back door, trails at the top of the street and views you’ll never get tired of. Homes like this rarely come up in Ken-Caryl Valley. Schedule your private showing today.
| 22 hours ago | Listing updated with changes from the MLS | |
| yesterday | Status changed to Active | |
| 7 days ago | Listing first seen on site |

The content relating to real estate for sale in this Web site comes in part from the Internet Data eXchange ("IDX") program of METROLIST, INC., DBA RECOLORADO real estate listings held by brokers other than The Agency - Denver are marked with the IDX Logo. This information is being provided for the consumers' personal, non-commercial use and may not be used for any other purpose. All information subject to change and should be independently verified.