Save
Ask
Tour
Hide
Share
$1,850,000
4 Days On Site

31452 N Bermuda Dunes Drive
Evergreen, CO 80439

Single Family Residence|Coming Soon
4
Beds
4
Total Baths
2
Full Baths
2
Partial Baths
4,890
SqFt
$378
/SqFt
1989
Built
Subdivision:
Trails at Hiwan
County:
Jefferson
Call Now: 425-221-0712
Is this the listing for you? We can help make it yours.
425-221-0712
Upcoming Open Houses
Sat, Jul 11, 11:00 AM - 1:00 PM
Sun, Jul 12, 2:00 PM - 4:00 PM
31452 N Bermuda Dunes Drive31452 N Bermuda Dunes Drive31452 N Bermuda Dunes Drive31452 N Bermuda Dunes Drive
Save
Ask
Tour
Hide
Share

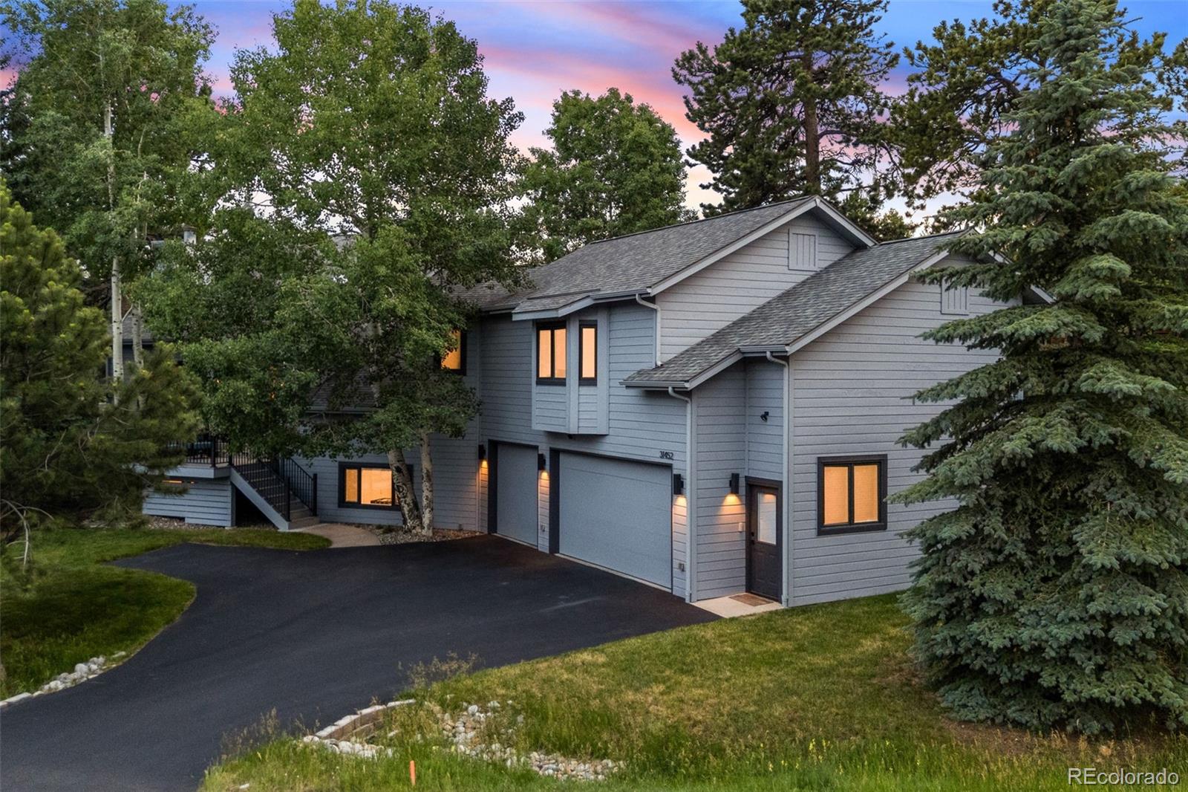
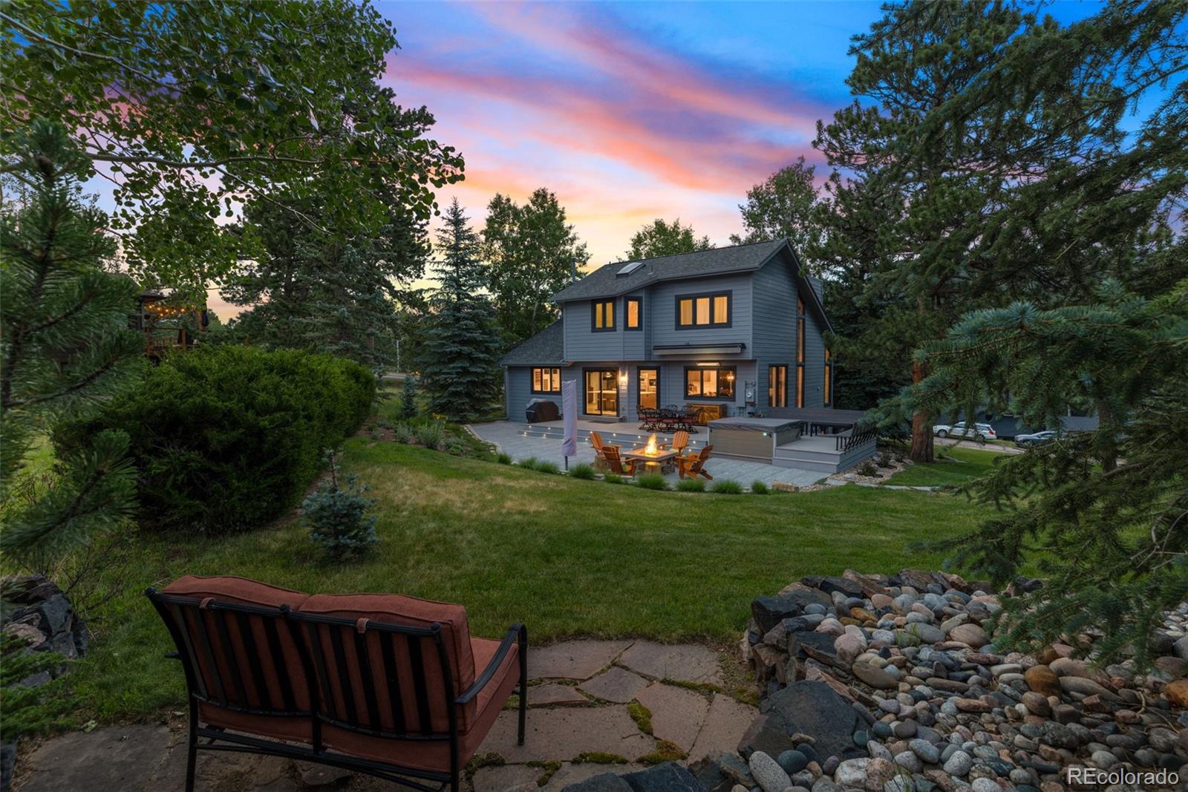
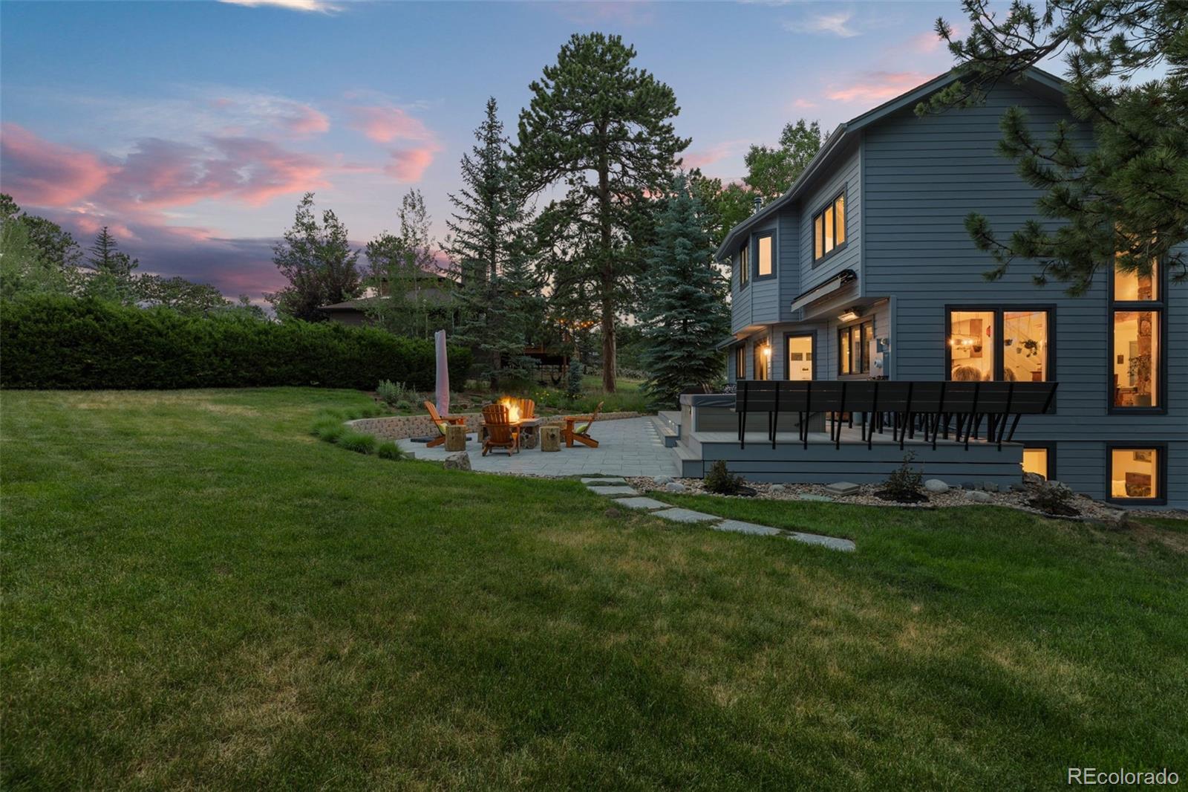
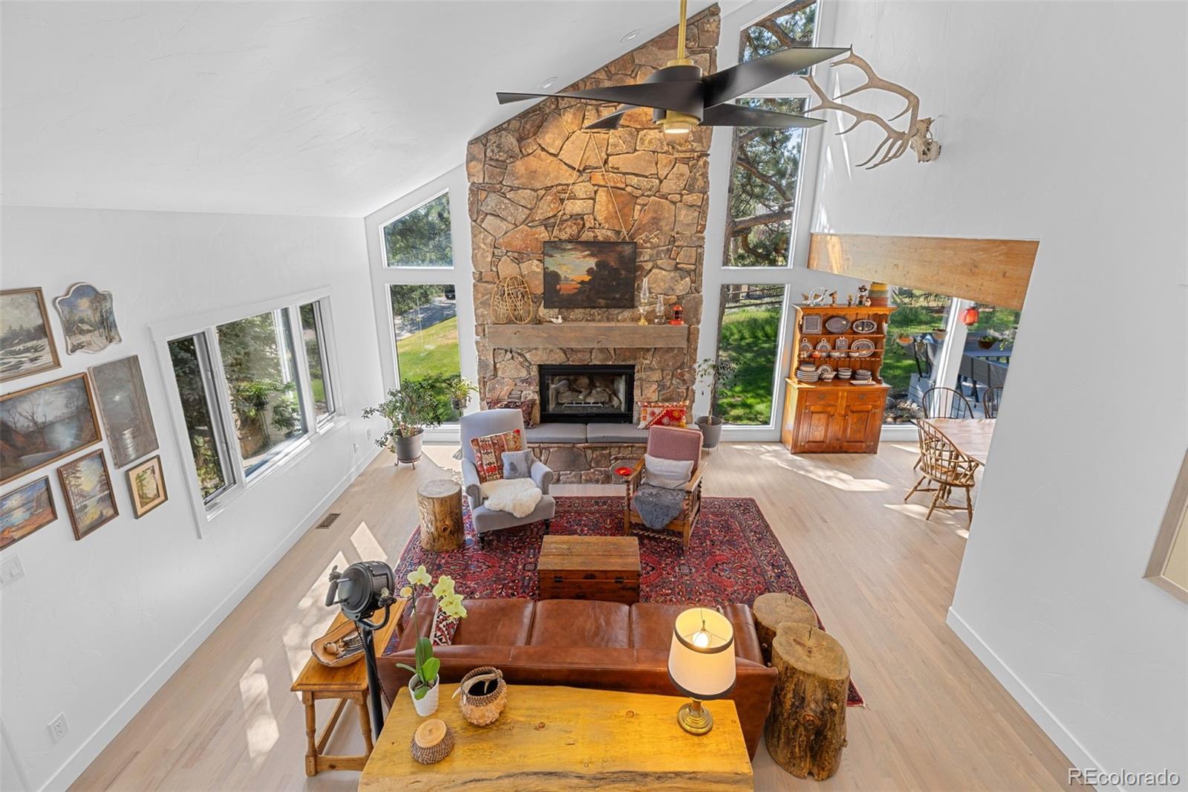
Rarely available and highly coveted, this expanded and meticulously updated masterpiece in The Trails at Hiwan offers the pinnacle of N Evergreen Colorado living. Nestled on a flat, private, and beautifully landscaped lot, this property perfectly balances luxurious modern upgrades with the quintessential Colorado lifestyle, all while framing stunning views of the surrounding foothill mountains. The vaulted great room captivates you with its dramatic wall of windows and soaring fireplace. Enjoy entertaining in the newly remodeled luxury kitchen and dining spaces, embracing seamless indoor-outdoor flow. Step out onto the newly remodeled expansive deck and patio. The outdoor oasis comes complete with new composite decking, a new automatic patio awning, a new gas fire pit, and a new premium Hot Spring salt-water hot tub framed by custom built-in seating, perfect for crisp mountain evenings. This home has been completely remodeled with luxury finishes in all 4 bathrooms, a new built-in TV wall and contemporary fireplace, refinished hardwood floors and custom-built closets in all bedrooms, pantry & storage, brand-new electrical and an automatic irrigation system, an efficient 2-zone gas forced-air heat, a gas heater in the oversized 3-car garage, a newly paved asphalt driveway. Plenty of space to spread out in the lower level game room and family room, plus office and an additional bedroom! Leave the car at home! One of the property’s finest features is its unparalleled location. Hike directly from your front door into Elk Meadow or the neighborhood open space along Troublesome Creek, or take a peaceful morning stroll to grab a local coffee. The neighborhood offers public utilities, high-speed cable internet, and walking trails connecting you to nearby parks, top-tier schools, and the Buchanan Recreation Center. This home has abundant room to work, learn, and play from home. This is the mountain retreat you’ve been waiting for. Schedule your tour today!

Save
Ask
Tour
Hide
Share
Listing Snapshot
Price 
$1,850,000
Days On Site 
4 Days
Bedrooms 
4
Inside Area (SqFt) 
4,890 sqft
Total Baths 
4
Full Baths 
2
Partial Baths 
2
Lot Size 
0.47 Acres
Year Built 
1989
MLS® Number 
7611577
Status 
Coming Soon
Property Tax 
$7,665
HOA/Condo/Coop Fees 
$32.58 monthly
Sq Ft Source 
Public Records
Friends & Family
Recent Activity
yesterdayListing updated with changes from the MLS®
4 days agoListing first seen on site
General Features
Acres 
0.47
Attached Garage 
Yes
Direction Faces 
North
Garage 
Yes
Garage Spaces 
3
Parking 
AsphaltConcreteHeated GarageLightedAttached
Parking Spaces 
4
Pets 
Yes
Property Condition 
Updated/Remodeled
Property Sub Type 
Single Family Residence
Security 
Carbon Monoxide Detector(s)
Sewer 
Public Sewer
SqFt Above 
2762
SqFt Below 
2128
SqFt Total 
4890
Style 
Mountain Contemporary
Utilities 
Natural Gas AvailableCable AvailableElectricity ConnectedNatural Gas ConnectedPhone Available
Water Source 
Public
Zoning 
P-D
Interior Features
Appliances 
OvenBar FridgeConvection OvenCooktopDishwasherDryerGas Water HeaterHumidifierMicrowaveRangeRefrigeratorSelf Cleaning OvenWarming DrawerWasherWater PurifierWine Cooler
Basement 
Bath/StubbedDaylightExterior EntryFinishedWalk-Out Access
Cooling 
Ceiling Fan(s)None
Fireplace 
Yes
Fireplace Features 
BasementFamily RoomGasGas LogGreat RoomKitchenOther
Fireplaces 
3
Flooring 
CarpetTileWood
Furnished 
Unfurnished
Heating 
Forced AirNatural Gas
Interior 
Breakfast BarCeiling Fan(s)Eat-in KitchenKitchen IslandOpen FloorplanVaulted Ceiling(s)Walk-In Closet(s)Wet Bar
Laundry Features 
SinkIn Unit
Main Level Bedrooms 
2
Spa 
Yes
Window Features 
Double Pane WindowsSkylight(s)Window CoveringsWindow Treatments
Bathroom Full 
Dimensions - 11 x 8.9Level - UpperDescription - Brand new luxury bath w/ soaking tub, custom tile work, and mountain views.
Bathroom Half 
Dimensions - 5.1 x 4.9Level - MainDescription - Recently updated. Off main living and dining.
Bathroom Three Quarter 
Dimensions - 15.4 x 6.1Level - MainDescription - New luxury finishes, dual sinks, and light and bright.
Bedroom 
Dimensions - 20.4 x 13.2Level - MainDescription - Oversized bedroom off main level w/ large walk-in closet and built-in window seat.
Dining Room 
Dimensions - 12.8 x 11.8Level - MainDescription - Newly remodeled dining space, off newly remodeled kitchen.
Family Room 
Dimensions - 25.8 x 20.8Level - BasementDescription - Walk-out and oversized, full of light! New built-in TV wall and contemporary fireplace,
Game Room 
Dimensions - 20.9 x 20Level - BasementDescription - Oversized with built-in cabinetry.
Great Room 
Dimensions - 26 x 20.8Level - MainDescription - Soaring vaulted ceilings, stone fireplace, wood floors, and dramatic wall of windows!
Kitchen 
Dimensions - 28 x 16.9Level - MainDescription - Newly remodeled luxury kitchen w/ quartz counters, Miele coffee maker, tons of storage, built in TV, and seamless indoor-outdoor flow.
Laundry 
Dimensions - 13.3 x 10.11Level - MainDescription - Spacious laundry with sink and storage.
Mud Room 
Dimensions - 10.11 x 6.4Level - MainDescription - Built-ins and just off garage, kitchen, and laundry.
Office 
Dimensions - 12.8 x 12.4Level - BasementDescription - Bright and light and huge! Wood floors and French doors! Built-ins and large closet!
Save
Ask
Tour
Hide
Share
Exterior Features
Construction Details 
CedarConcreteFrameWood Siding
Exterior 
Fire PitGardenGas GrillLightingPrivate YardRain Gutters
Lot Features 
GreenbeltLandscapedSprinklers In FrontSprinklers In Rear
Patio And Porch 
CoveredDeckFront PorchPatio
Roof 
Composition
Spa 
Yes
View 
Mountain(s)
Waterview 
Mountain(s)
Windows/Doors 
Double Pane WindowsSkylight(s)Window CoveringsWindow Treatments
Community Features
Association Dues 
391
Financing Terms Available 
CashConventional
HOA Fee Frequency 
Annually
Roads 
Paved
School District 
Jefferson County R-1
Schools
School District
Jefferson County R-1
Elementary School
Bergen
Middle School
Evergreen
High School
Evergreen
Listing courtesy of Real Broker, LLC DBA Real [email protected]


The content relating to real estate for sale in this Web site comes in part from the Internet Data eXchange ("IDX") program of METROLIST, INC., DBA RECOLORADO real estate listings held by brokers other than Real Broker, LLC DBA Real are marked with the IDX Logo. This information is being provided for the consumers' personal, non-commercial use and may not be used for any other purpose. All information subject to change and should be independently verified.

Neighborhood & Commute
Source: Walkscore
Save
Ask
Tour
Hide
Share