Save
Ask
Tour
Hide
Share
$933,000
3 Days On Site

3691 S Narcissus Way
Denver, CO 80237

For Sale|Single Family Residence|Active
4
Beds
3
Total Baths
1
Full Bath
2
Partial Baths
2,971
SqFt
$314
/SqFt
1966
Built
Subdivision:
Southmoor Park
County:
Denver
Call Now: 425-221-0712
Is this the listing for you? We can help make it yours.
425-221-0712
Upcoming Open Houses
Sat, Oct 17, 11:00 AM - 1:00 PM
3691 S Narcissus Way3691 S Narcissus Way3691 S Narcissus Way3691 S Narcissus Way
Save
Ask
Tour
Hide
Share

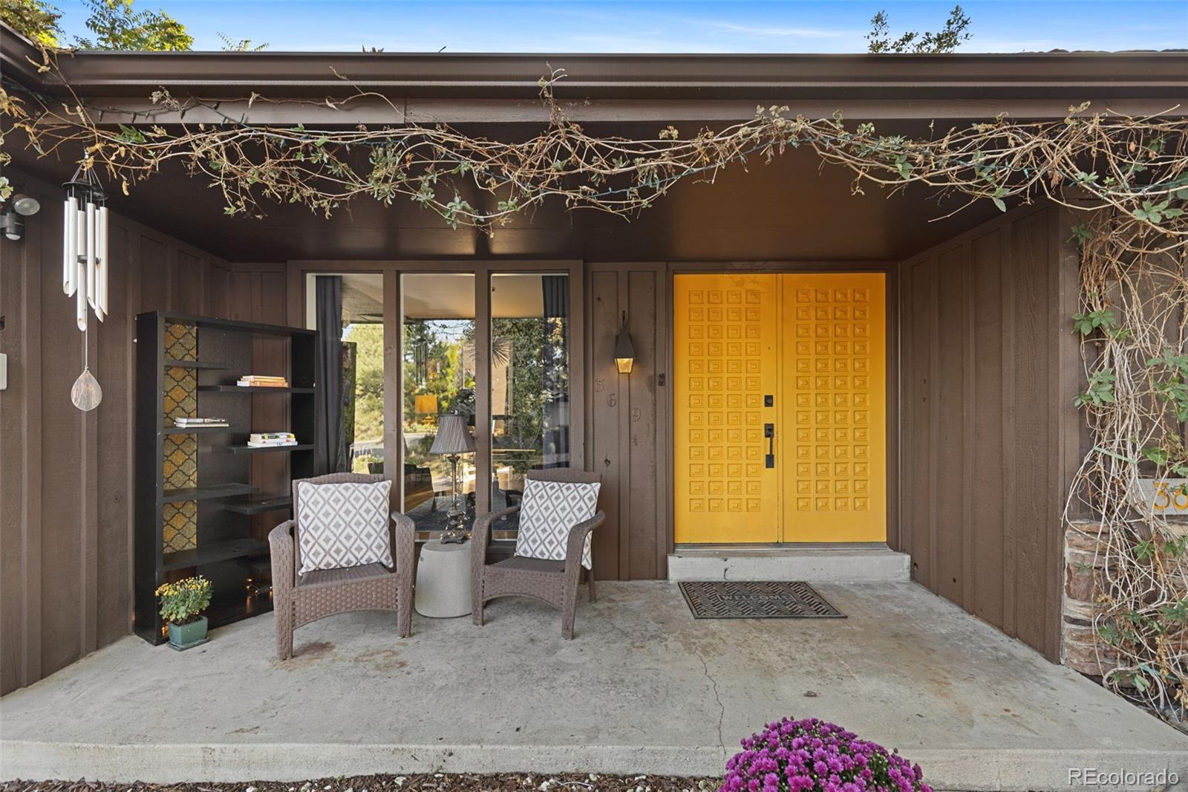
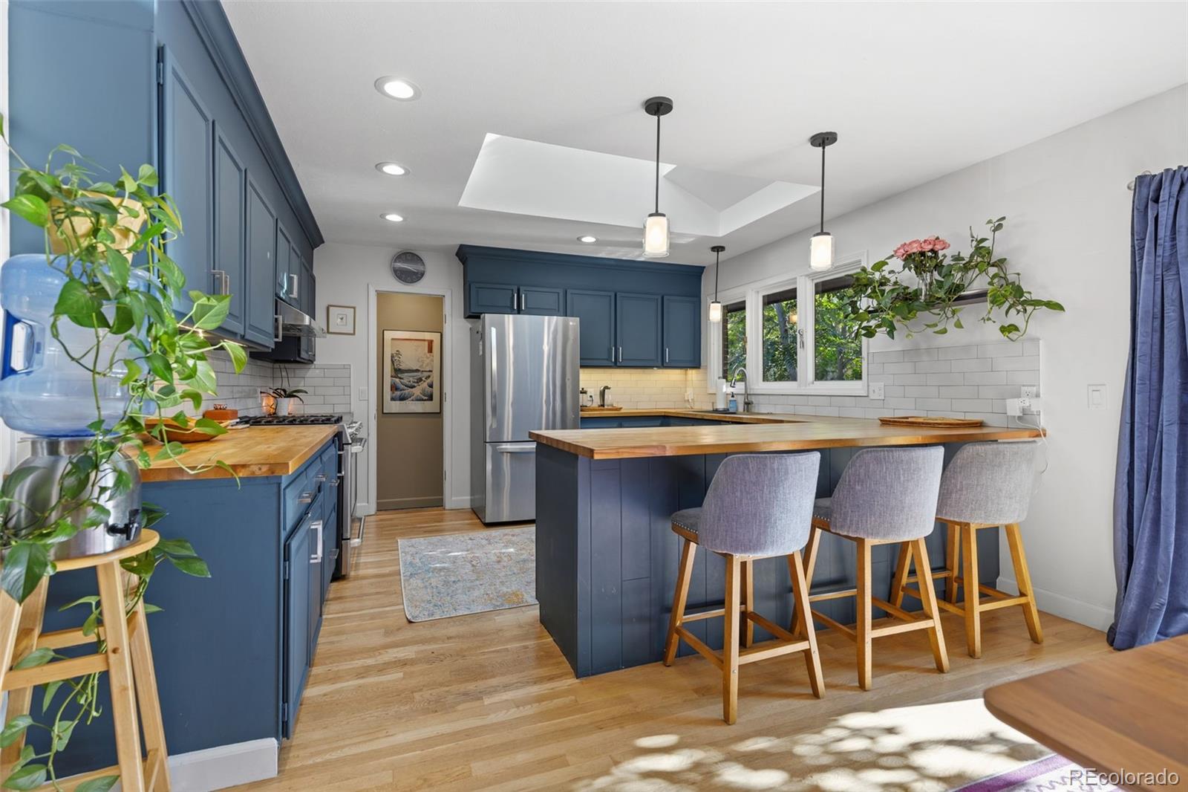
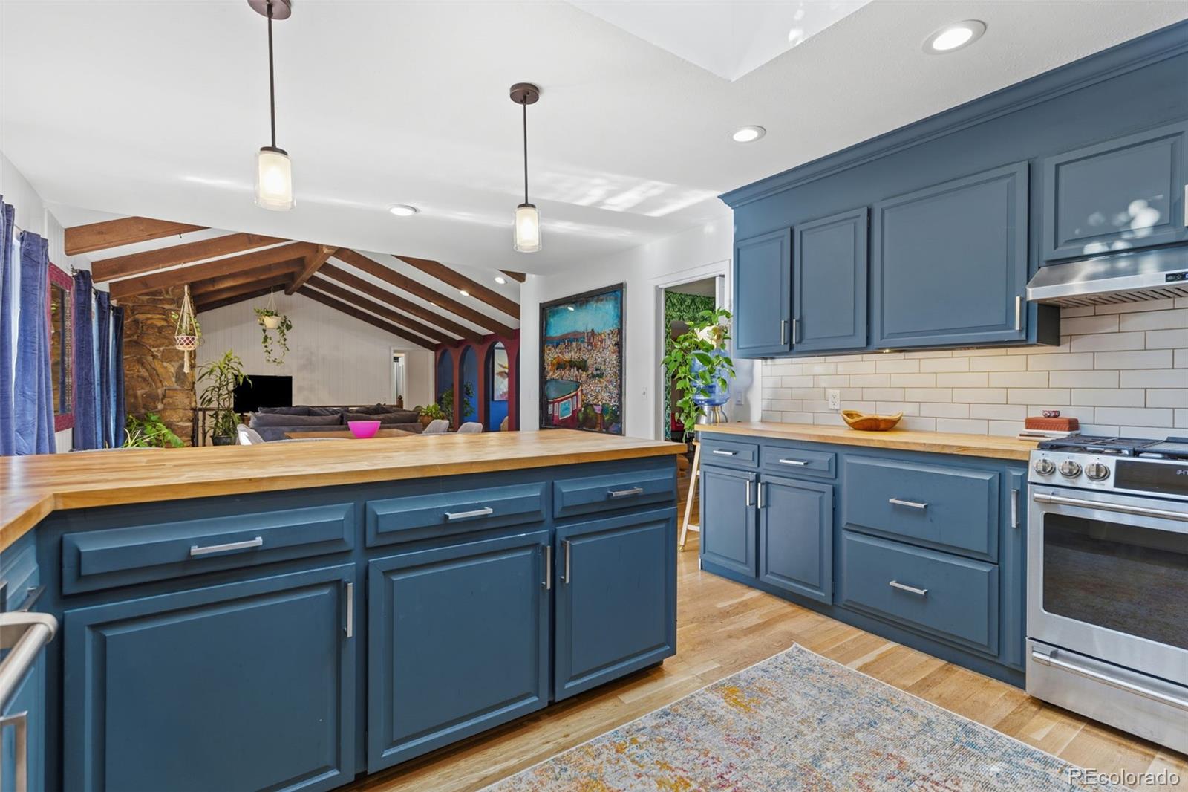
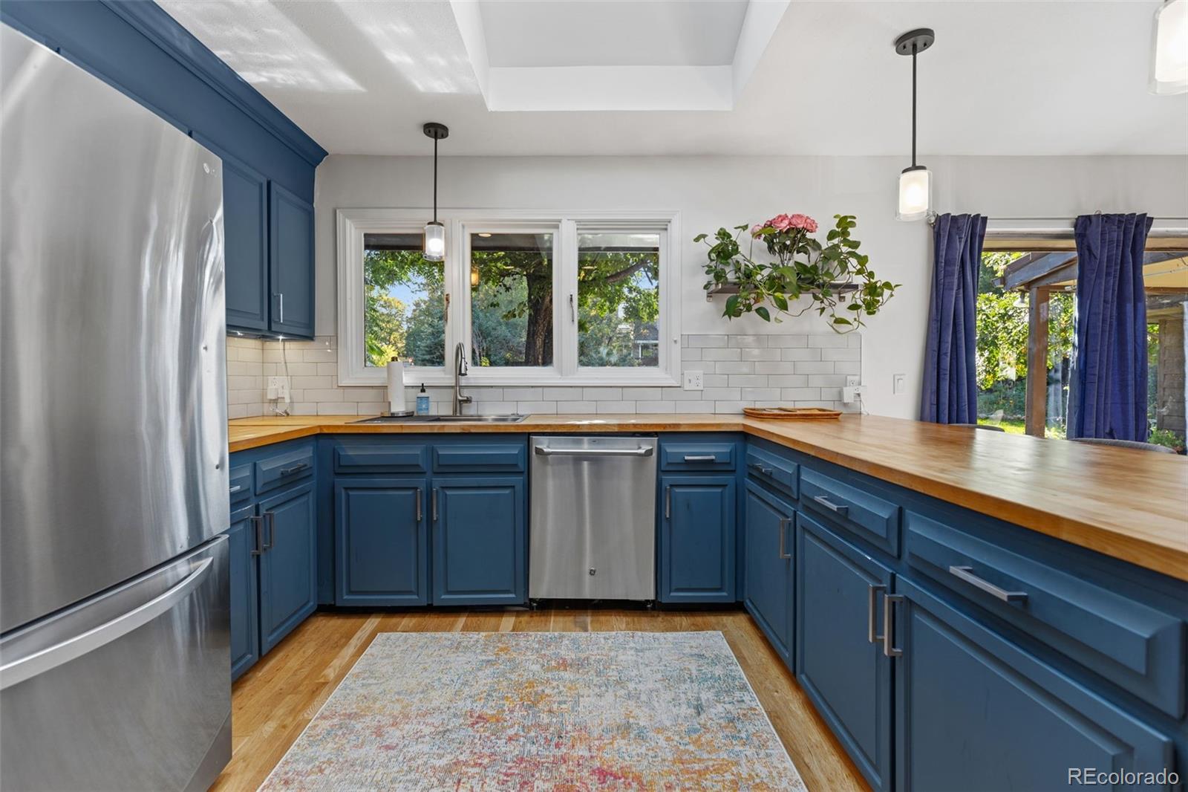
Live the mid century dream life with effortless indoor outdoor living, a massive stone fireplace, and a kitchen that is open to a large wood-beamed cathedral ceiling. This is a unique property. A large kitchen skylight, butcher block counters, a gas range and instant hot water make it the perfect kitchen for any host. Large sliders are also featured in the primary suite which leads out onto a large deck and hot tub. There are 2 more bedrooms on the main that share a split bath. The basement features a home gym, ample space for a home theater or playroom and a wine cellar turned reading nook, plus an additional bedroom ready for guests. Located 1 block off the newly renovated Southmoor Park, this home sits in one of the best kept secrets in Denver. Streets lined with mature trees, no overhead power lines and no Airbnbs mean this place truly feels like a neighborhood. Schedule your showing today or see more here: https://nowalls.aryeo.com/sites/3691-s-narcissus-way-denver-co-80237-29829520/branded

Save
Ask
Tour
Hide
Share
Listing Snapshot
Price 
$933,000
Days On Site 
3 Days
Bedrooms 
4
Inside Area (SqFt) 
2,971 sqft
Total Baths 
3
Full Baths 
1
Partial Baths 
2
Lot Size 
0.24 Acres
Year Built 
1966
MLS® Number 
7533386
Status 
Active
Property Tax 
$4,323
HOA/Condo/Coop Fees 
$2.08 monthly
Sq Ft Source 
Public Records
Friends & Family
Recent Activity
2 days agoListing updated with changes from the MLS®
3 days agoListing first seen on site
General Features
Acres 
0.24
Attached Garage 
Yes
Direction Faces 
Northeast
Foundation 
Slab
Garage 
Yes
Garage Spaces 
2
Green Energy Efficient 
Exposure/ShadeInsulation
Levels 
One
Parking 
ConcreteLightedStorageAttached
Parking Spaces 
4
Property Condition 
Updated/Remodeled
Property Sub Type 
Single Family Residence
Security 
Carbon Monoxide Detector(s)Smoke Detector(s)
Sewer 
Public Sewer
SqFt Above 
2148
SqFt Below 
823
SqFt Total 
3093
Style 
Mid-Century Modern
Utilities 
Natural Gas AvailableElectricity ConnectedNatural Gas ConnectedPhone Available
Water Source 
Public
Zoning 
S-SU-F
Interior Features
Appliances 
OvenDishwasherDisposalDryerGas Water HeaterRangeRange HoodRefrigeratorSelf Cleaning OvenWasher
Basement 
FinishedInterior EntryPartial
Cooling 
Central Air
Electric 
220 Volts
Fireplace 
Yes
Fireplace Features 
Great RoomWood Burning
Fireplaces 
1
Flooring 
BrickCarpetTileWood
Furnished 
Negotiable
Heating 
Forced Air
Interior 
Entrance FoyerHigh CeilingsKitchen IslandOpen FloorplanPantryVaulted Ceiling(s)Walk-In Closet(s)
Laundry Features 
SinkIn Unit
Main Level Bedrooms 
3
Spa 
Yes
Window Features 
Double Pane Windows
Bathroom Full 
Level - MainDescription - The main level full bath is designed with smart efficiency to serve the 2 junior bedrooms using a split layout
Bathroom Half 
Level - MainDescription - A powder room with a chic, moody elegance; it combines geometric flooring with warm organic details
Bathroom Three Quarter 
Level - MainDescription - The 3/4 ensuite bath is designed with smart utility and sophisticated detail
Bedroom 
Level - MainDescription - 1 of 2 bedrooms that share a split bath
Dining Room 
Level - MainDescription - Expansive & sunlit, centered under the soaring timbers
Family Room 
Level - BasementDescription - Downstairs, this home opens up into a recently finished basement built for relaxation and versatility
Great Room 
Level - MainDescription - A rustic-modern feel, defined by dramatic wood construction and warm, inviting volume.
Kitchen 
Level - MainDescription - Leans into creative charm while remaining bright and effortless for cooking and entertaining
Laundry 
Level - MainDescription - A bright laundry room that balances utility with outdoor access
Living Room 
Level - MainDescription - Arches create framed views into the adjoining spaces while maintaining a seamless flow between living areas
Wine Cellar 
Description - This hidden nook is perfect as a secret library or wine cellar
Save
Ask
Tour
Hide
Share
Exterior Features
Construction Details 
BrickWood Siding
Exterior 
GardenPrivate YardRain Gutters
Fencing 
FencedFull
Lot Features 
Corner LotLandscapedLevelMany TreesSprinklers In FrontSprinklers In Rear
Patio And Porch 
CoveredFront PorchPatio
Roof 
Metal
Spa 
Yes
Windows/Doors 
Double Pane Windows
Community Features
Association Fee 
$25.0
Association Fee Frequency 
Annually
School District 
Denver 1
Financing Terms Available 
CashConventionalFHAVA Loan
Roads 
Paved
Schools
School District
Denver 1
Elementary School
Southmoor
Middle School
Hamilton
High School
Thomas Jefferson
Listing courtesy of Property Dominator [email protected]


The content relating to real estate for sale in this Web site comes in part from the Internet Data eXchange ("IDX") program of METROLIST, INC., DBA RECOLORADO real estate listings held by brokers other than Property Dominator are marked with the IDX Logo. This information is being provided for the consumers' personal, non-commercial use and may not be used for any other purpose. All information subject to change and should be independently verified.

Neighborhood & Commute
Source: Walkscore
Save
Ask
Tour
Hide
Share