Save
Ask
Tour
Hide
Share
$265,000
2 Days On Site

Camelot Condominiums
1021 Carr Street 25
Denver, CO 80214

For Sale|Condominium|Active
2
Beds
1
Total Bath
1
Full Bath
887
SqFt
$299
/SqFt
1969
Built
Subdivision:
Camelot Condominiums
County:
Jefferson
Call Now: 425-221-0712
Is this the listing for you? We can help make it yours.
425-221-0712
1021 Carr Street 251021 Carr Street 251021 Carr Street 251021 Carr Street 25
Save
Ask
Tour
Hide
Share

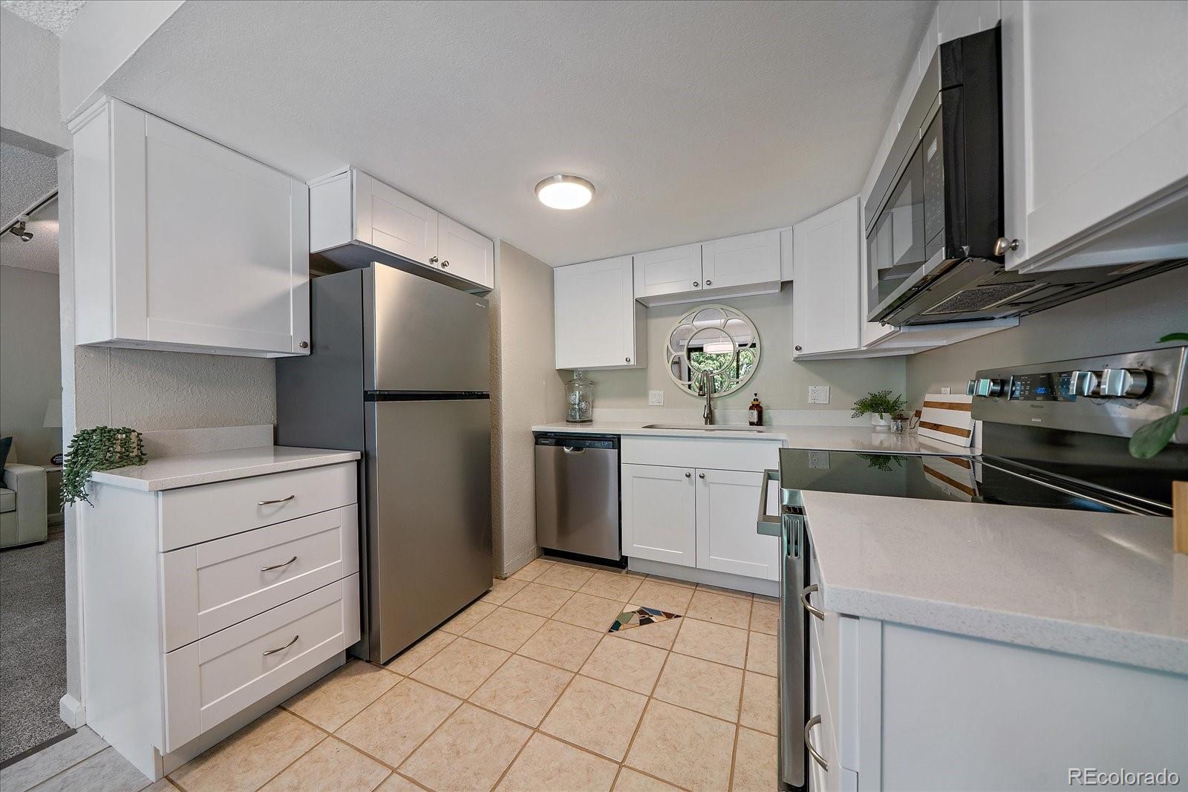
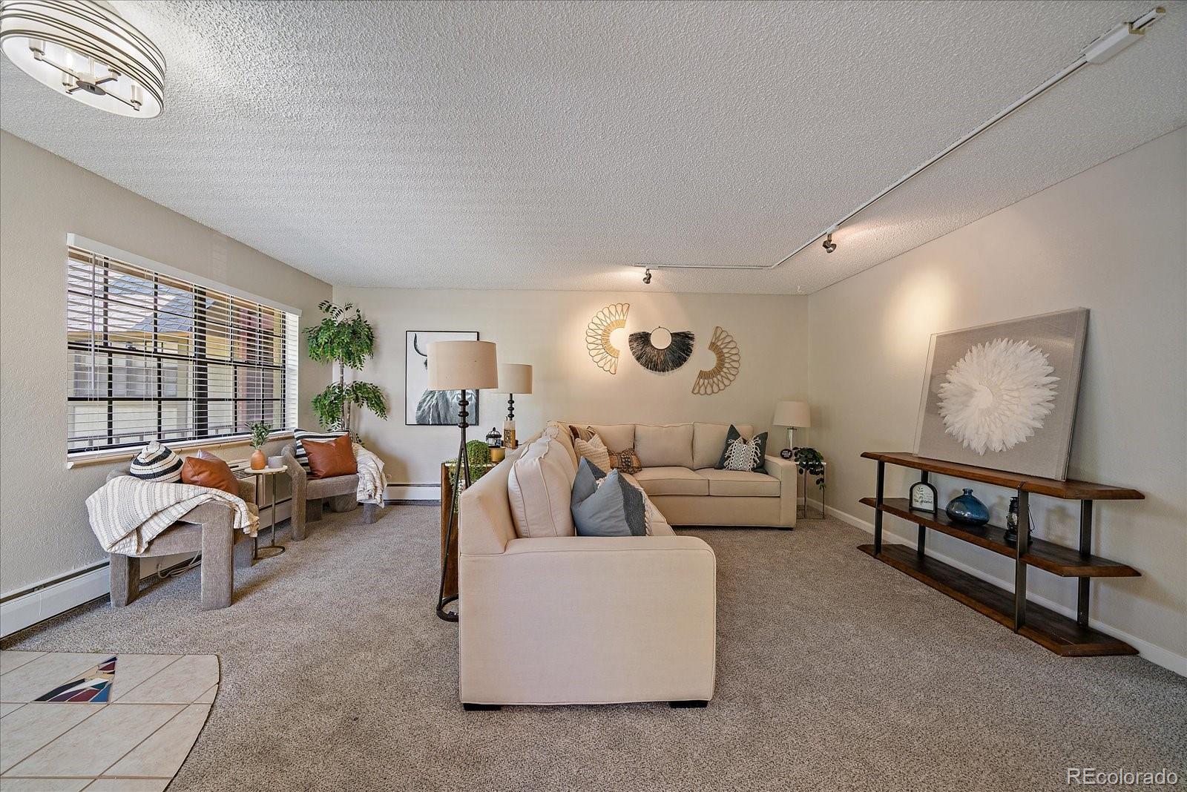
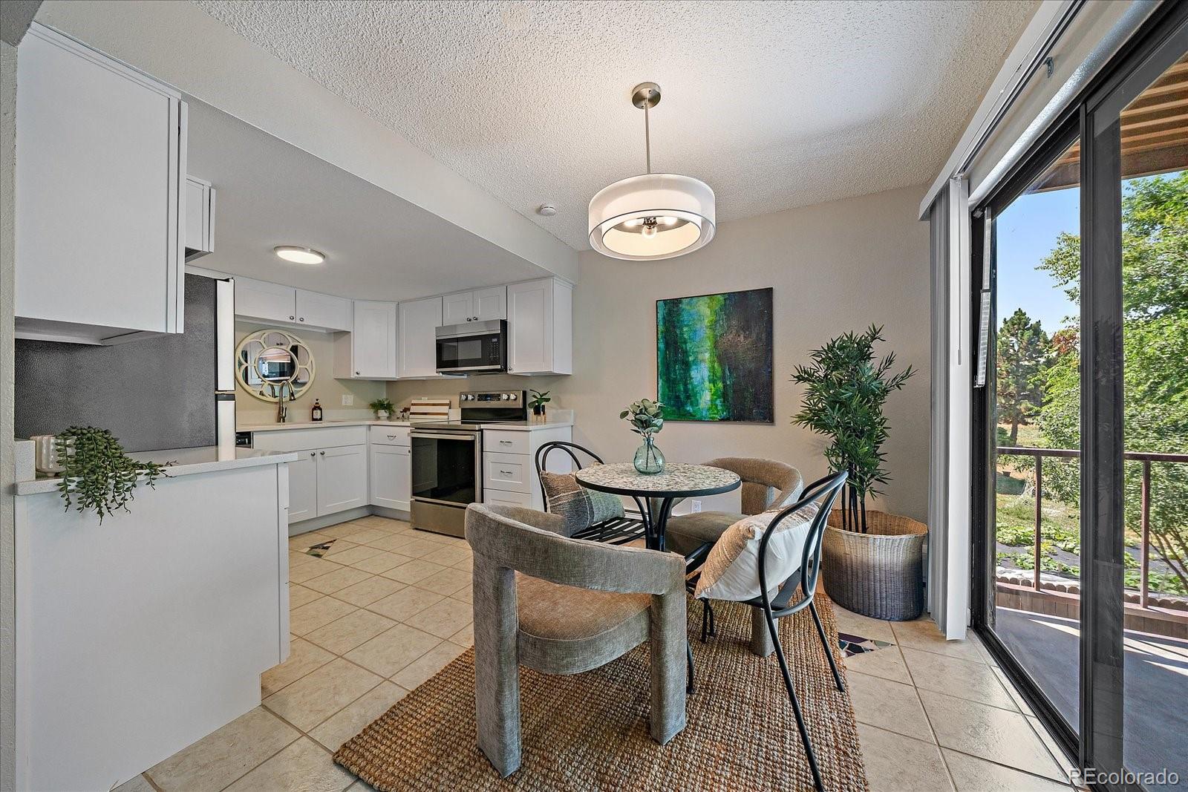
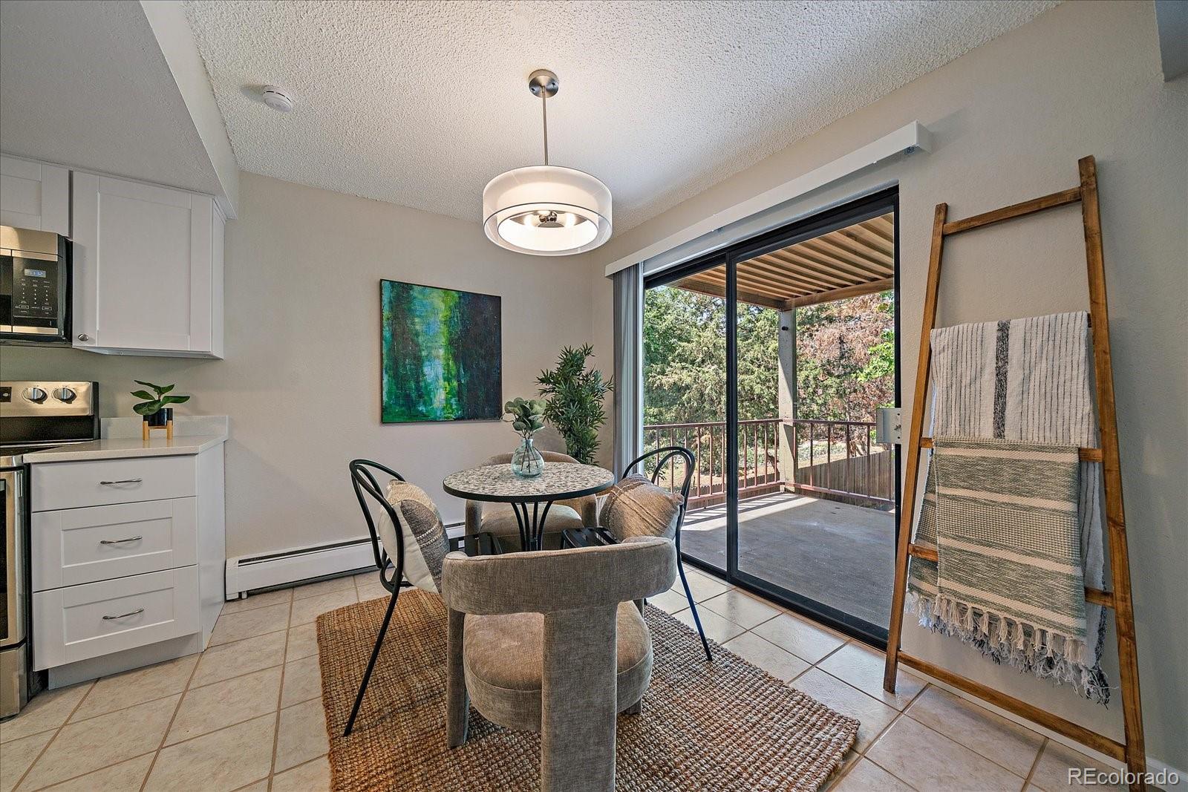
Completely renovated and move-in ready, this beautifully updated corner-unit condo offers the perfect blend of modern finishes, functional design, and low-maintenance living in a convenient Lakewood location. Filled with natural light thanks to its desirable corner placement, the open floor plan creates an inviting space ideal for both everyday living and entertaining. The spacious living room flows seamlessly into the dining area and stunning remodeled kitchen featuring updated cabinetry, countertops, fixtures, and stainless steel appliances. Every detail has been thoughtfully refreshed, allowing you to simply move in and enjoy. The generously sized primary bedroom offers excellent closet space, while the second bedroom provides flexibility for guests, a home office, or additional living space. Updated bathrooms and tasteful finishes throughout create a clean, modern feel that buyers are looking for. Enjoy the convenience of reserved parking, nearby green space, and easy access to shopping, dining, parks, public transportation, Belmar, downtown Denver, and the mountains. Whether you're a first-time buyer, downsizing, or searching for an investment property, this turnkey home delivers exceptional value in today's market.

Save
Ask
Tour
Hide
Share
Listing Snapshot
Price 
$265,000
Days On Site 
2 Days
Bedrooms 
2
Inside Area (SqFt) 
887 sqft
Total Baths 
1
Full Baths 
1
Partial Baths 
N/A
Lot Size 
N/A
Year Built 
1969
MLS® Number 
7503259
Status 
Active
Property Tax 
$1,432
HOA/Condo/Coop Fees 
$592.41 monthly
Sq Ft Source 
Public Records
Friends & Family
Recent Activity
2 days agoListing updated with changes from the MLS®
2 days agoListing first seen on site
General Features
Direction Faces 
West
Foundation 
Slab
Levels 
Two
Parking 
Asphalt
Parking Spaces 
1
Pets 
Number LimitSize Limit
Property Condition 
Updated/Remodeled
Property Sub Type 
Condominium
Security 
Carbon Monoxide Detector(s)Smoke Detector(s)
Sewer 
Public Sewer
SqFt Above 
887
SqFt Total 
887
Style 
Contemporary
Utilities 
Natural Gas AvailableElectricity ConnectedNatural Gas ConnectedPhone Connected
Water Source 
Public
Interior Features
Appliances 
Convection OvenDishwasherRefrigerator
Cooling 
Ceiling Fan(s)
Electric 
220 Volts
Flooring 
CarpetTile
Furnished 
Unfurnished
Heating 
Forced Air
Interior 
Ceiling Fan(s)Eat-in KitchenHigh Speed InternetOpen FloorplanWalk-In Closet(s)
Laundry Features 
Common Area
Main Level Bedrooms 
2
Window Features 
Window Coverings
Bathroom Full 
Dimensions - 9.3 x 5Level - Main
Bedroom 
Dimensions - 9.6 x 14.2Level - Main
Dining Room 
Dimensions - 9.6 x 7.11Level - Main
Kitchen 
Dimensions - 9.6 x 8.2Level - Main
Living Room 
Dimensions - 13.6 x 17Level - Main
Save
Ask
Tour
Hide
Share
Exterior Features
Construction Details 
BrickFrame
Patio And Porch 
CoveredPatio
Roof 
ShingleCompositionMembrane
Windows/Doors 
Window Coverings
Community Features
Association Amenities 
Coin Laundry
Association Dues 
592.41
Building Access 
Courtyard
Financing Terms Available 
1031 ExchangeCashConventionalFHAVA Loan
HOA Fee Frequency 
Monthly
Roads 
Paved
School District 
Jefferson County R-1
Schools
School District
Jefferson County R-1
Elementary School
Eiber
Middle School
Creighton
High School
Lakewood
Listing courtesy of Compass - Denver [email protected]


The content relating to real estate for sale in this Web site comes in part from the Internet Data eXchange ("IDX") program of METROLIST, INC., DBA RECOLORADO real estate listings held by brokers other than Compass - Denver are marked with the IDX Logo. This information is being provided for the consumers' personal, non-commercial use and may not be used for any other purpose. All information subject to change and should be independently verified.

Neighborhood & Commute
Source: Walkscore
Save
Ask
Tour
Hide
Share