Save
Ask
Tour
Hide
Share
$215,000
3 Days On Site

Hillside Condos
7740 W 35th Avenue 311
Wheat Ridge, CO 80033

For Sale|Condominium|Active
2
Beds
2
Total Baths
1
Full Bath
1
Partial Bath
967
SqFt
$222
/SqFt
1983
Built
Subdivision:
Hillside
County:
Jefferson
Call Now: 425-221-0712
Is this the listing for you? We can help make it yours.
425-221-0712
7740 W 35th Avenue 3117740 W 35th Avenue 3117740 W 35th Avenue 3117740 W 35th Avenue 311
Save
Ask
Tour
Hide
Share

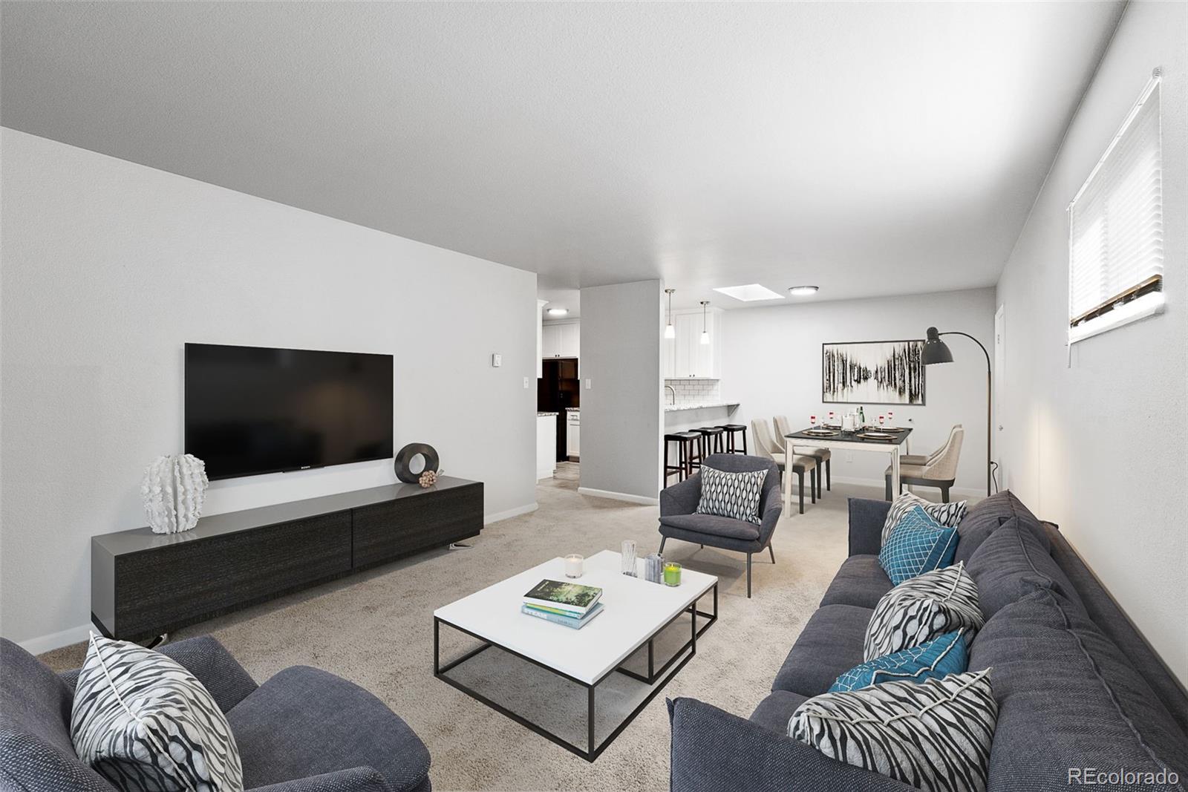
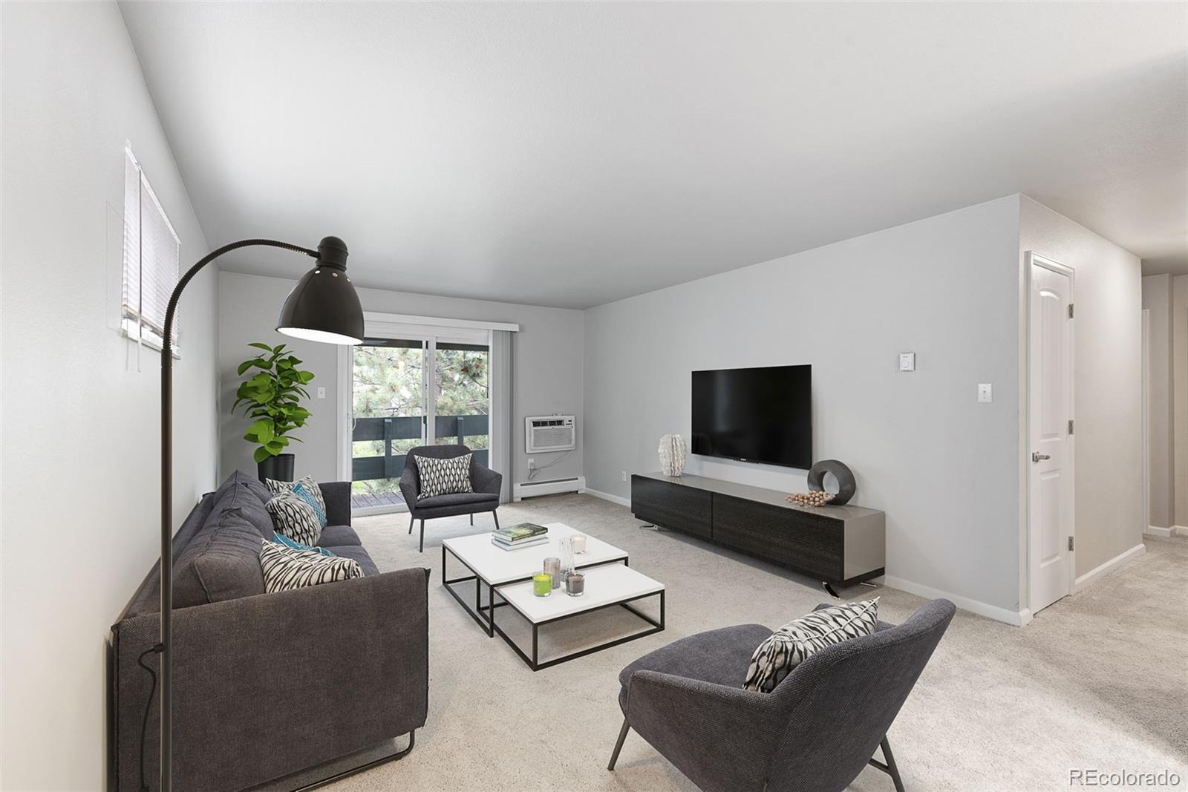
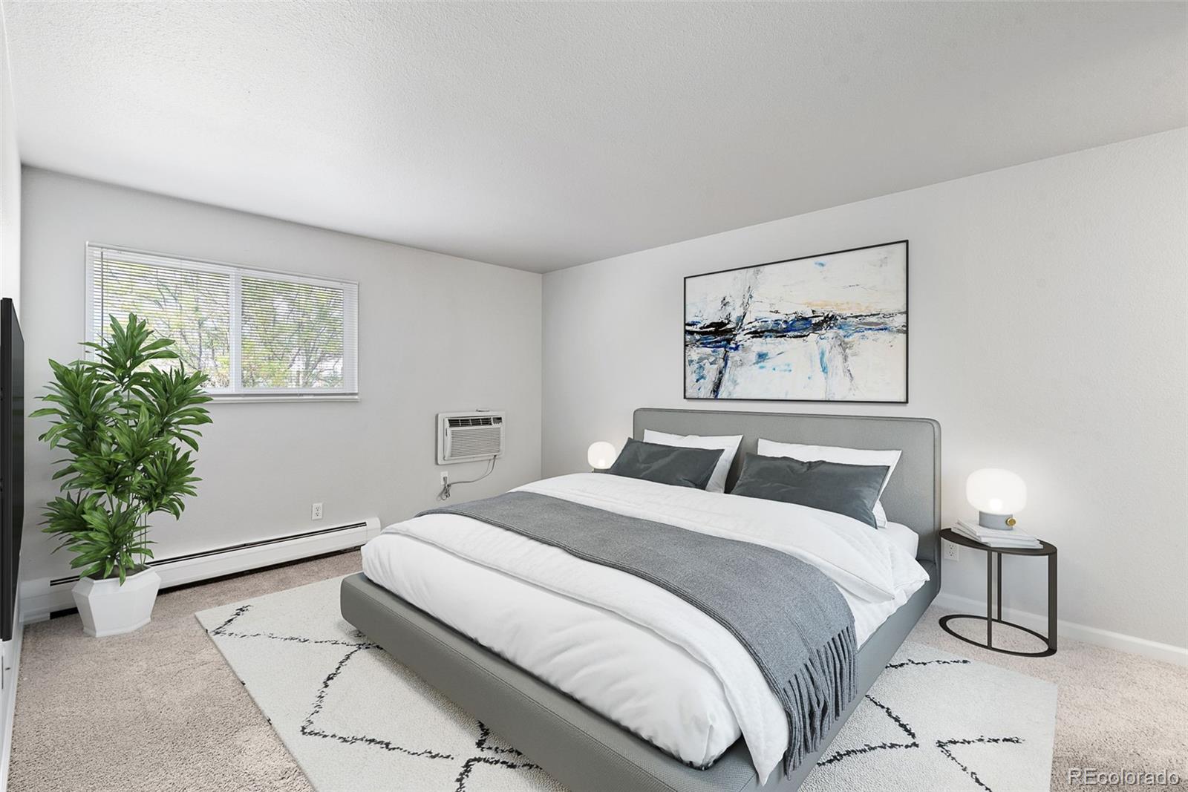
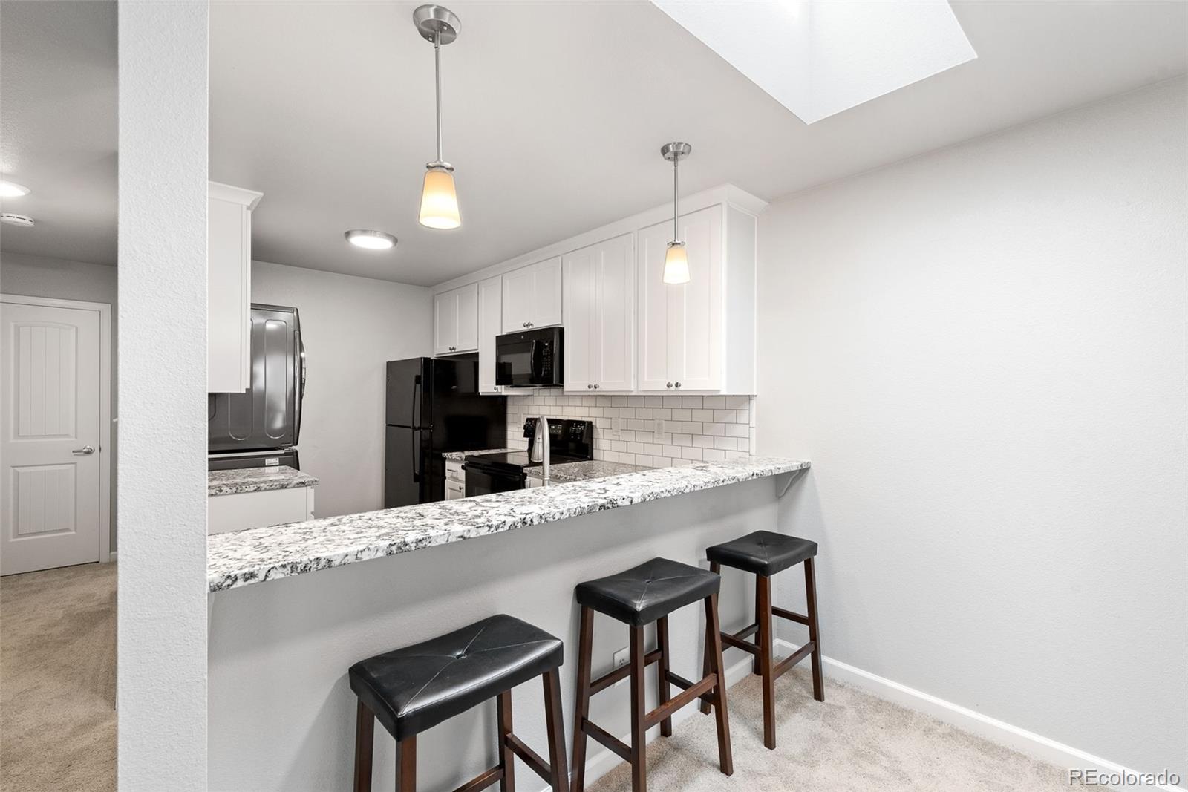
Welcome to 7740 W 35th Ave, Unit #311 in Wheat Ridge, CO. This outstanding remodeled condo features 2 bedrooms and 2 beautifully updated bathrooms. The top floor unit gives you privacy, quiet and a skylight that welcomes you when you enter. Inside, the interior has been beautifully updated throughout. A main highlight of the home is the renovated kitchen, which showcases durable granite kitchen counters and a functional breakfast bar. Meal preparation and cleanup are made easy with the included appliances. The newer washer dryer is in the unit, saving you time and money. The updates continue with the renovated bathrooms. Designed with quality in mind, the bathrooms feature granite bathroom surfaces, including a primary ensuite. Bedroom storage is optimized thanks to a custom walk-in closet with built-ins. Climate control is seamlessly managed year-round with including heating, and the living room and primary bedroom have wall-unit air conditioners. When you wish to step outside, the home’s outdoor features include a covered deck, perfect for relaxing outdoors among the trees. A wonderful condo opportunity in the heart of Wheat Ridge, close to multiple restaurants, public transit and pickleball! Contact us today to learn more about this property!

Save
Ask
Tour
Hide
Share
Listing Snapshot
Price 
$215,000
Days On Site 
3 Days
Bedrooms 
2
Inside Area (SqFt) 
967 sqft
Total Baths 
2
Full Baths 
1
Partial Baths 
1
Lot Size 
N/A
Year Built 
1983
MLS® Number 
7480791
Status 
Active
Property Tax 
$1,642
HOA/Condo/Coop Fees 
$479 monthly
Sq Ft Source 
Public Records
Friends & Family
Recent Activity
3 days agoListing updated with changes from the MLS®
3 days agoStatus changed to Active
4 days agoListing first seen on site
General Features
Direction Faces 
North
Levels 
One
Parking 
Asphalt
Parking Spaces 
1
Pets 
Cats OKDogs OK
Property Condition 
Updated/Remodeled
Property Sub Type 
Condominium
Sewer 
Public Sewer
SqFt Above 
967
SqFt Total 
967
Utilities 
Natural Gas AvailableCable AvailableElectricity ConnectedNatural Gas Connected
Water Source 
Public
Interior Features
Appliances 
DishwasherDisposalDryerMicrowaveRangeRefrigeratorWasher
Flooring 
CarpetLaminate
Heating 
Baseboard
Interior 
Eat-in KitchenGranite CountersWalk-In Closet(s)
Laundry Features 
In Unit
Main Level Bedrooms 
2
Bathroom Full 
Level - MainDescription - Fully Remodeled Guest Bathroom
Bathroom Three Quarter 
Level - MainDescription - Fully Remodeled Primary Bath w/ Granite Counters and Walk-In Closet
Bedroom 
Level - MainDescription - Comfortable Size Guest Room w/ Carpet and Large Window
Kitchen 
Level - MainDescription - Granite Counters, Newer Appliances including Washer and Dryer, Breakfast Bar
Living Room 
Level - MainDescription - Oversized Living Room that can be divided to include a Dining Table or Multiple Sitting Areas, Covered Patio access
Save
Ask
Tour
Hide
Share
Exterior Features
Construction Details 
FrameStucco
Exterior 
Balcony
Fencing 
None
Lot Features 
GreenbeltLandscaped
Patio And Porch 
CoveredDeck
Roof 
Membrane
View 
Meadow
Waterview 
Meadow
Community Features
Association Amenities 
Parking
Association Fee 
$479.0
Association Fee Frequency 
Monthly
School District 
Jefferson County R-1
Financing Terms Available 
CashConventionalFHAUSDA LoanVA Loan
Building Access 
Stairs
Roads 
Paved
Schools
School District
Jefferson County R-1
Elementary School
Stevens
Middle School
Everitt
High School
Wheat Ridge
Listing courtesy of Coldwell Banker Global Luxury Denver [email protected]


The content relating to real estate for sale in this Web site comes in part from the Internet Data eXchange ("IDX") program of METROLIST, INC., DBA RECOLORADO real estate listings held by brokers other than Coldwell Banker Global Luxury Denver are marked with the IDX Logo. This information is being provided for the consumers' personal, non-commercial use and may not be used for any other purpose. All information subject to change and should be independently verified.

Neighborhood & Commute
Source: Walkscore
Save
Ask
Tour
Hide
Share