
8770 Rainbow Avenue 1Denver, CO 80229
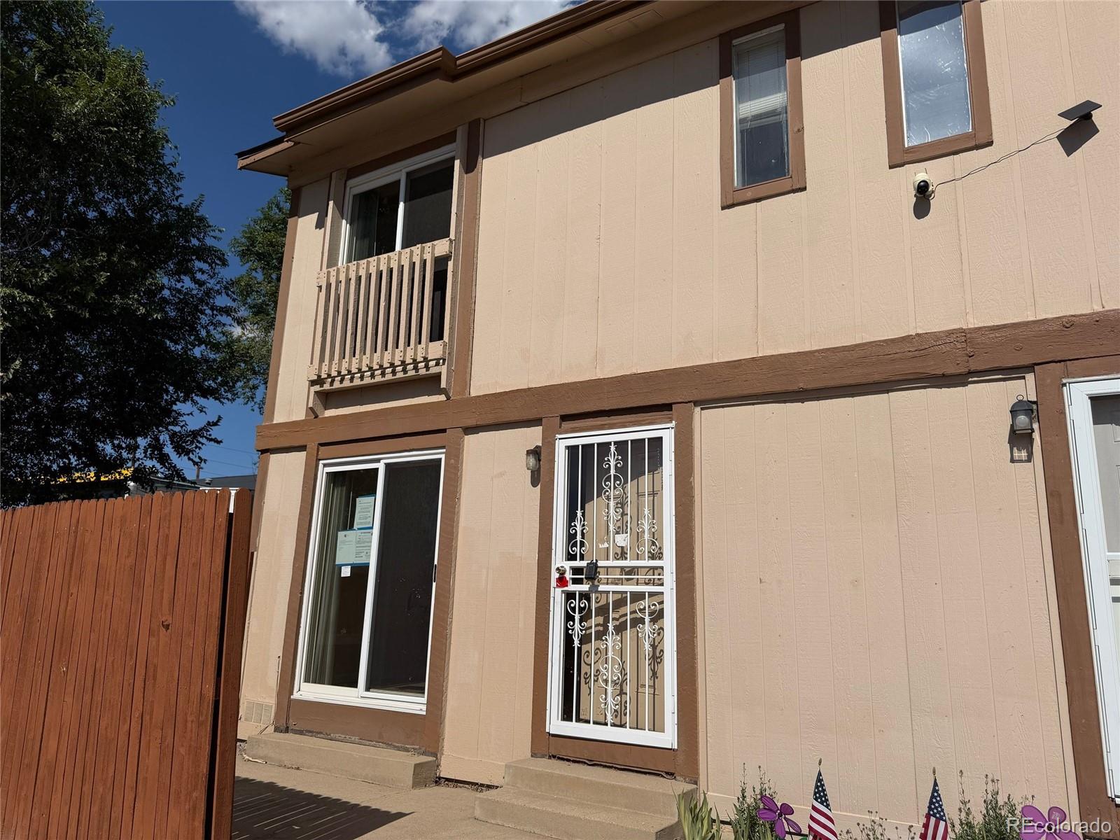
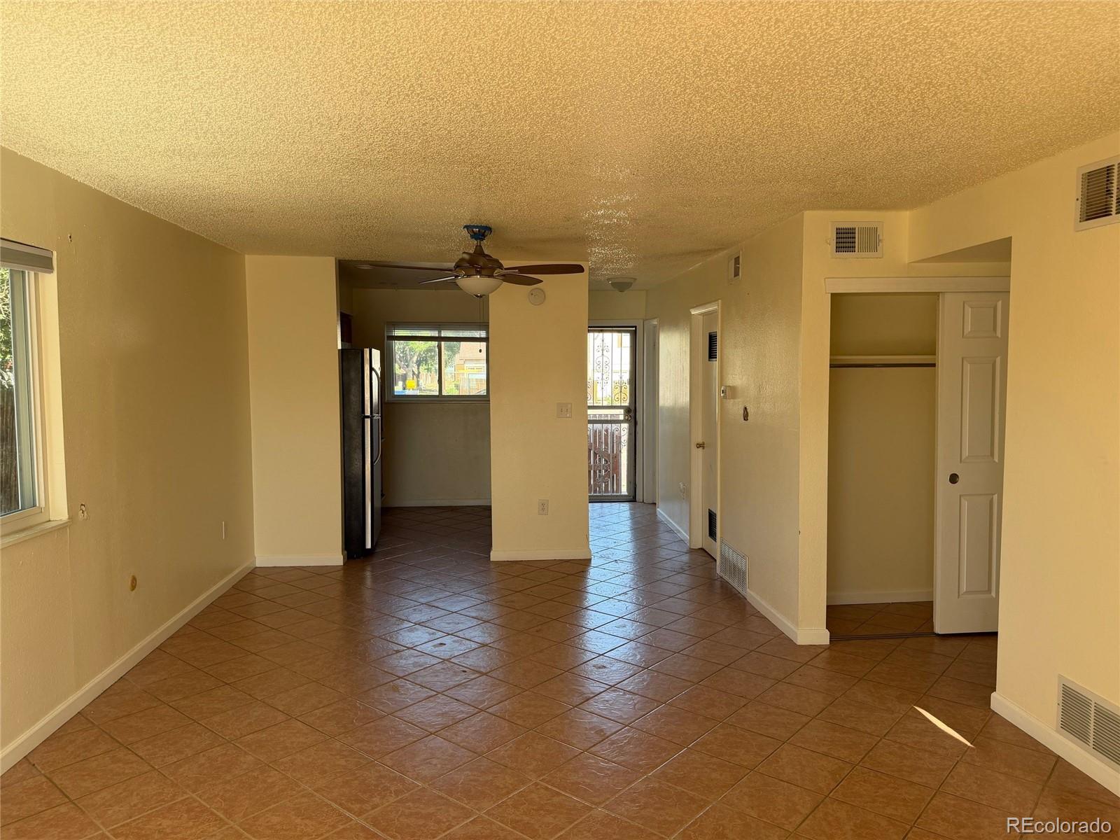
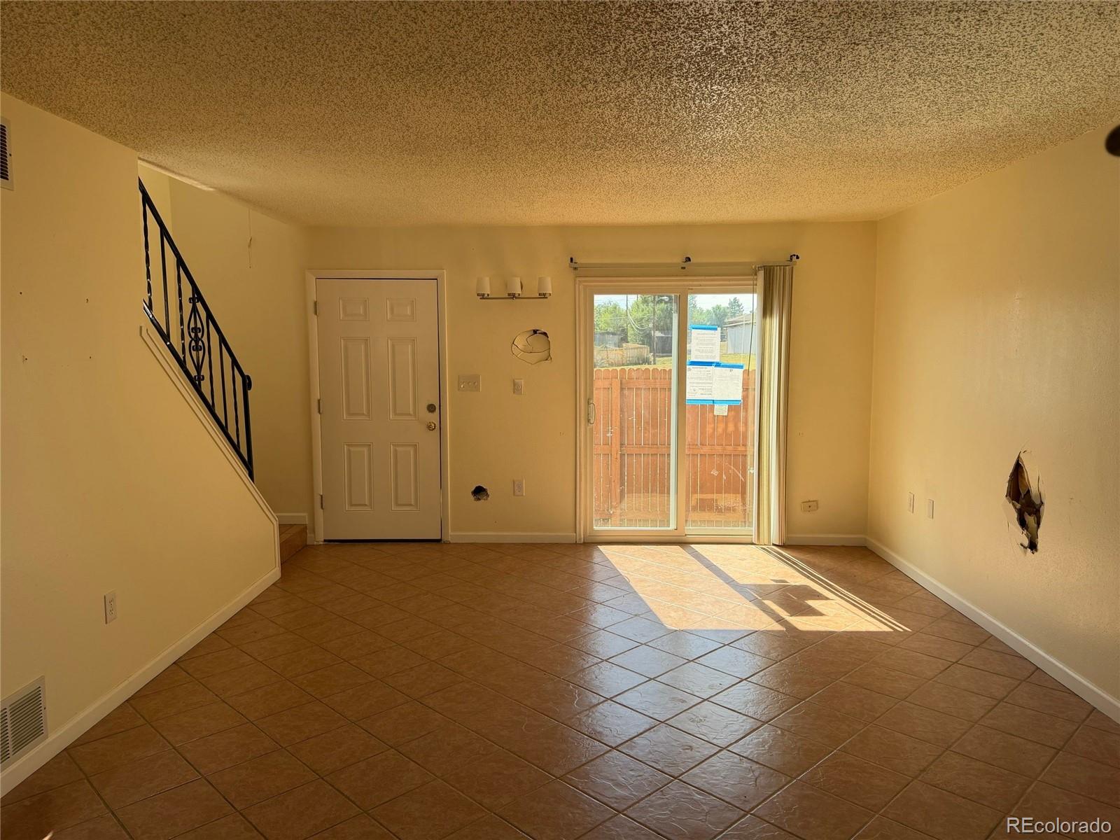
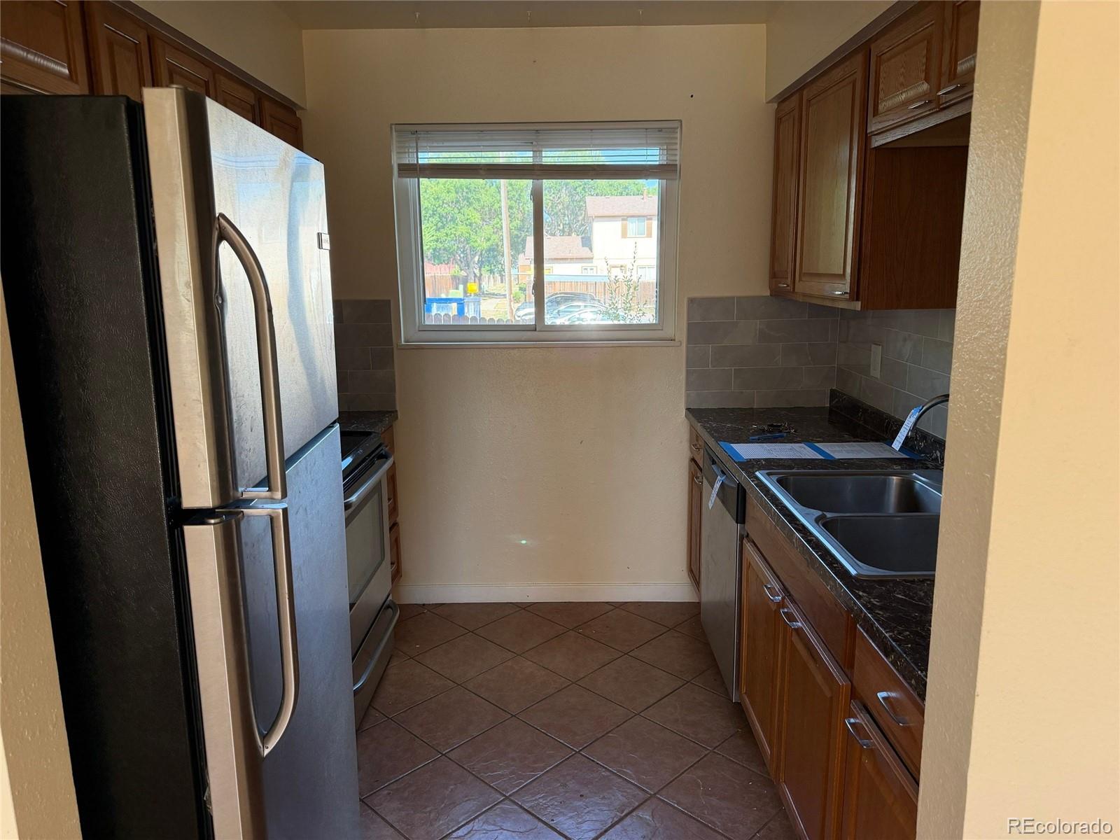
Move-in ready and ideally located! Welcome to this charming end-unit two-story townhome in Denver, offering a comfortable layout, abundant natural light, and a warm, inviting feel throughout. The main level features a spacious combined living and dining area with tile flooring and neutral paint, creating a versatile space for both everyday living and entertaining. The kitchen offers ample honey oak cabinetry, stainless steel appliances, and a subway tile backsplash, providing plenty of storage and functionality. A convenient main-level powder room adds extra comfort for guests. Upstairs, both bedrooms offer privacy and tranquility with durable wood-look flooring. The spacious primary bedroom features a walk-in closet with plenty of room for organization. Enjoy the added privacy of an end-unit along with a private back patio—perfect for morning coffee, outdoor dining, or summer BBQs. Assigned carport parking provides convenient off-street parking. Located just minutes from schools, parks, shopping, dining, and entertainment, this home offers a great combination of comfort, convenience, and value. Don’t miss your opportunity to make this move-in-ready townhome your own!
| 2 days ago | Listing updated with changes from the MLS® | |
| 3 days ago | Listing first seen on site |

The content relating to real estate for sale in this Web site comes in part from the Internet Data eXchange ("IDX") program of METROLIST, INC., DBA RECOLORADO real estate listings held by brokers other than Real Broker, LLC DBA Real are marked with the IDX Logo. This information is being provided for the consumers' personal, non-commercial use and may not be used for any other purpose. All information subject to change and should be independently verified.
Did you know? You can invite friends and family to your search. They can join your search, rate and discuss listings with you.