
5366 Ventura StreetDenver, CO 80249
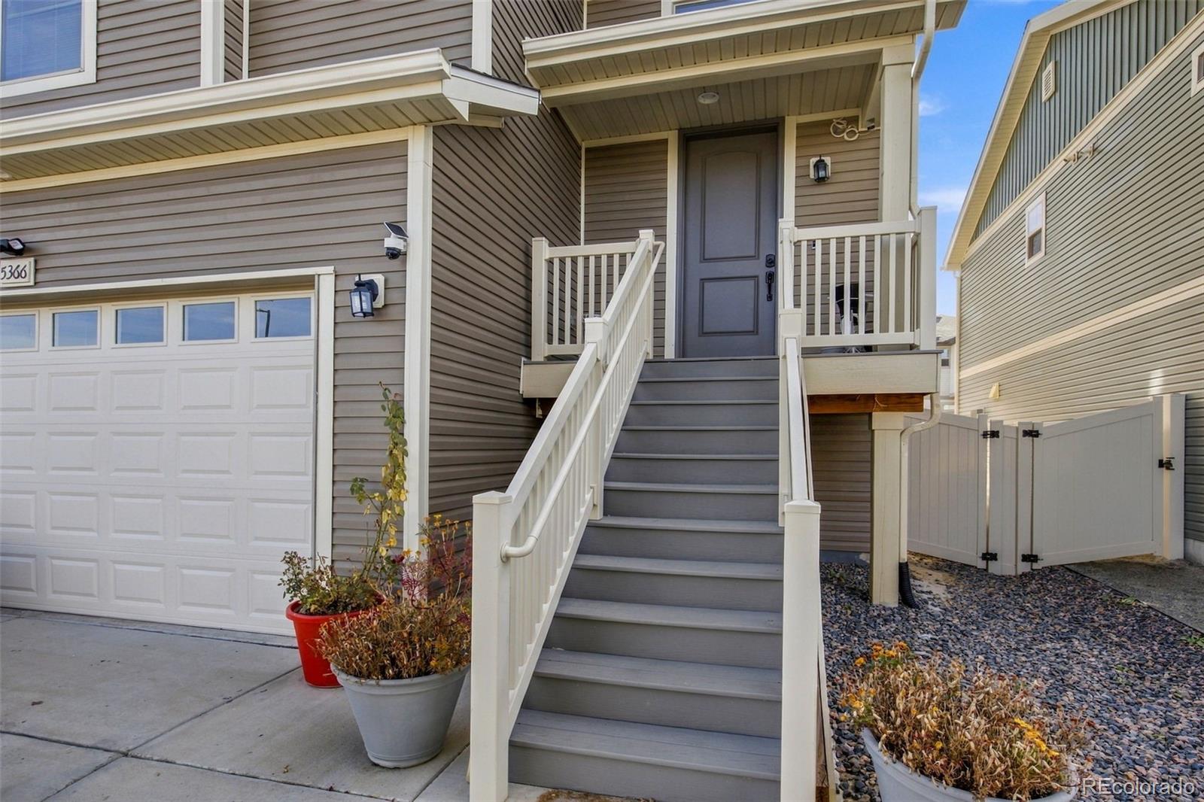
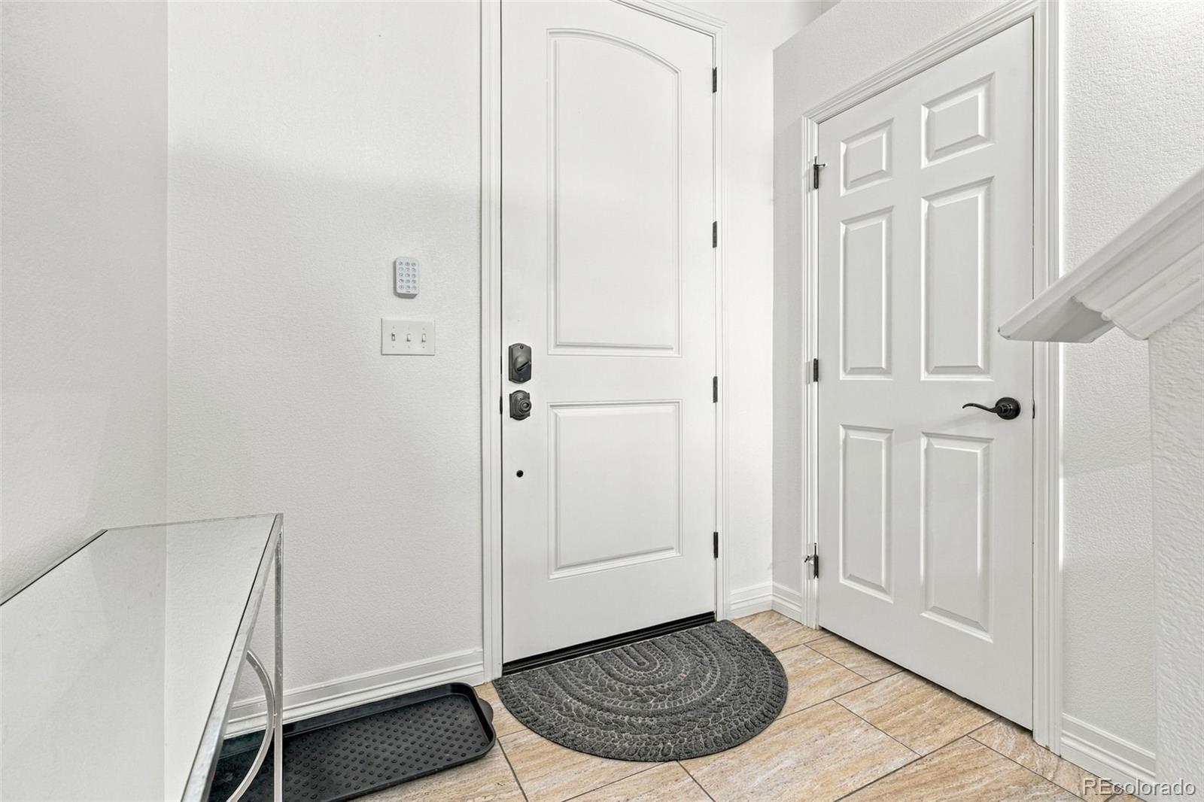
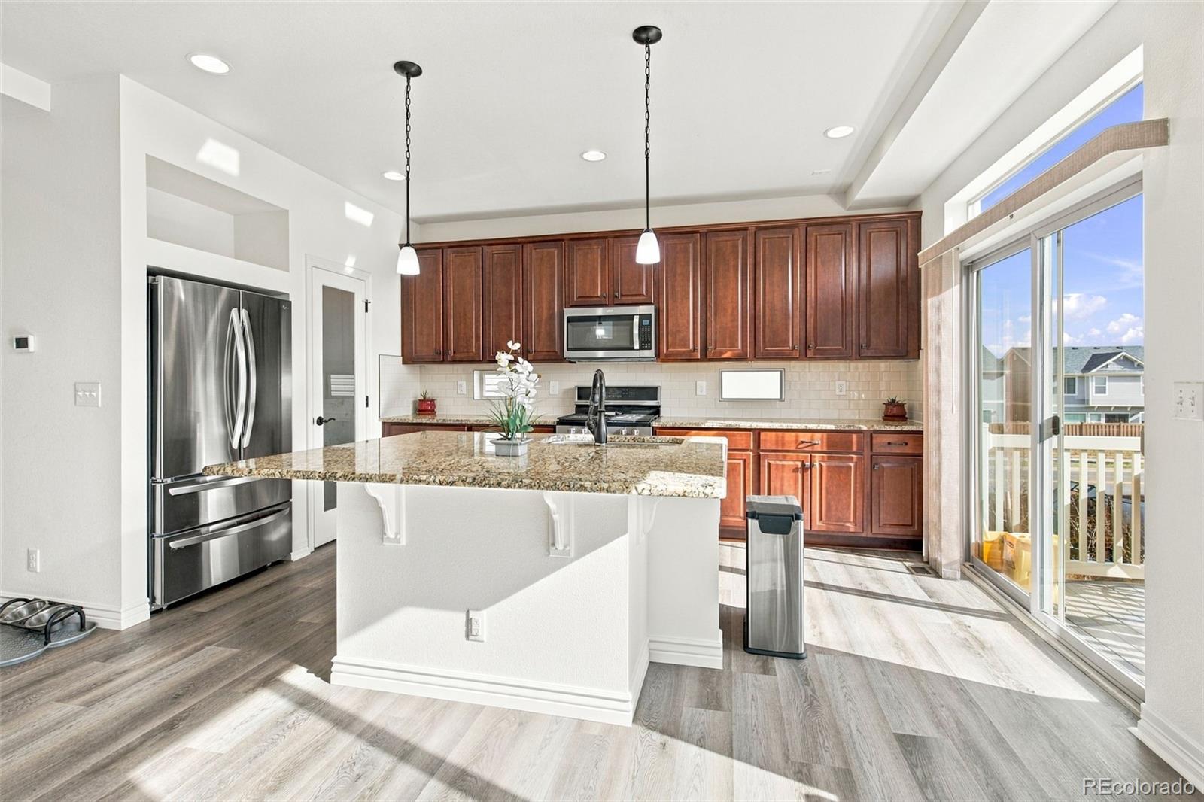
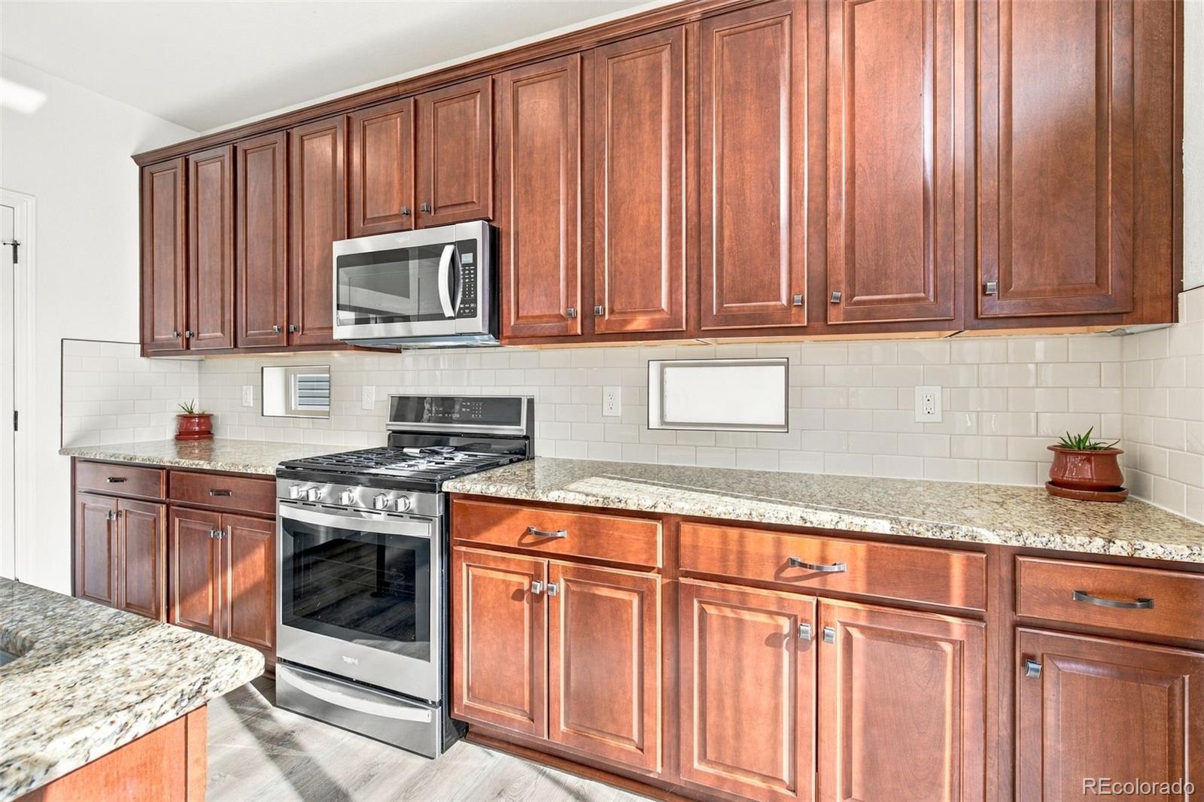
Move-in ready with recently completed repairs, fresh interior paint, new carpet, and new luxury vinyl plank flooring! This spacious home offers abundant natural light, flexible living spaces, and convenient access to Denver and DIA. The upper-level great room opens to a welcoming kitchen featuring rich dark wood cabinetry, stainless steel appliances, a large pantry, and an oversized island with seating. Step onto the deck just off the kitchen to enjoy outdoor dining or a quiet morning coffee. The primary suite features a generous walk-in closet and a private bathroom with dual sinks and a tiled shower. The lower level provides an additional bedroom and full bathroom, a laundry area, and a spacious bonus room ideal for entertaining, a home office, or a second living area. Walk-out access to the private yard and an attached two-car garage add everyday convenience. The finished basement offers two additional bedrooms, a full bathroom, and a kitchenette featuring wood cabinetry, a sink, refrigerator, microwave, and tile backsplash. A second laundry area in the basement adds convenience and flexibility. Enjoy nearby parks, open spaces, schools, shopping, and rail transit, along with easy access to the airport and the Denver metro area.
| 19 hours ago | Listing updated with changes from the MLS | |
| yesterday | Listing first seen on site |

The content relating to real estate for sale in this Web site comes in part from the Internet Data eXchange ("IDX") program of METROLIST, INC., DBA RECOLORADO real estate listings held by brokers other than Megastar Realty are marked with the IDX Logo. This information is being provided for the consumers' personal, non-commercial use and may not be used for any other purpose. All information subject to change and should be independently verified.
Did you know? You can invite friends and family to your search. They can join your search, rate and discuss listings with you.