
Save
Ask
Tour
Hide
$540,000
1 Day On Site
Dakota Lofts1441 Central Street 509Denver, CO 80211
For Sale|Condominium|Active
2
Beds
2
Total Baths
2
Full Baths
1,144
SqFt
$472
/SqFt
2004
Built
Subdivision:
LoHi
County:
Denver
Call Now: 425-221-0712
Is this the listing for you? We can help make it yours.
425-221-0712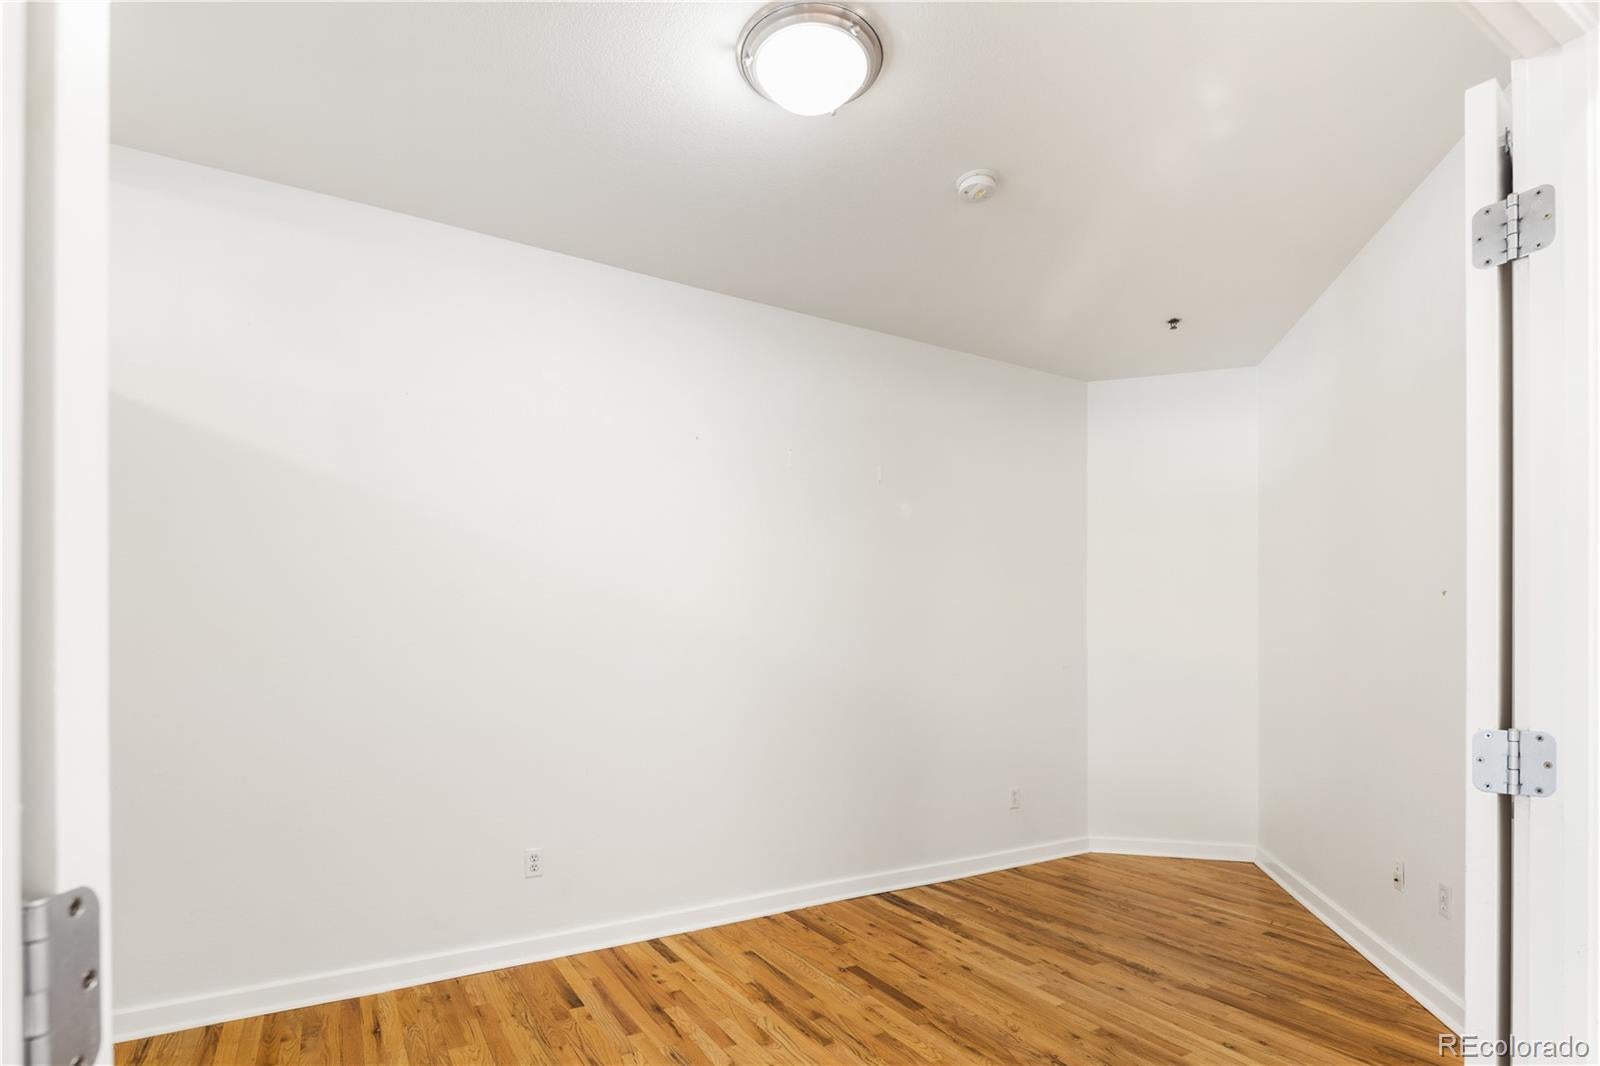
Save
Ask
Tour
Hide
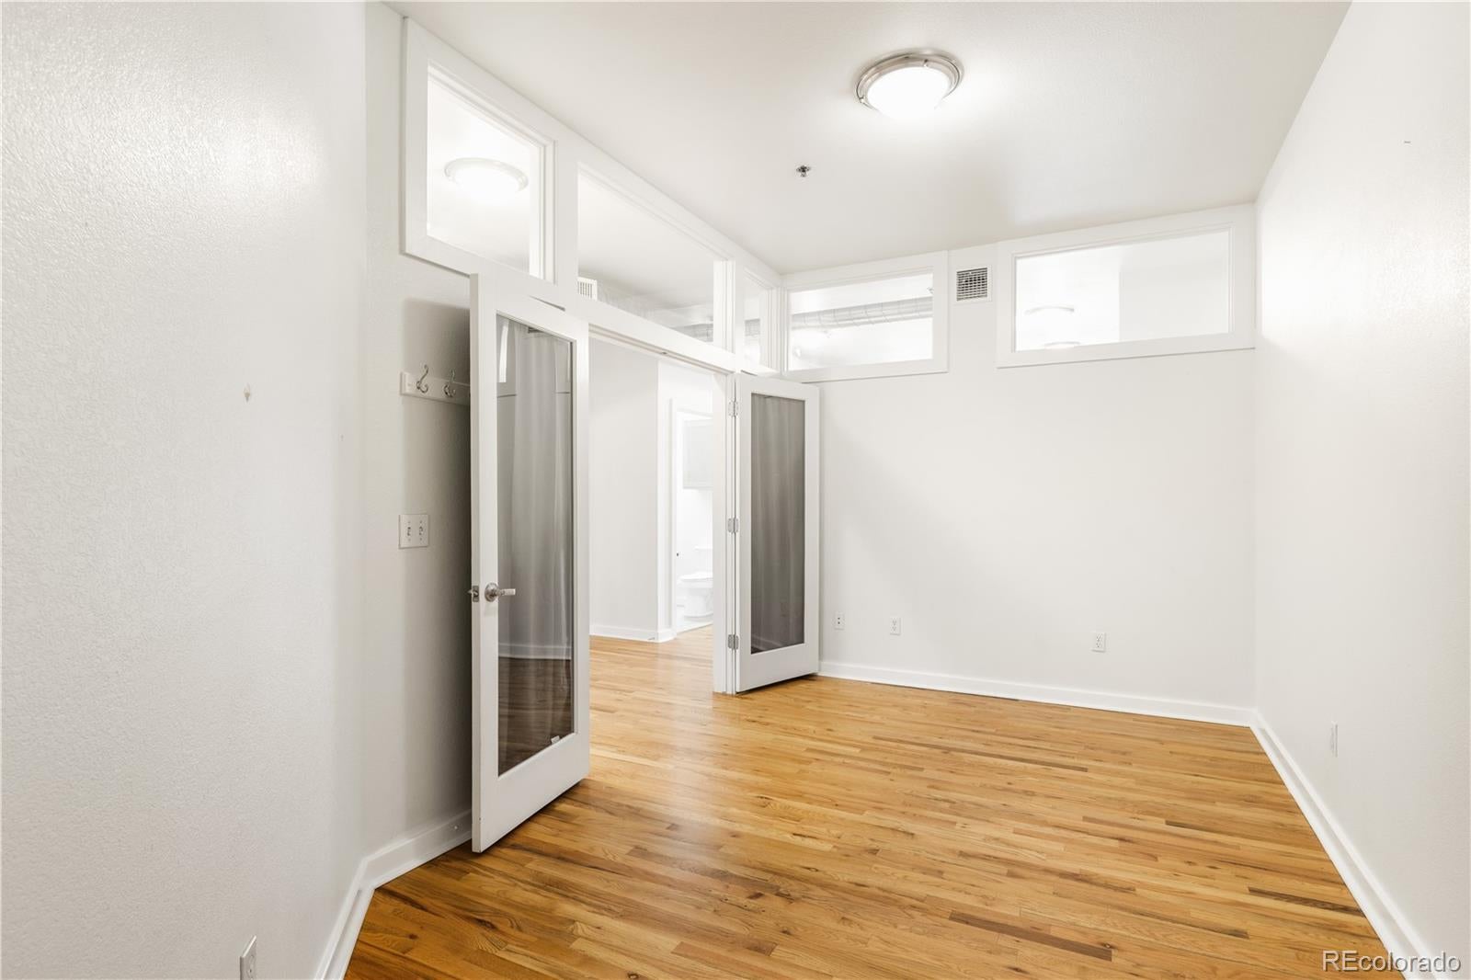
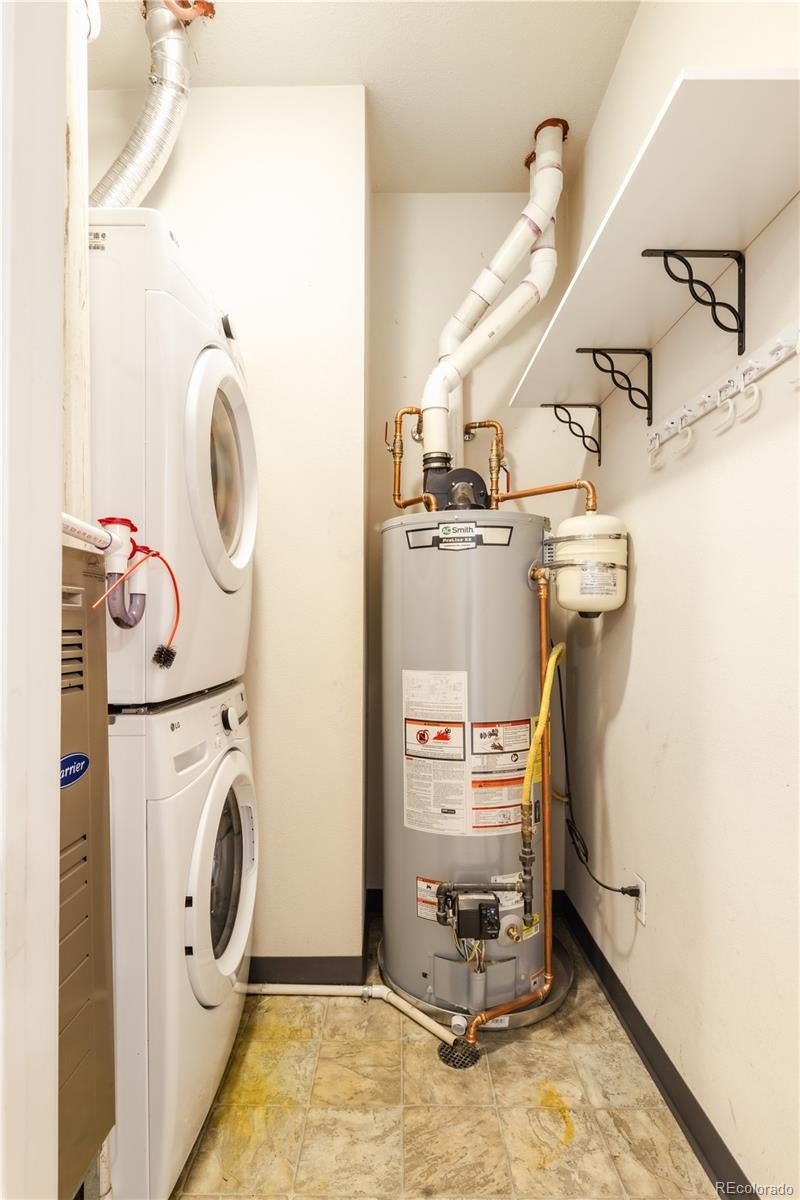
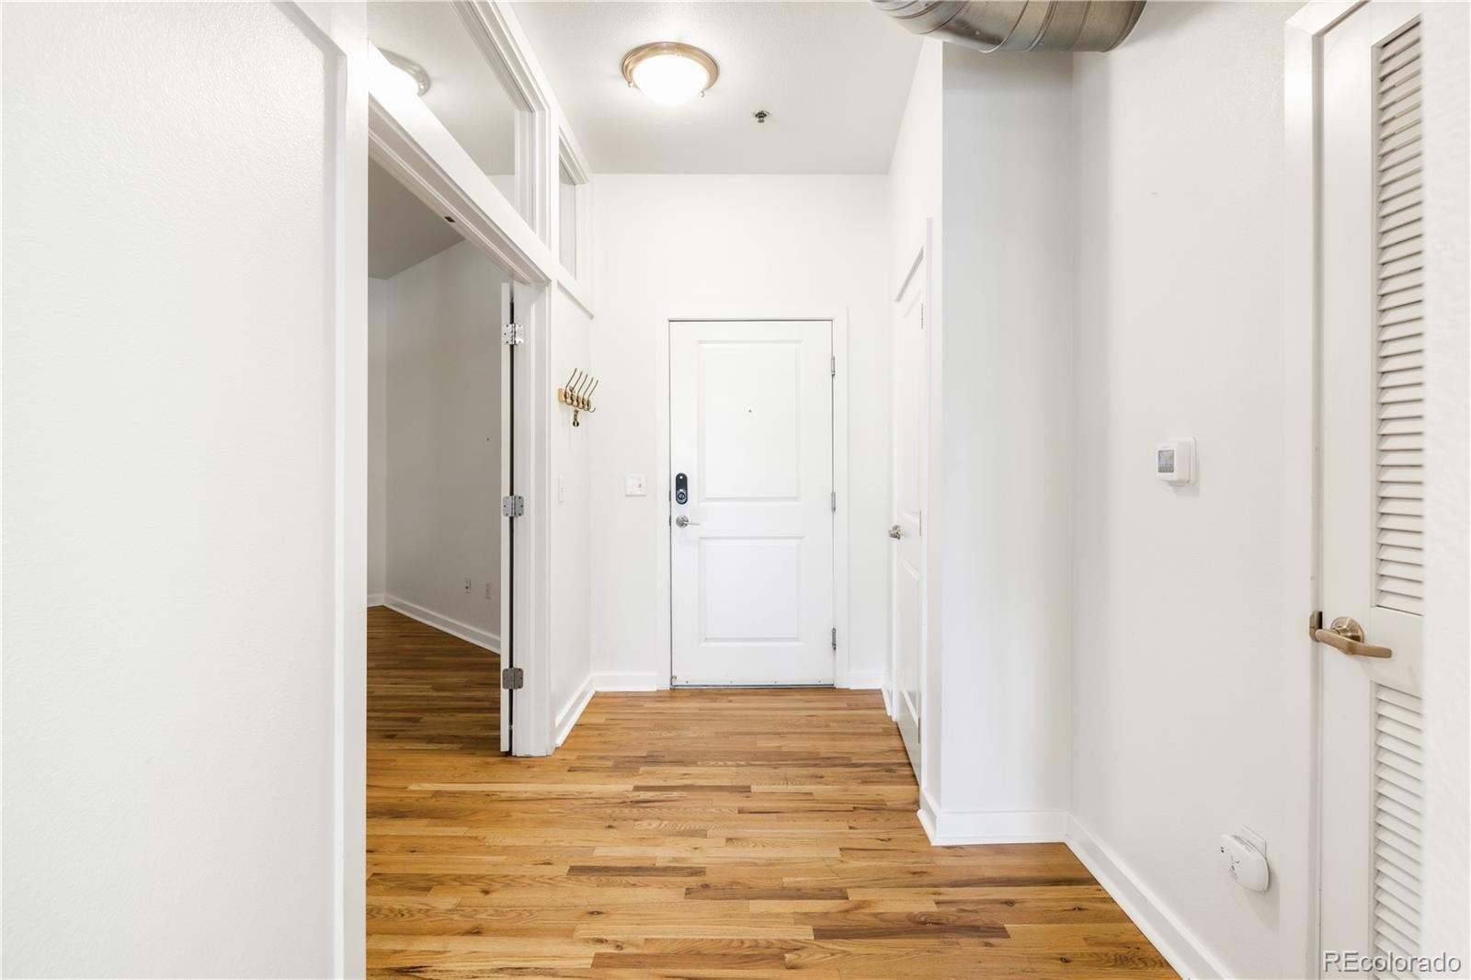
PRICED TO SELL AT THIS FABULOUS LOHI LOCATION! This cozy top floor condo boasts two bedrooms, two full bathrooms, kitchen with island, spacious living room, primary suite, and in unit laundry & storage. Close proximity to everything in LoHi such as Teocalli Cocina, Little Man Ice Cream, Alma Fonda Fina, El Five, Williams & Graham, Postino, and Prost Brewing just to name a few. A quick trip across Highlands Bridge takes you over to Riverfront Park and LoDo to access all the great establishments in those areas as well! This condo provides city living at its finest! Come check this condo out before it is gone!
Save
Ask
Tour
Hide
Listing Snapshot
Price
$540,000
Days On Site
1 Day
Bedrooms
2
Inside Area (SqFt)
1,144 sqft
Total Baths
2
Full Baths
2
Partial Baths
N/A
Lot Size
N/A
Year Built
2004
MLS Number
7420916
Status
Active
Property Tax
$3,393
HOA/Condo/Coop Fees
$512 monthly
Sq Ft Source
Public Records
Friends & Family
Recent Activity
| yesterday | Listing updated with changes from the MLS | |
| yesterday | Listing first seen on site |
General Features
Direction Faces
South
Garage
Yes
Garage Spaces
1
Levels
Three Or More
Parking
Lighted
Parking Spaces
1
Property Sub Type
Condominium
Security
Secured Garage/Parking
Sewer
Public Sewer
SqFt Above
1144
SqFt Total
1144
Style
Contemporary
Utilities
Natural Gas AvailableElectricity ConnectedNatural Gas Connected
Water Source
Public
Zoning
R-MU-20
Interior Features
Appliances
DryerMicrowaveOvenRefrigeratorWasher
Cooling
Central Air
Flooring
TileWood
Heating
Forced Air
Interior
Granite CountersKitchen IslandOpen FloorplanWalk-In Closet(s)
Laundry Features
In Unit
Main Level Bedrooms
2
Bathroom Full
Level - Main
Bedroom
Level - Main
Kitchen
Level - Main
Living Room
Level - Main
Save
Ask
Tour
Hide
Exterior Features
Construction Details
Brick
Exterior
Balcony
Roof
Membrane
View
City
Waterview
City
Community Features
Association Amenities
Elevator(s)Fitness CenterSpa/Hot Tub
Association Fee
$512.0
Association Fee Frequency
Monthly
School District
Denver 1
Financing Terms Available
CashConventional
Schools
School District
Denver 1
Elementary School
Edison
Middle School
Skinner
High School
North
Listing courtesy of MODUS Real Estate [email protected]

The content relating to real estate for sale in this Web site comes in part from the Internet Data eXchange ("IDX") program of METROLIST, INC., DBA RECOLORADO real estate listings held by brokers other than MODUS Real Estate are marked with the IDX Logo. This information is being provided for the consumers' personal, non-commercial use and may not be used for any other purpose. All information subject to change and should be independently verified.
The content relating to real estate for sale in this Web site comes in part from the Internet Data eXchange ("IDX") program of METROLIST, INC., DBA RECOLORADO real estate listings held by brokers other than MODUS Real Estate are marked with the IDX Logo. This information is being provided for the consumers' personal, non-commercial use and may not be used for any other purpose. All information subject to change and should be independently verified.
Neighborhood & Commute
Source: Walkscore
Save
Ask
Tour
Hide