Save
Ask
Tour
Hide
Share
$849,900
29 Days On Site

8090 W 19th Avenue
Lakewood, CO 80214

For Sale|Single Family Residence|Active
4
Beds
3
Total Baths
1
Full Bath
2
Partial Baths
2,671
SqFt
$318
/SqFt
1954
Built
Subdivision:
Morse Park
County:
Jefferson
Call Now: 425-221-0712
Is this the listing for you? We can help make it yours.
425-221-0712
8090 W 19th Avenue8090 W 19th Avenue8090 W 19th Avenue8090 W 19th Avenue
Save
Ask
Tour
Hide
Share

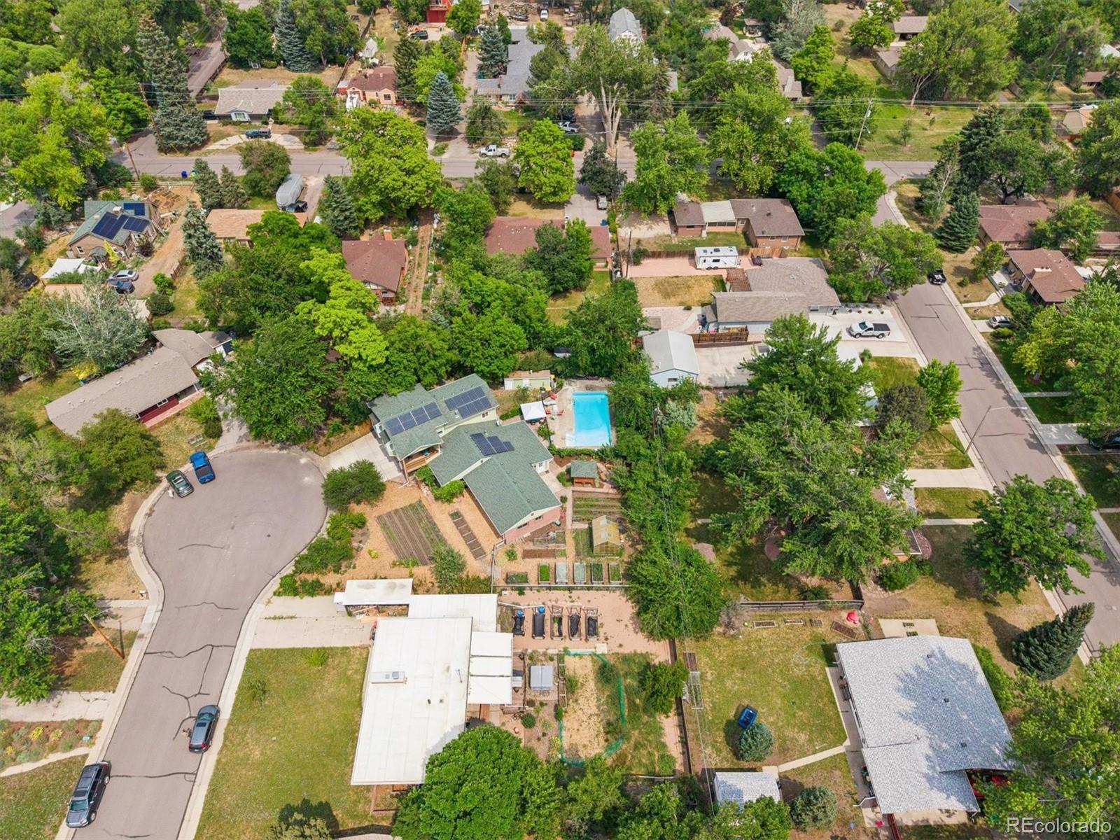
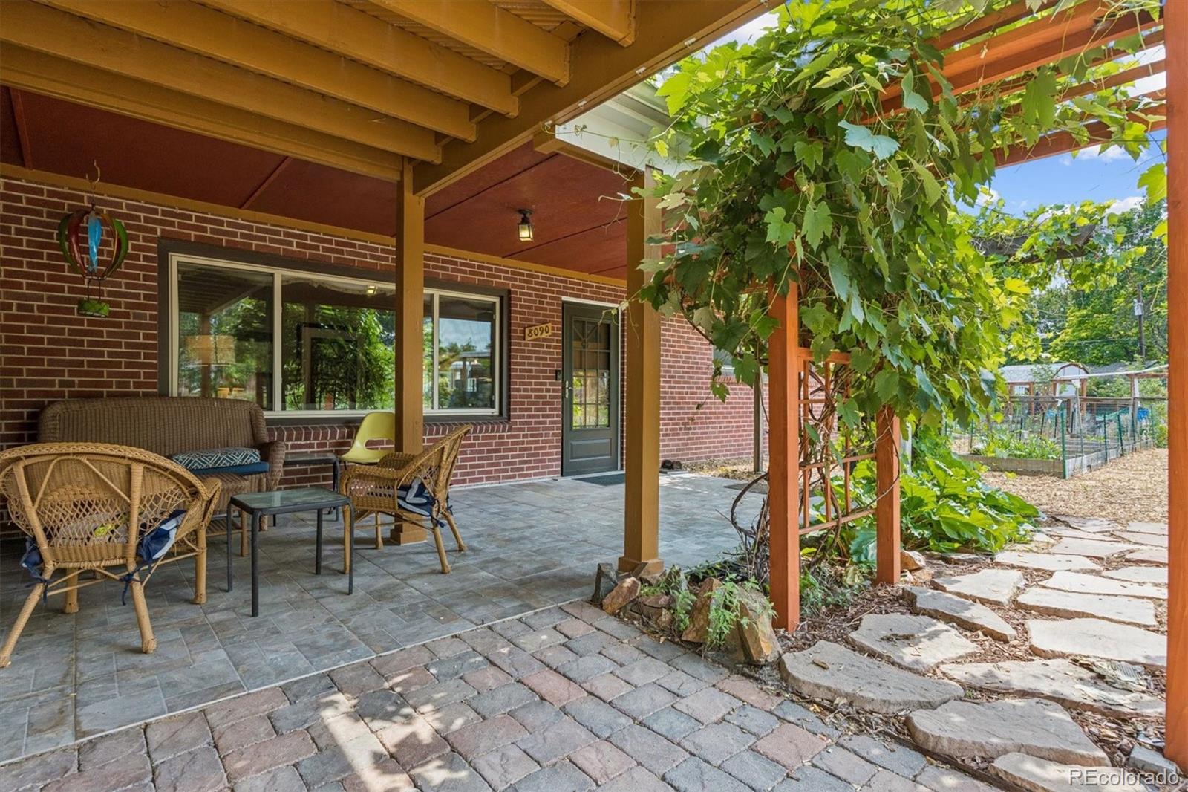
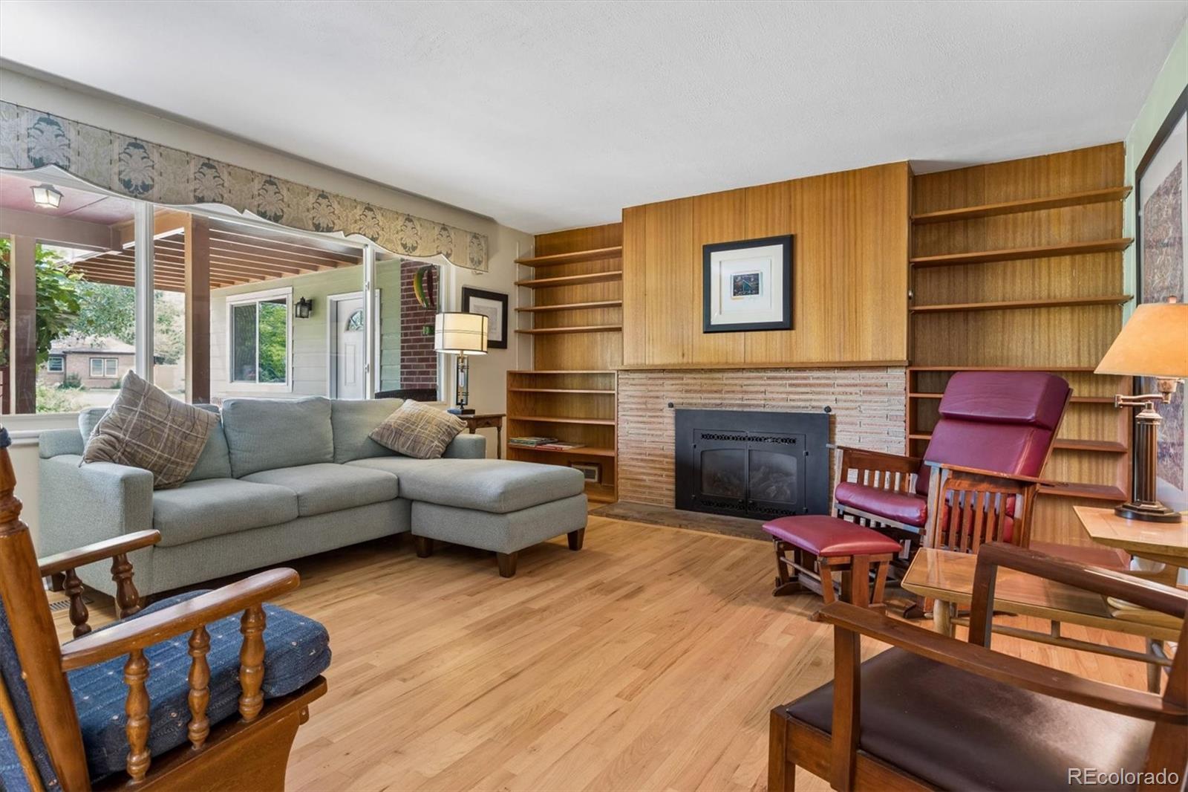
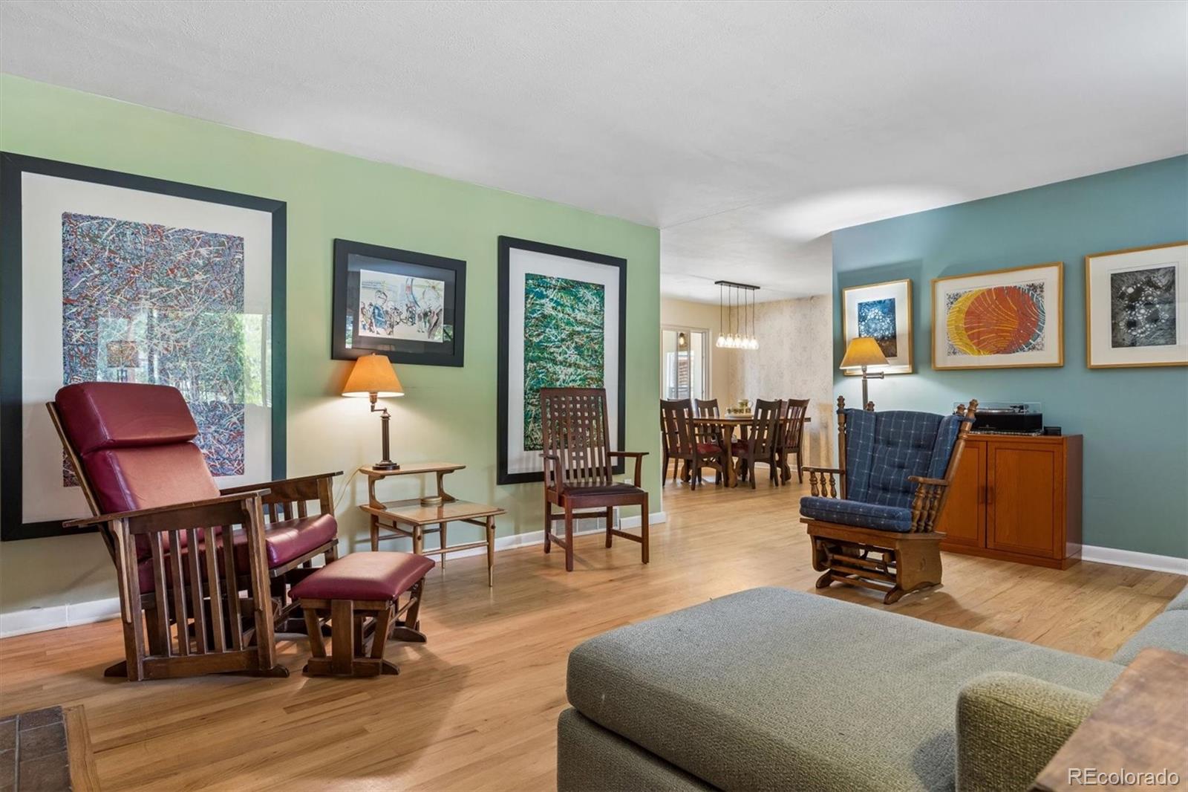
Rarely does a property offer the opportunity to enjoy a true Colorado lifestyle that blends recreation, sustainability, outdoor living & urban convenience | This 4 bedroom 3 bathroom two-story style home is a gardener's paradise & is designed for those who dream of cultivating the land, harvesting from their own orchard & relaxing beside a private in-ground pool | Situated on an extraordinary lot with a fully established & productive garden includes irrigation to planting beds, greenhouse, two utility sheds & wide variety of fruit & vegetable plants that stay with the property: including apple, cherry & pear trees | Stroll beneath mature grapevine-covered trellises, gather with friends on multiple sitting areas thoughtfully positioned throughout the grounds | Summer days are made even better by the impressive 1,800 SF fenced in pool | Originally built in 1954 & thoughtfully expanded in 2019, this remarkable 2,671-square-foot home blends enduring character with modern comfort & design | The main level is comprised of a formal living & dining room, kitchen, laundry/mud room, remodeled full bathroom & two secondary bedrooms | A private guest suite with an en suite bathroom, provides an ideal space for visitors or multigenerational living | An insulated three-season sunroom extends the living area & completes the main floor | Upstairs, a private primary retreat offers a generously sized family room, walk in closet, convenient wet bar & private deck - perfect for enjoying your morning coffee or unwinding at the end of the day l Owned solar panels further enhance the property's sustainability while helping reduce monthly energy costs | Despite its peaceful, rural feel, you'll enjoy exceptional proximity to everyday conveniences - Morse Park is just a block away, you're also minutes from Crown Hill Park & Edgewater Public Market | More than a home, it's a lifestyle—grow your own food, relax by the pool & enjoy the rare balance of space, nature & city convenience

Save
Ask
Tour
Hide
Share
Listing Snapshot
Price 
$849,900
Days On Site 
29 Days
Bedrooms 
4
Inside Area (SqFt) 
2,671 sqft
Total Baths 
3
Full Baths 
1
Partial Baths 
2
Lot Size 
0.32 Acres
Year Built 
1954
MLS® Number 
7411873
Status 
Active
Property Tax 
$4,965
HOA/Condo/Coop Fees 
N/A
Sq Ft Source 
Appraiser
Friends & Family
Recent Activity
2 weeks agoListing updated with changes from the MLS®
2 weeks agoStatus changed to Active
4 weeks agoListing first seen on site
General Features
Acres 
0.32
Attached Garage 
Yes
Direction Faces 
Northwest
Garage 
Yes
Garage Spaces 
2
Levels 
Two
Parking 
ConcreteHeated GarageOversizedAttached
Parking Spaces 
2
Property Condition 
Updated/Remodeled
Property Sub Type 
Single Family Residence
Security 
Carbon Monoxide Detector(s)Smoke Detector(s)
Sewer 
Public Sewer
SqFt Above 
2671
SqFt Total 
2671
Utilities 
Natural Gas AvailableElectricity ConnectedNatural Gas Connected
Water Source 
Private
Interior Features
Appliances 
OvenBar FridgeDishwasherDisposalDryerElectric Water HeaterRangeRange HoodRefrigeratorSelf Cleaning OvenWasher
Basement 
Crawl Space
Cooling 
Ceiling Fan(s)Attic FanCentral Air
Fireplace 
Yes
Fireplace Features 
Gas LogLiving Room
Fireplaces 
1
Flooring 
CarpetCorkTileWood
Heating 
Active SolarElectricForced AirHeat PumpSolar
Interior 
Built-in FeaturesCeiling Fan(s)Granite CountersHigh CeilingsOpen FloorplanVaulted Ceiling(s)Walk-In Closet(s)Wet Bar
Laundry Features 
SinkIn Unit
Main Level Bedrooms 
3
Window Features 
Double Pane WindowsWindow CoveringsWindow Treatments
Bathroom Full 
Level - MainDescription - 2022 Remodel | New Vanity with Quartz | Decorative Lighting with Medicine Cabinet | Closet | Cork Floor
Bathroom Three Quarter 
Level - MainDescription - Glass Enclosure | Ceramic Tile Floor and Surround | Medicine Cabinet
Bedroom 
Level - MainDescription - Large Secondary Bedroom | Ensuite | Walk in Closet | Hardwood Floors
Dining Room 
Level - MainDescription - Formal Dining Room | Adjacent to Sun Room & Kitchen | Hardwood Floors | New Light Fixture
Family Room 
Level - UpperDescription - Large Family Room with Built Ins/Entertainment Center | Ceiling Fan | High Ceilings | Hardwood Floors
Kitchen 
Level - MainDescription - Oak Cabinetry | SS Appliances | Induction Range | Epoxy/Granite Counters | Pantry
Laundry 
Level - MainDescription - Utility Sink | Washer & Dryer | Mud Room | Tile
Living Room 
Level - MainDescription - Formal Living Room | Built Ins | Gas Fireplace | Hardwood Floors
Save
Ask
Tour
Hide
Share
Exterior Features
Construction Details 
BrickCement Siding
Exterior 
GardenPrivate YardRain Gutters
Fencing 
Partial
Lot Features 
Cul-De-SacMany TreesNear Public Transit
Patio And Porch 
CoveredDeckFront PorchPatio
Pool Features 
Outdoor PoolPrivate
Private Pool 
Yes
Roof 
ShingleComposition
Windows/Doors 
Double Pane WindowsWindow CoveringsWindow Treatments
Community Features
Financing Terms Available 
CashConventional
Roads 
Paved
School District 
Jefferson County R-1
Schools
School District
Jefferson County R-1
Elementary School
Slater
Middle School
Creighton
High School
Lakewood
Listing courtesy of MB The Rinehart Group [email protected]


The content relating to real estate for sale in this Web site comes in part from the Internet Data eXchange ("IDX") program of METROLIST, INC., DBA RECOLORADO real estate listings held by brokers other than MB The Rinehart Group are marked with the IDX Logo. This information is being provided for the consumers' personal, non-commercial use and may not be used for any other purpose. All information subject to change and should be independently verified.

Neighborhood & Commute
Source: Walkscore
Save
Ask
Tour
Hide
Share