Save
Ask
Tour
Hide
Share
$209,500
1 Day On Site

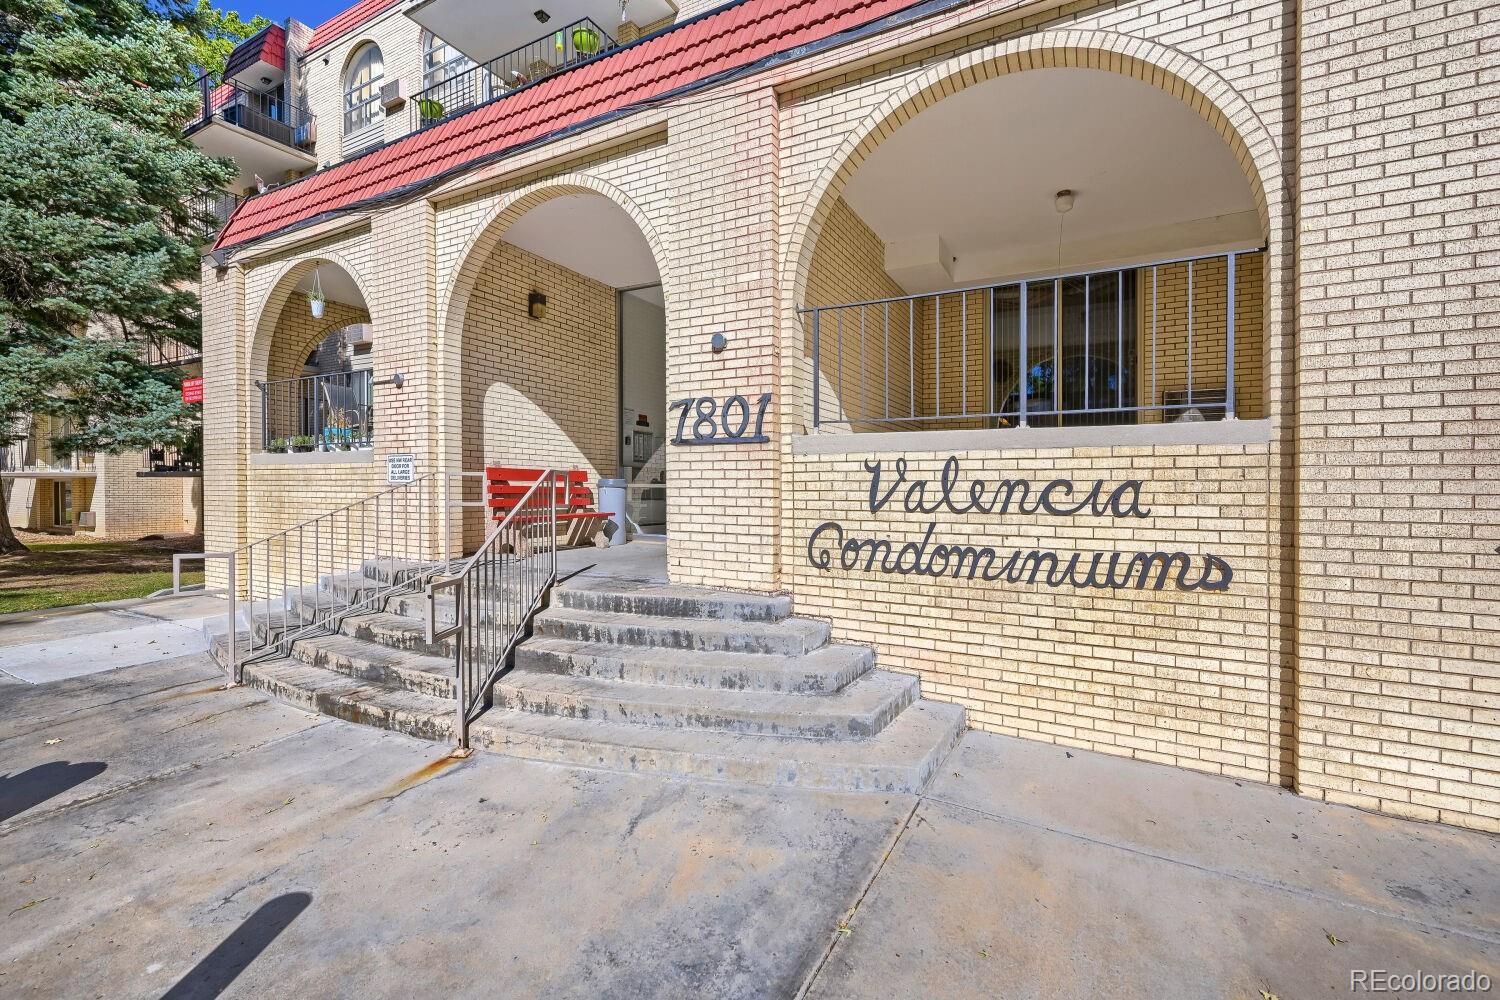
Valencia Condos
7801 W 35th Avenue 112
Wheat Ridge, CO 80033

For Sale|Condominium|Active
2
Beds
2
Total Baths
1
Full Bath
1
Partial Bath
1,077
SqFt
$195
/SqFt
1968
Built
Subdivision:
Valencia
County:
Jefferson
Call Now: 425-221-0712
Is this the listing for you? We can help make it yours.
425-221-0712
7801 W 35th Avenue 1127801 W 35th Avenue 1127801 W 35th Avenue 1127801 W 35th Avenue 112
Save
Ask
Tour
Hide
Share

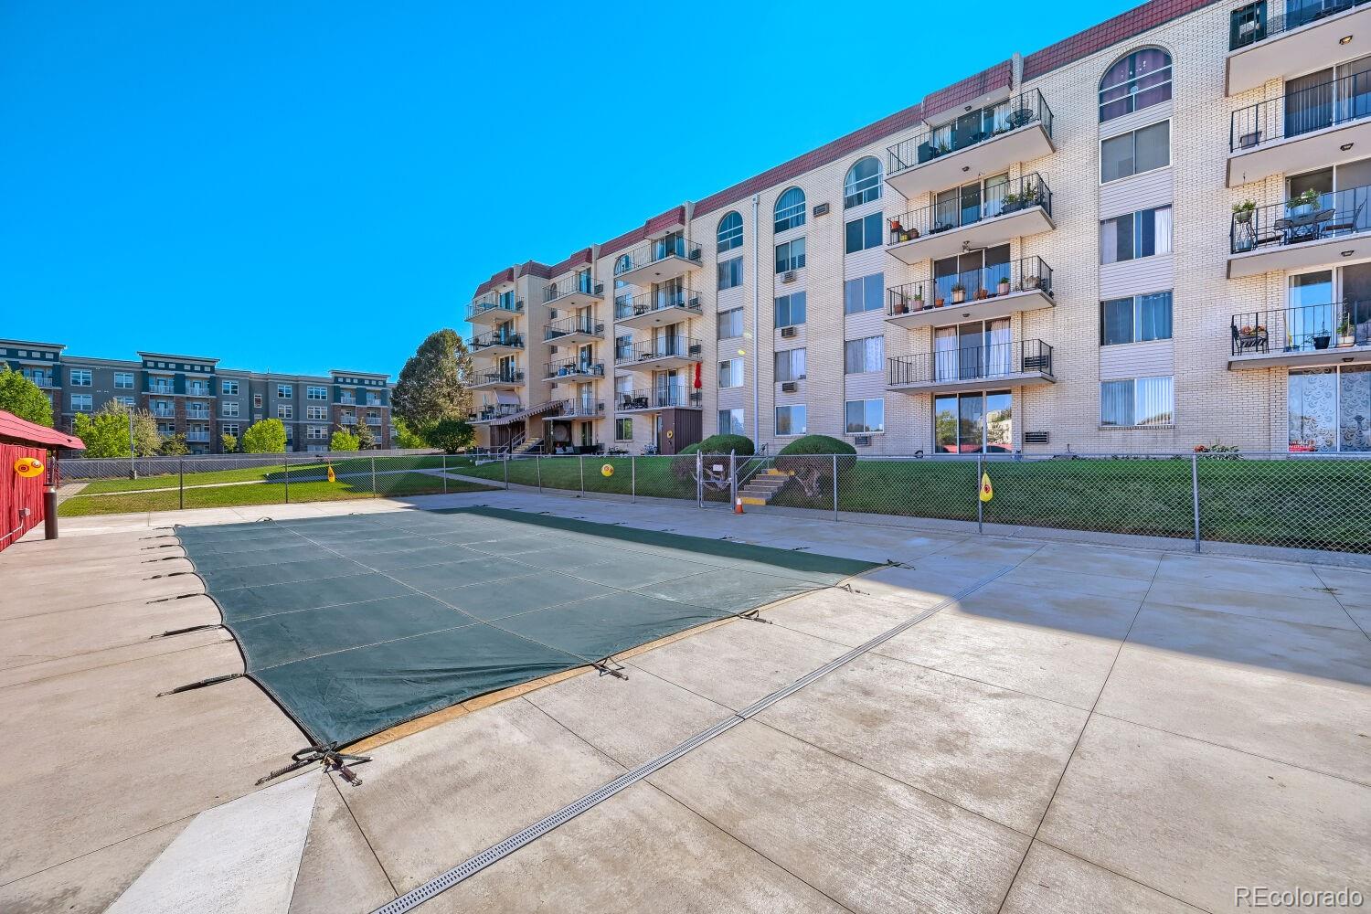
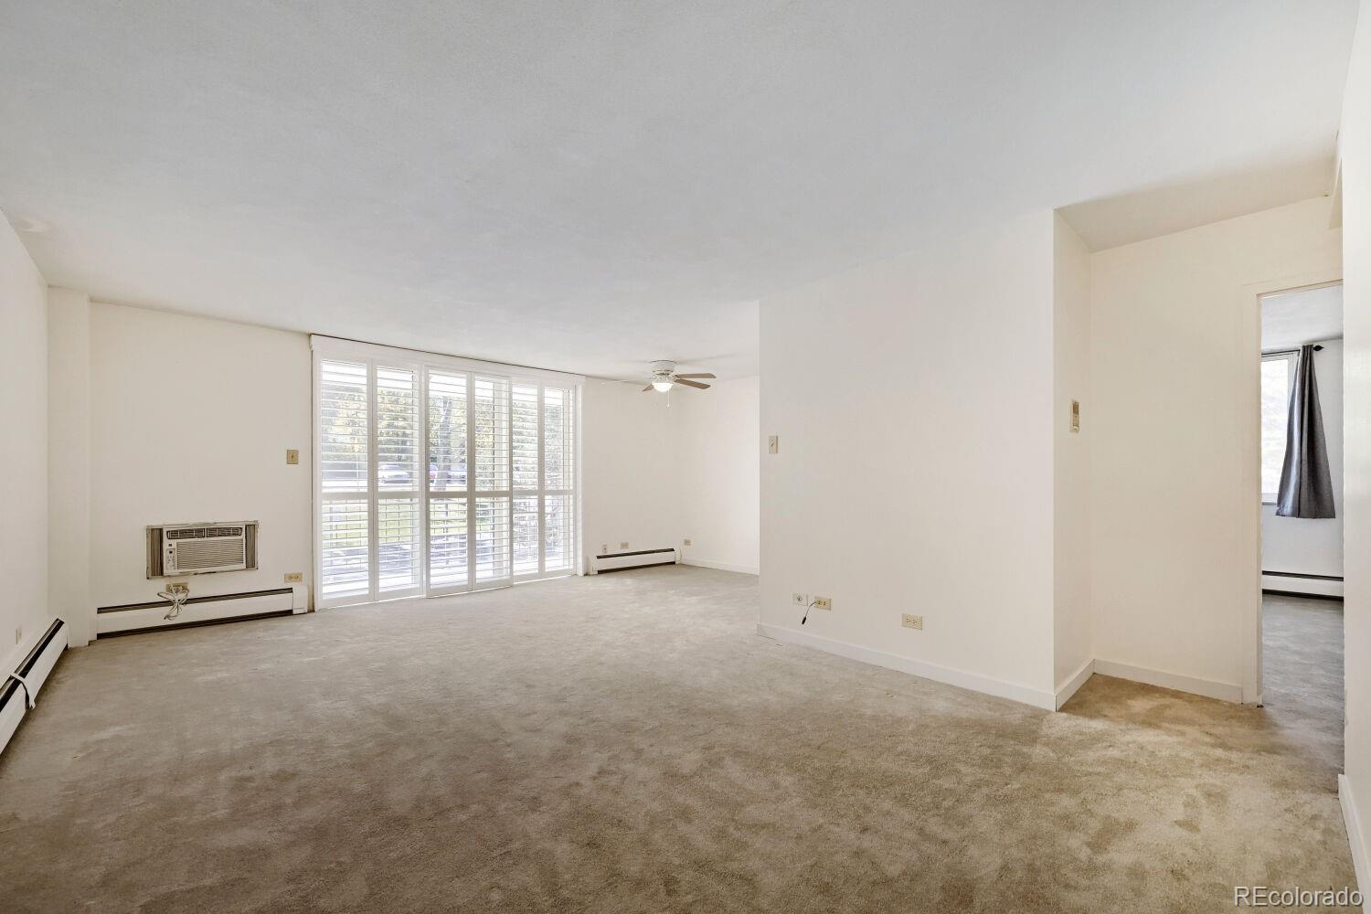
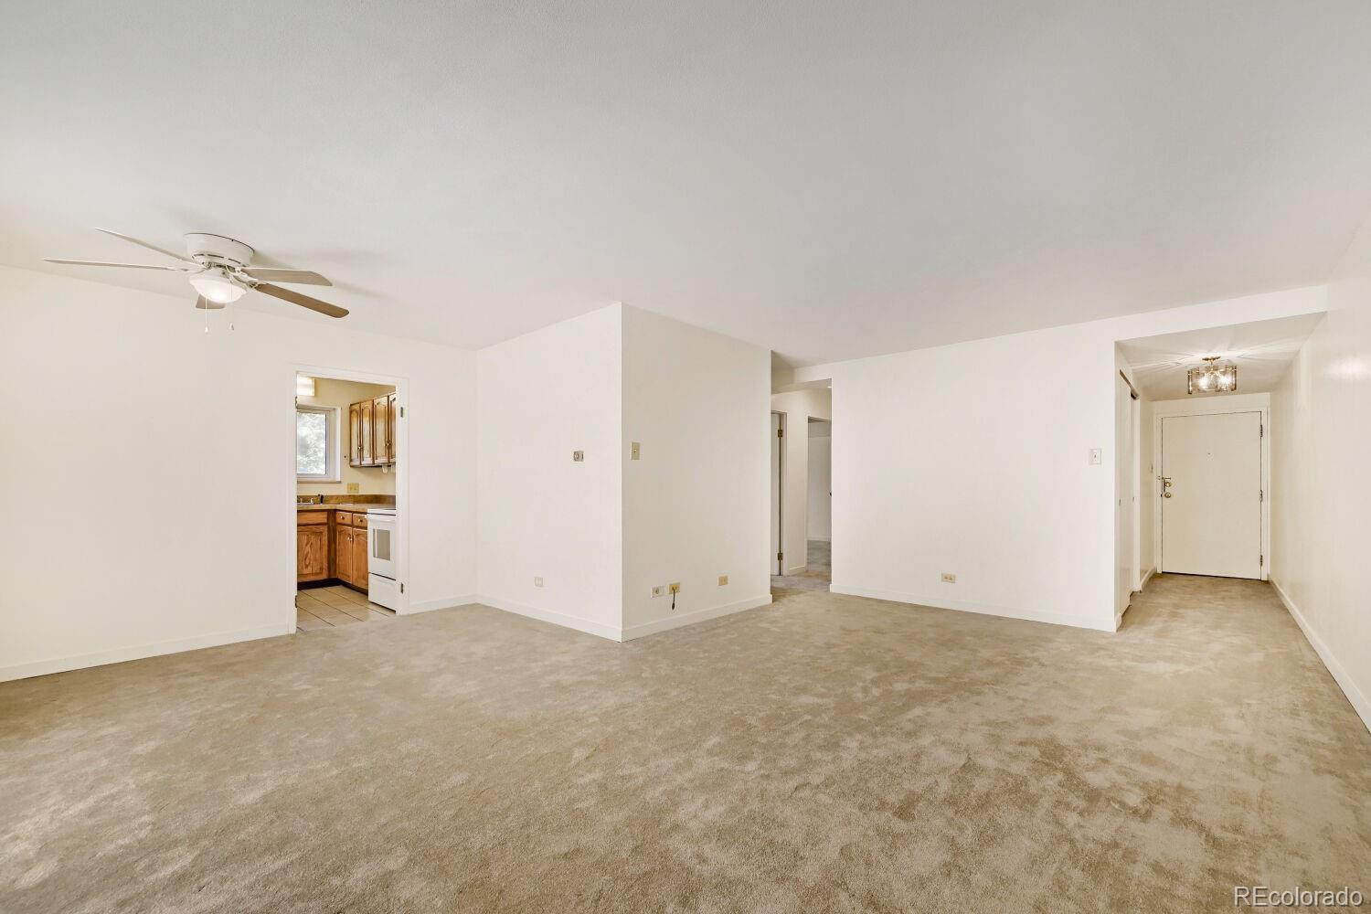
Unbelievable price for this SPACIOUS first floor, 2 bedroom, 2 bathroom 55+ community condo in the heart of Wheat Ridge! It is minutes to everything you need. The entire building shows pride of ownership from each of the current residents in this great community. It is a well kept, clean environment with laundry rooms on every floor; there's even a handful of residents that have enjoyed living in Valencia for decades... proving how much this community is enjoyed by the individuals that live here. The condo is freshly painted with newer carpeting recently installed. It has generous closet space, a south facing deck and a spacious dining and living room. You will find this cheery condo to be light filled in every room. There is a designated parking space under the carport, a storage unit, huge swimming pool, sauna, workout room, community room for your own enjoyment or community gatherings. The new Intermountain Hospital, King Soopers, Safeway, restaurants, parks, restaurants,shopping, I70 and 6th Ave...even the mountains and downtown Denver are only minutes away! It would be difficult to find a better location. Come view and see for yourself...you'll want to make this friendly and safe living community the place you will want to call your next home.

Save
Ask
Tour
Hide
Share
Listing Snapshot
Price 
$209,500
Days On Site 
1 Day
Bedrooms 
2
Inside Area (SqFt) 
1,077 sqft
Total Baths 
2
Full Baths 
1
Partial Baths 
1
Lot Size 
N/A
Year Built 
1968
MLS® Number 
7388181
Status 
Active
Property Tax 
$1,679
HOA/Condo/Coop Fees 
$535 monthly
Sq Ft Source 
Public Records
Friends & Family
Recent Activity
yesterdayListing updated with changes from the MLS®
yesterdayListing first seen on site
General Features
Carport 
1
Levels 
One
Parking Spaces 
1
Property Sub Type 
Condominium
Security 
Carbon Monoxide Detector(s)Smoke Detector(s)
Sewer 
Public Sewer
SqFt Above 
1077
SqFt Total 
1077
Water Source 
Public
Interior Features
Appliances 
OvenDishwasherDisposalRangeRange HoodRefrigeratorSelf Cleaning Oven
Cooling 
Ceiling Fan(s)
Flooring 
CarpetTile
Heating 
Hot Water
Interior 
Ceiling Fan(s)Eat-in KitchenLaminate Counters
Laundry Features 
Common Area
Main Level Bedrooms 
2
Window Features 
Window Coverings
Bathroom Full 
Level - Main
Bathroom Three Quarter 
Level - Main
Bedroom 
Level - Main
Kitchen 
Living Room 
Save
Ask
Tour
Hide
Share
Exterior Features
Construction Details 
Brick
Patio And Porch 
Patio
Roof 
Composition
Windows/Doors 
Window Coverings
Community Features
Association Amenities 
ClubhouseCoin LaundryElevator(s)Fitness CenterLaundryParkingPoolSauna
Association Fee 
$535.0
Association Fee Frequency 
Monthly
School District 
Jefferson County R-1
Senior Community 
Yes
Financing Terms Available 
CashConventionalFHAVA Loan
Building Access 
Ground
Roads 
Paved
Schools
School District
Jefferson County R-1
Elementary School
Stevens
Middle School
Everitt
High School
Wheat Ridge
Listing courtesy of Legacy 100 Real Estate Partners LLC [email protected]


The content relating to real estate for sale in this Web site comes in part from the Internet Data eXchange ("IDX") program of METROLIST, INC., DBA RECOLORADO real estate listings held by brokers other than Legacy 100 Real Estate Partners LLC are marked with the IDX Logo. This information is being provided for the consumers' personal, non-commercial use and may not be used for any other purpose. All information subject to change and should be independently verified.

Neighborhood & Commute
Source: Walkscore
Save
Ask
Tour
Hide
Share