
835 Forest StreetDenver, CO 80220
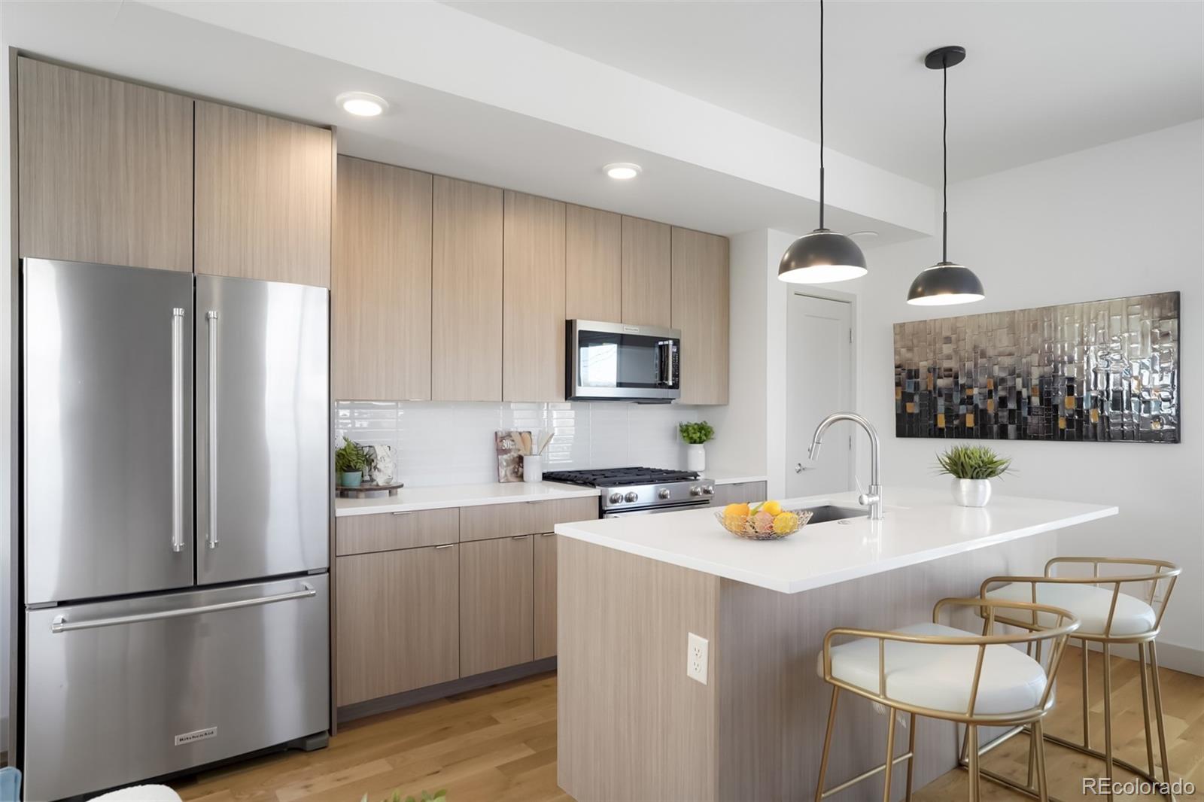
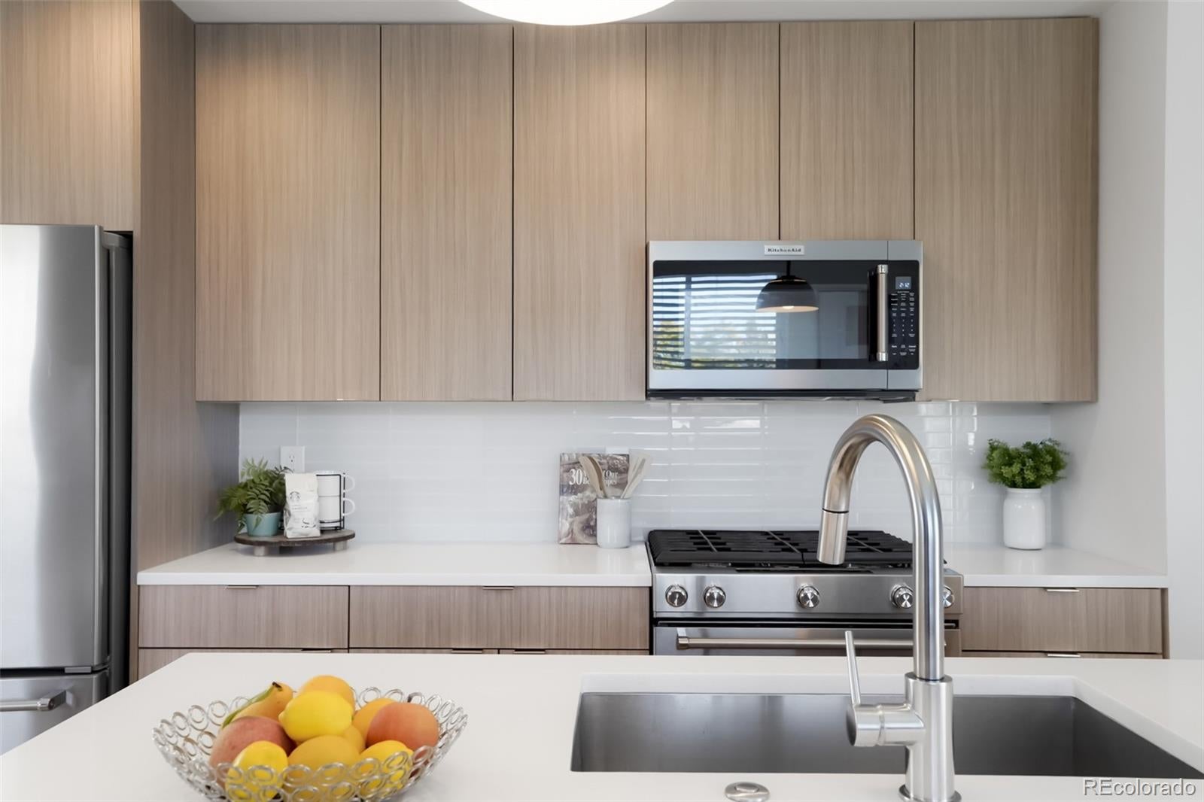
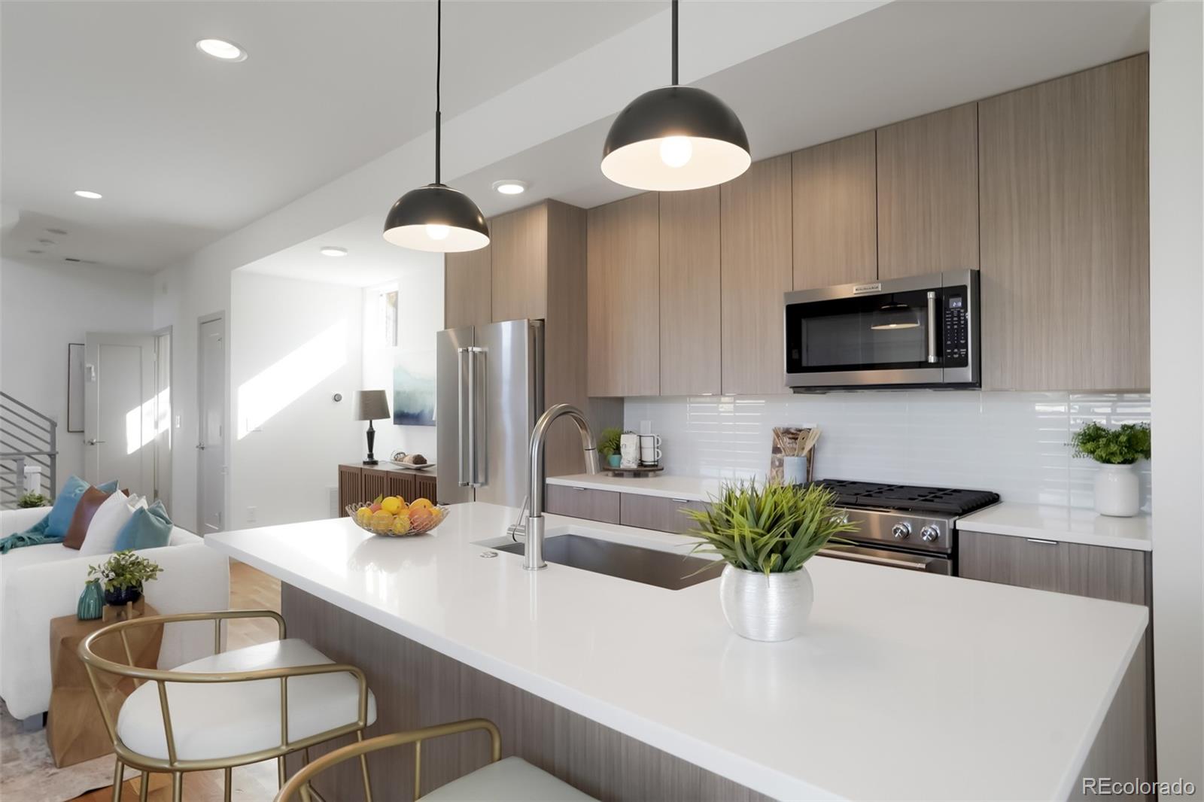
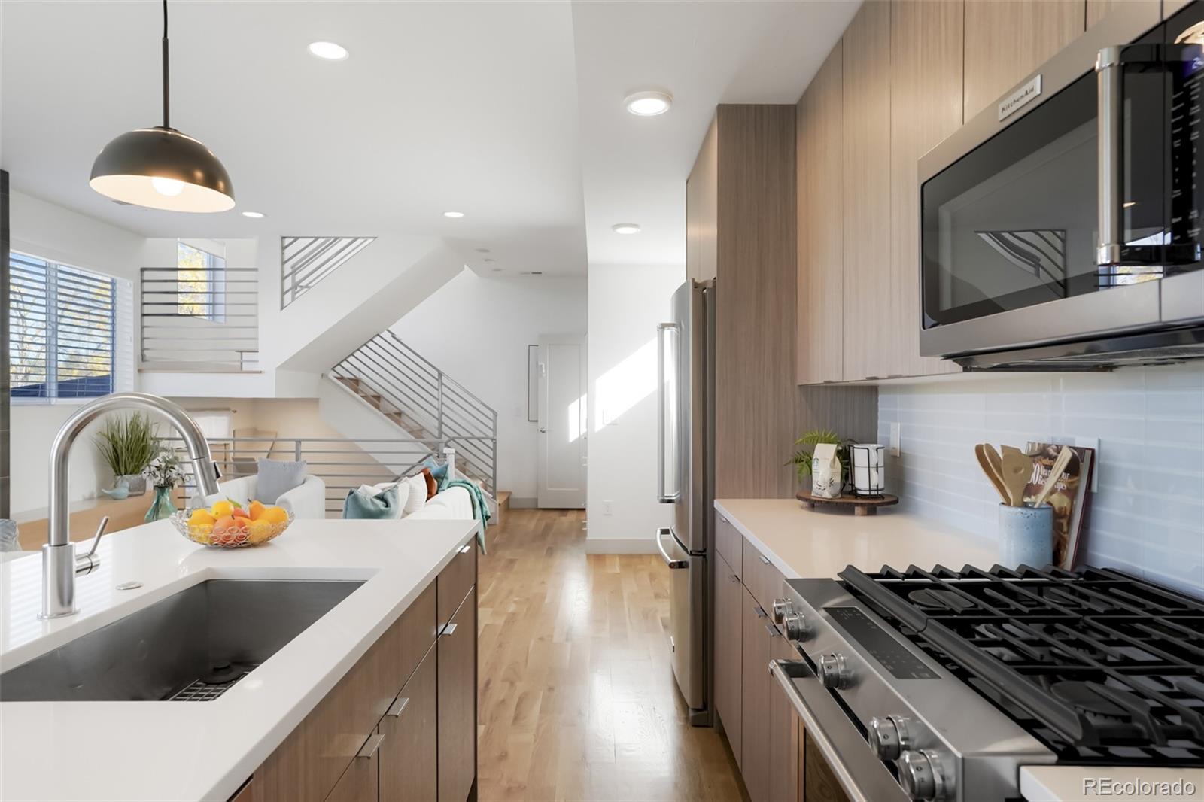
Step out to the deck, fire up the built-in grill, and settle in under the open Colorado sky. 2016 contemporary end-unit townhome in pairs clean modern lines with outdoor space made for slow evenings. No HOA. Just your own home. Inside, the main level is open and bright. The living room centers on a sleek gas fireplace set in a floor-to-ceiling tile surround, with wood floors flowing into the dining area and kitchen. The kitchen does the heavy lifting: crisp white counters, a big island with seating, flat-panel wood-tone cabinetry, subway tile, stainless appliances, and a gas range. Sliding doors off the dining area pull the outside in. A sculptural powder room adds a little drama. Upstairs, open stairs with modern metal railings lead to the primary suite with ceiling fan, walk-in closet, and a spa-like bath with double vanity and walk-in glass shower. A second bedroom connects to a Jack & Jill bath with dual sinks. The finished lower level adds a third bedroom with flexible space, built-in shelving, and stacked laundry. 3 beds, 3 baths, 1,708 finished sq ft. Central air, too. The 2-car garage is a real bonus, with epoxy floors, finished drywall, storage cabinets, a workbench, and alley access. Room for the cars, the gear, and the weekend projects. Then there's the location. You're minutes from the Shops at 9th & Colorado, the restaurants and bars along Colfax, Trader Joe's, neighborhood parks, Rose Medical Center, Lowry, Cherry Creek, and downtown, with quick access to Colorado Blvd and I-70. Modern, easy, and right in the MIDDLE of the best Denver has to offer!
| yesterday | Listing updated with changes from the MLS | |
| 3 days ago | Listing first seen on site |

The content relating to real estate for sale in this Web site comes in part from the Internet Data eXchange ("IDX") program of METROLIST, INC., DBA RECOLORADO real estate listings held by brokers other than Brokers Guild Real Estate are marked with the IDX Logo. This information is being provided for the consumers' personal, non-commercial use and may not be used for any other purpose. All information subject to change and should be independently verified.
Did you know? You can invite friends and family to your search. They can join your search, rate and discuss listings with you.