Save
Ask
Tour
Hide
Share
$187,999
24 Days On Site

1125 N Washington Street 201
Denver, CO 80203

For Sale|Condominium|Active
1
Bed
1
Total Bath
1
Full Bath
564
SqFt
$333
/SqFt
1970
Built
Subdivision:
Capitol Hill
County:
Denver
Call Now: 425-221-0712
Is this the listing for you? We can help make it yours.
425-221-0712
1125 N Washington Street 2011125 N Washington Street 2011125 N Washington Street 2011125 N Washington Street 201
Save
Ask
Tour
Hide
Share

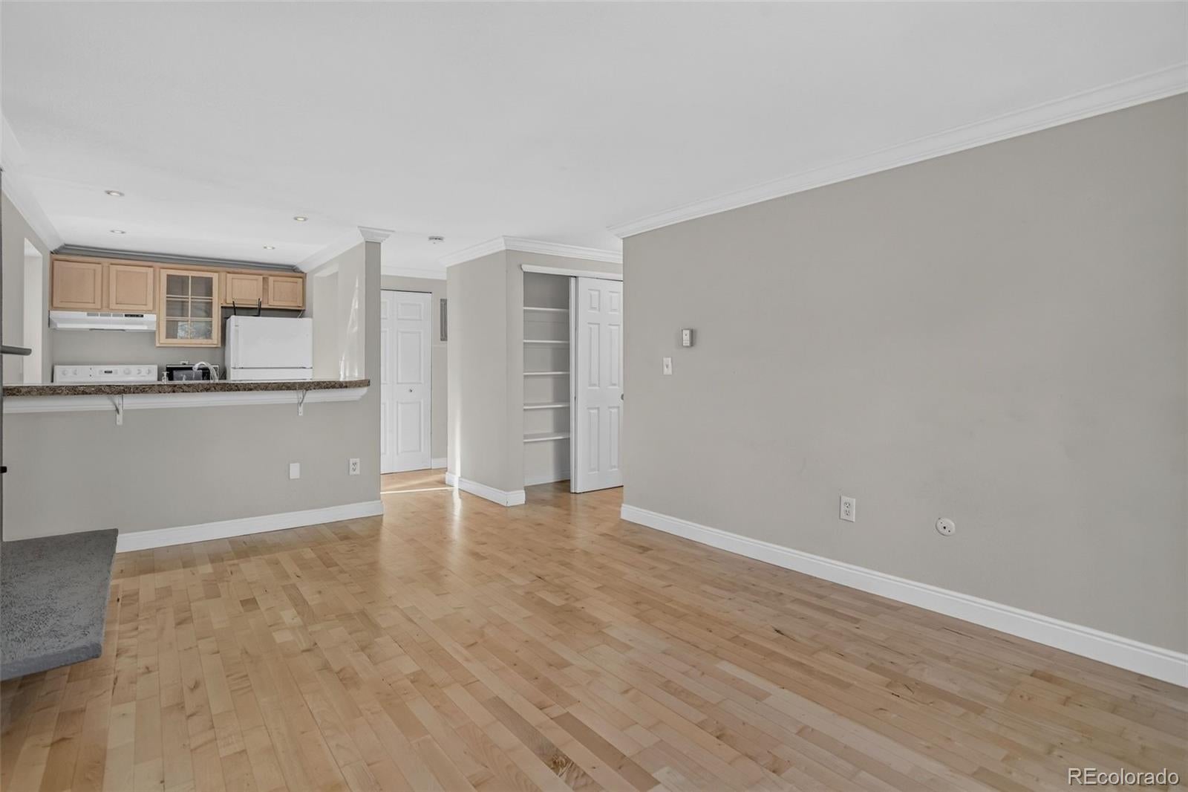
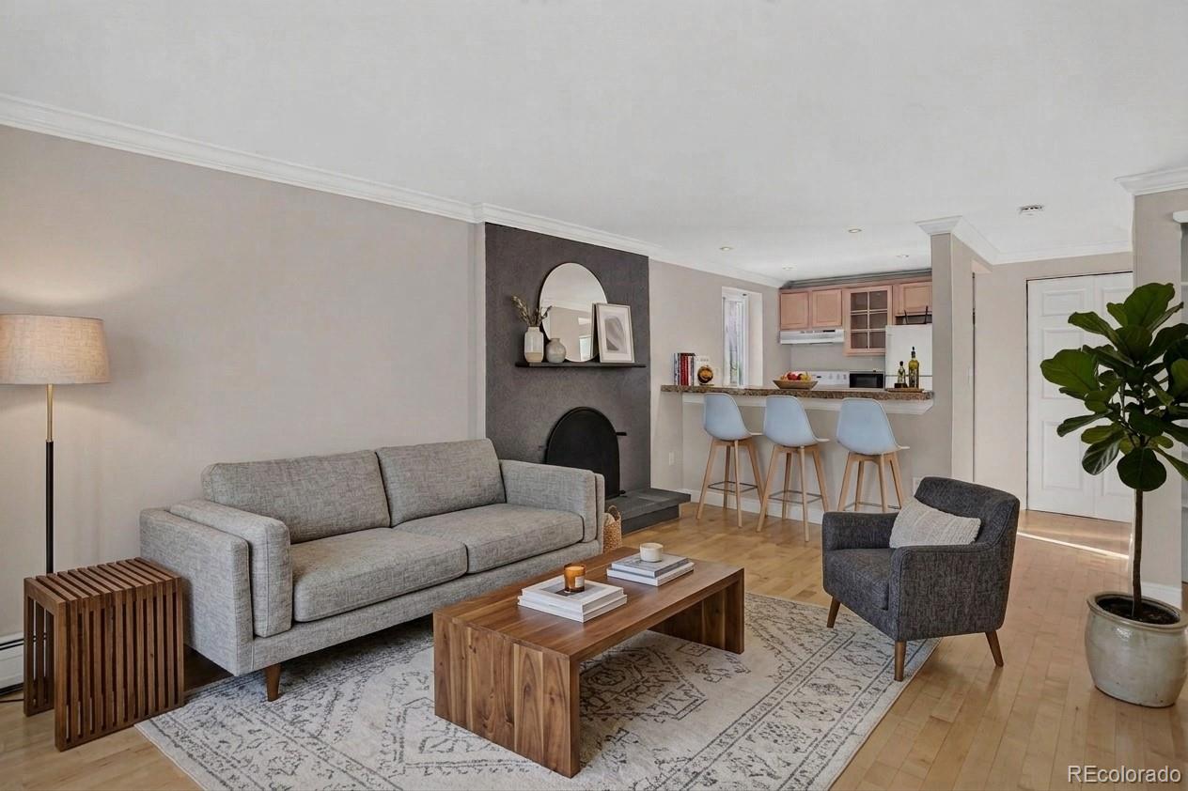
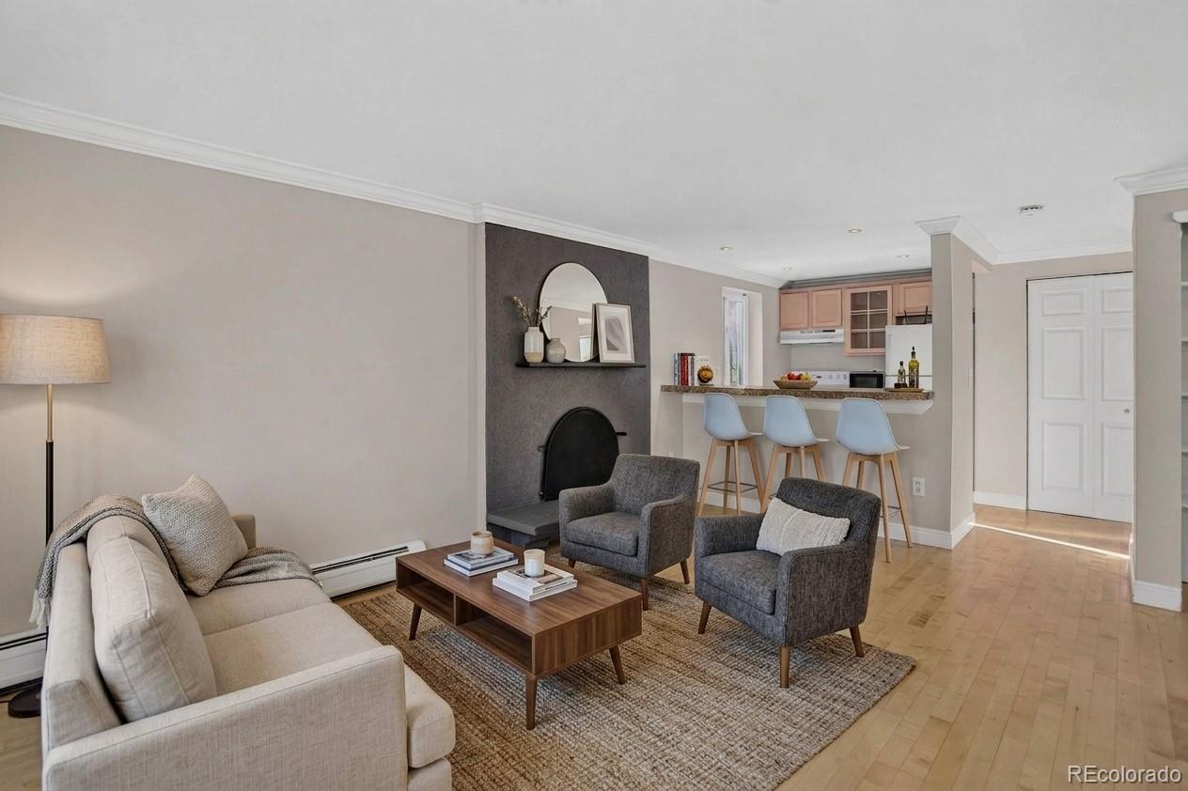
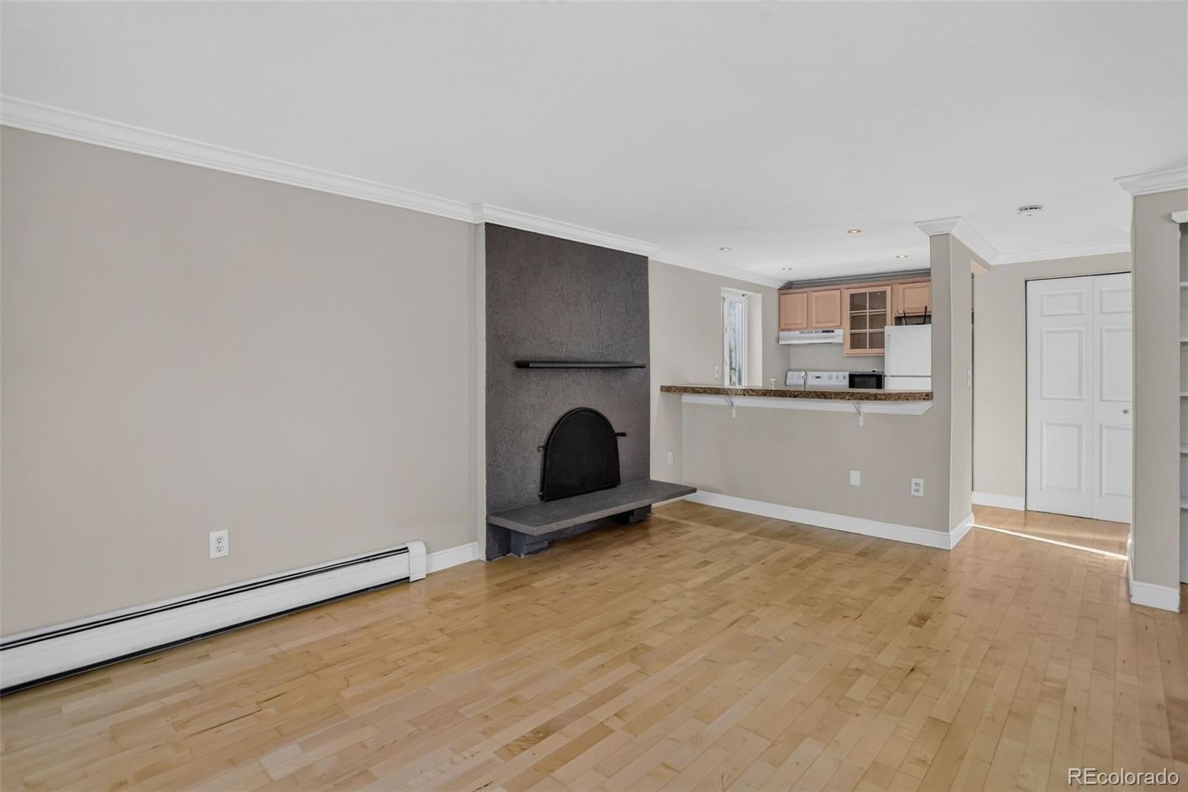
Fabulous Capital Hill condo, ready for you to move right in! This urban location has it all, tons of restaurants, coffee shops, grocery stores and bars all within a few blocks. This corner 1 bedroom, 1 bathroom unit with hardwood floors is filled with natural light. The kitchen with granite tile countertops has room for stools to sit at the counter, a great spot to visit with friends. The kitchen is open to the living room making it feel so spacious. The bedroom with a large closet is perfect. The building has an array of amenities including a workout room, sauna, and individual storage closets. There is 1 reserved, deeded parking spot, so convenient. This HOA covers trash, water, heat and recycling. HOA has a new boiler being installed soon and a newer roof. This location can't be beat. Close to Governors Park, Cheeseman Park, Botanic Gardens, Trader Joe's, Ideal Market and Wash Park. This unit combines charm with modern convenience in Denver’s most energetic neighborhood.

Save
Ask
Tour
Hide
Share
Listing Snapshot
Price 
$187,999
Days On Site 
24 Days
Bedrooms 
1
Inside Area (SqFt) 
564 sqft
Total Baths 
1
Full Baths 
1
Partial Baths 
N/A
Lot Size 
N/A
Year Built 
1970
MLS® Number 
7315864
Status 
Active
Property Tax 
$1,322
HOA/Condo/Coop Fees 
$439.19 monthly
Sq Ft Source 
Public Records
Friends & Family
Recent Activity
5 days agoListing updated with changes from the MLS®
5 days agoPrice changed to $187,999
3 weeks agoListing first seen on site
General Features
Levels 
One
Parking Spaces 
1
Pets 
Cats OKDogs OK
Property Sub Type 
Condominium
Security 
Carbon Monoxide Detector(s)Smoke Detector(s)
Sewer 
Public Sewer
SqFt Above 
564
SqFt Total 
564
Utilities 
Electricity AvailableElectricity Connected
Zoning 
G-MU-5
Interior Features
Appliances 
DishwasherDisposalMicrowaveOvenRefrigerator
Cooling 
Ceiling Fan(s)
Fireplace 
Yes
Fireplace Features 
Living RoomWood Burning
Fireplaces 
1
Flooring 
CarpetWood
Heating 
BaseboardHot Water
Interior 
Ceiling Fan(s)Eat-in KitchenElevatorGranite CountersOpen FloorplanSauna
Laundry Features 
Common Area
Main Level Bedrooms 
1
Bathroom Full 
Level - Main
Bedroom 
Level - Main
Kitchen 
Level - Main
Living Room 
Level - Main
Save
Ask
Tour
Hide
Share
Exterior Features
Construction Details 
Stucco
Lot Features 
Near Public Transit
Community Features
Association Amenities 
Fitness CenterLaundryParkingSaunaStorage
Association Fee 
$439.19
Association Fee Frequency 
Monthly
School District 
Denver 1
Financing Terms Available 
CashConventionalVA Loan
Roads 
Paved
Schools
School District
Denver 1
Elementary School
Dora Moore
Middle School
Morey
High School
East
Listing courtesy of Coldwell Banker Global Luxury Denver [email protected]


The content relating to real estate for sale in this Web site comes in part from the Internet Data eXchange ("IDX") program of METROLIST, INC., DBA RECOLORADO real estate listings held by brokers other than Coldwell Banker Global Luxury Denver are marked with the IDX Logo. This information is being provided for the consumers' personal, non-commercial use and may not be used for any other purpose. All information subject to change and should be independently verified.

Neighborhood & Commute
Source: Walkscore
Save
Ask
Tour
Hide
Share