Save
Ask
Tour
Hide
Share
$300,000
2 Days On Site

4760 S Wadsworth Boulevard C204
Denver, CO 80123

For Sale|Condominium|Active
1
Bed
1
Total Bath
1
Full Bath
812
SqFt
$369
/SqFt
1987
Built
Subdivision:
Miralago at Marston Lake
County:
Denver
Call Now: 425-221-0712
Is this the listing for you? We can help make it yours.
425-221-0712
4760 S Wadsworth Boulevard C2044760 S Wadsworth Boulevard C2044760 S Wadsworth Boulevard C2044760 S Wadsworth Boulevard C204
Save
Ask
Tour
Hide
Share

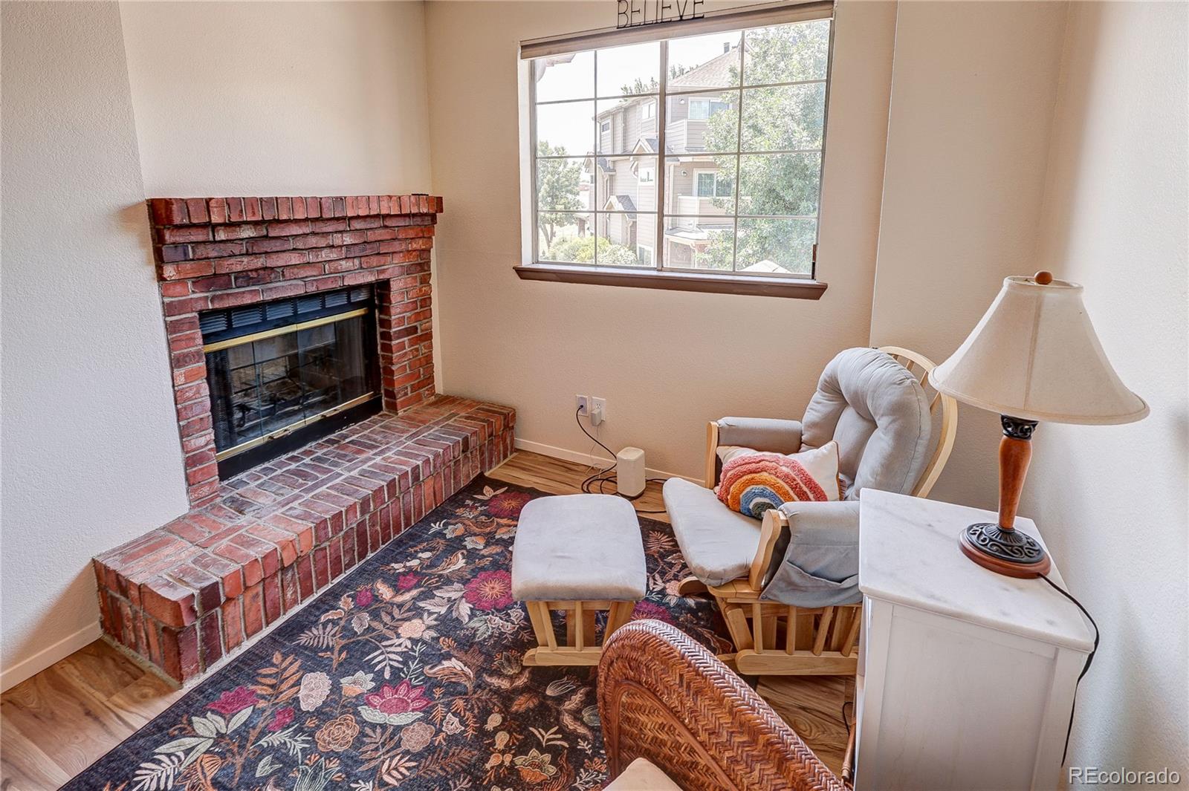
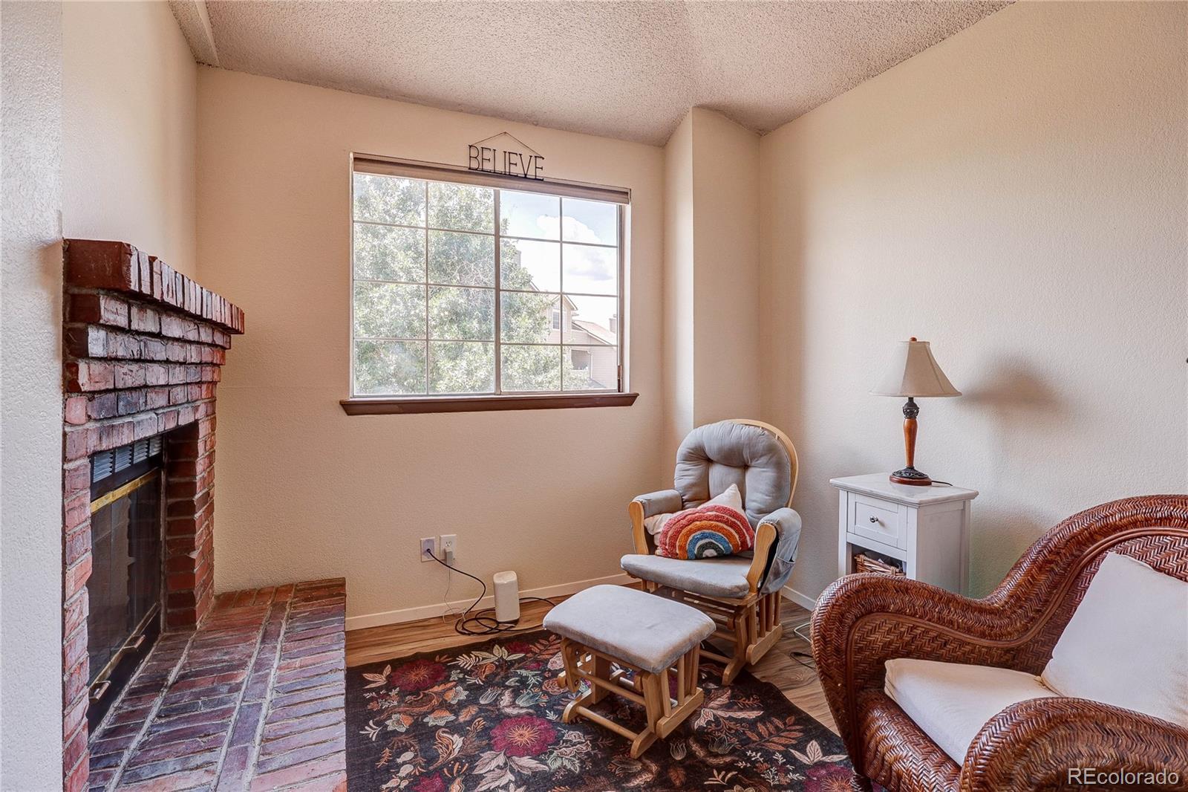
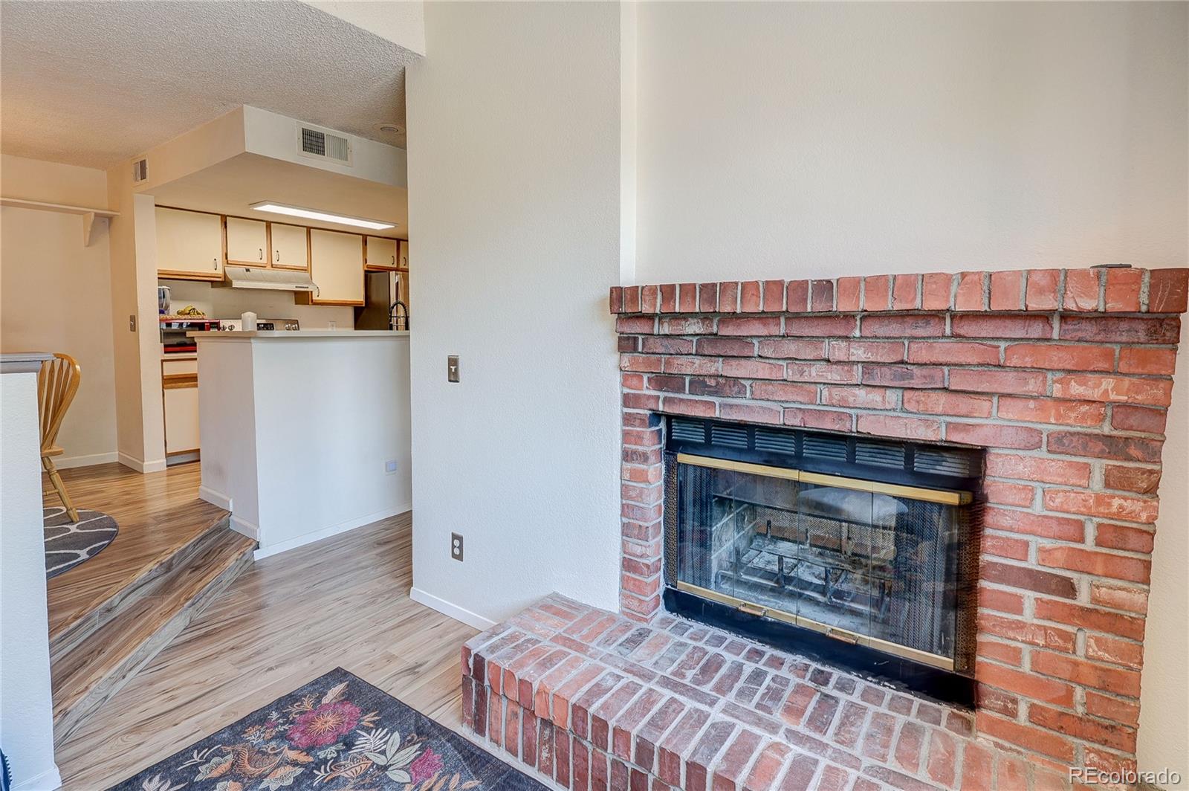
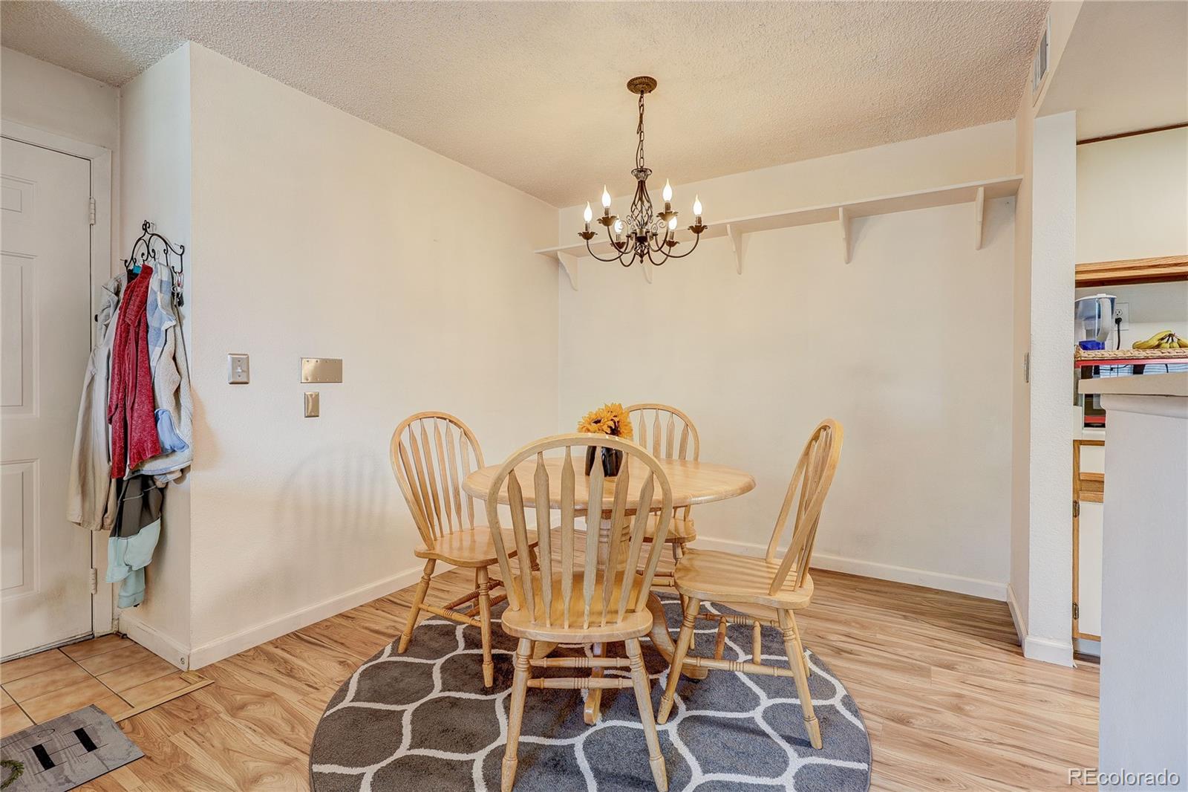
Adorable, charming,cozy 1-bedroom, 1-bath condo in Miralago at Marston Lake with a balcony and peaceful lake views! This bright & sunny second-floor home features an open floor plan, a spacious bedroom with a large walk-in closet and private balcony for enjoying the lake views~ a dual-sided fireplace shared by the living room and family room, den, or office space. The kitchen opens to the living and dining areas and includes a large pantry / laundry room with washer and dryer. Includes a deeded one-car detached garage No. 15 and one reserved parking space along with a storage closet next to the unit. Enjoy the community pool and updated fitness center w/indoor racquet ball court. Beautifully landscaped grounds and scenic walking paths including views of Marston Lake. Fantastic location close to restaurants, shopping, and everyday conveniences. This property is a gem. Bdrm carpet needs to be replaced. One hour notice

Save
Ask
Tour
Hide
Share
Listing Snapshot
Price 
$300,000
Days On Site 
2 Days
Bedrooms 
1
Inside Area (SqFt) 
812 sqft
Total Baths 
1
Full Baths 
1
Partial Baths 
N/A
Lot Size 
N/A
Year Built 
1987
MLS® Number 
7304154
Status 
Active
Property Tax 
$1,626
HOA/Condo/Coop Fees 
$391 monthly
Sq Ft Source 
Public Records
Friends & Family
Recent Activity
yesterdayListing updated with changes from the MLS®
2 days agoListing first seen on site
General Features
Direction Faces 
South
Garage 
Yes
Garage Spaces 
1
Levels 
One
Parking Spaces 
2
Pets 
Cats OKDogs OK
Property Sub Type 
Condominium
Sewer 
Public Sewer
SqFt Above 
812
SqFt Total 
812
Style 
Contemporary
Utilities 
Natural Gas AvailableNatural Gas Connected
Zoning 
PUD
Interior Features
Appliances 
DishwasherDisposalDryerOvenRangeRange HoodRefrigeratorWasher
Cooling 
Central Air
Fireplace 
Yes
Fireplace Features 
Family RoomLiving Room
Fireplaces 
1
Flooring 
Carpet
Heating 
Forced AirNatural Gas
Main Level Bedrooms 
1
Bathroom Full 
Level - Main
Bedroom 
Dimensions - 11 x 11Level - Main
Den 
Dimensions - 15 x 12Level - Main
Dining Room 
Dimensions - 12 x 9Level - Main
Kitchen 
Dimensions - 10 x 9Level - Main
Laundry 
Dimensions - 6 x 6Level - Main
Living Room 
Dimensions - 9 x 9Level - Main
Save
Ask
Tour
Hide
Share
Exterior Features
Construction Details 
BrickFrame
Exterior 
Balcony
Patio And Porch 
Covered
Pool Features 
Outdoor Pool
Roof 
Composition
View 
LakeWater
Waterfront 
Yes
Waterfront Features 
Lake Front
Waterview 
LakeWater
Community Features
Association Dues 
391
Building Access 
Stairs
Financing Terms Available 
CashConventionalFHAVA Loan
HOA Fee Frequency 
Monthly
Roads 
Paved
School District 
Denver 1
Schools
School District
Denver 1
Elementary School
Grant Ranch E-8
Middle School
Grant Ranch E-8
High School
John F. Kennedy
Listing courtesy of MB Legacy & Assoc Inc [email protected]


The content relating to real estate for sale in this Web site comes in part from the Internet Data eXchange ("IDX") program of METROLIST, INC., DBA RECOLORADO real estate listings held by brokers other than MB Legacy & Assoc Inc are marked with the IDX Logo. This information is being provided for the consumers' personal, non-commercial use and may not be used for any other purpose. All information subject to change and should be independently verified.

Neighborhood & Commute
Source: Walkscore
Save
Ask
Tour
Hide
Share