Save
Ask
Tour
Hide
Share
$895,000
1 Day On Site

2036 Eliot Street
Denver, CO 80211

For Sale|Single Family Residence|Active
3
Beds
3
Total Baths
1
Full Bath
2
Partial Baths
1,640
SqFt
$546
/SqFt
1911
Built
Subdivision:
Rathbone Heights
County:
Denver
Call Now: 425-221-0712
Is this the listing for you? We can help make it yours.
425-221-0712
2036 Eliot Street2036 Eliot Street2036 Eliot Street2036 Eliot Street
Save
Ask
Tour
Hide
Share

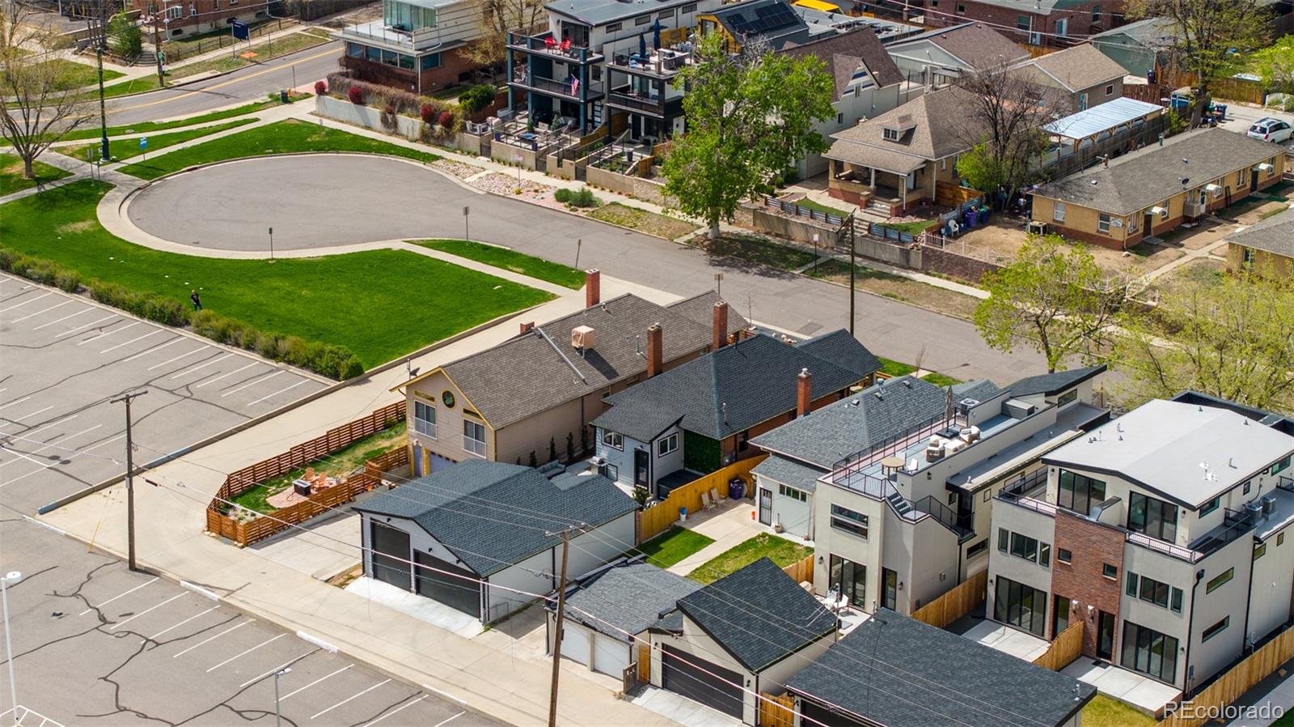
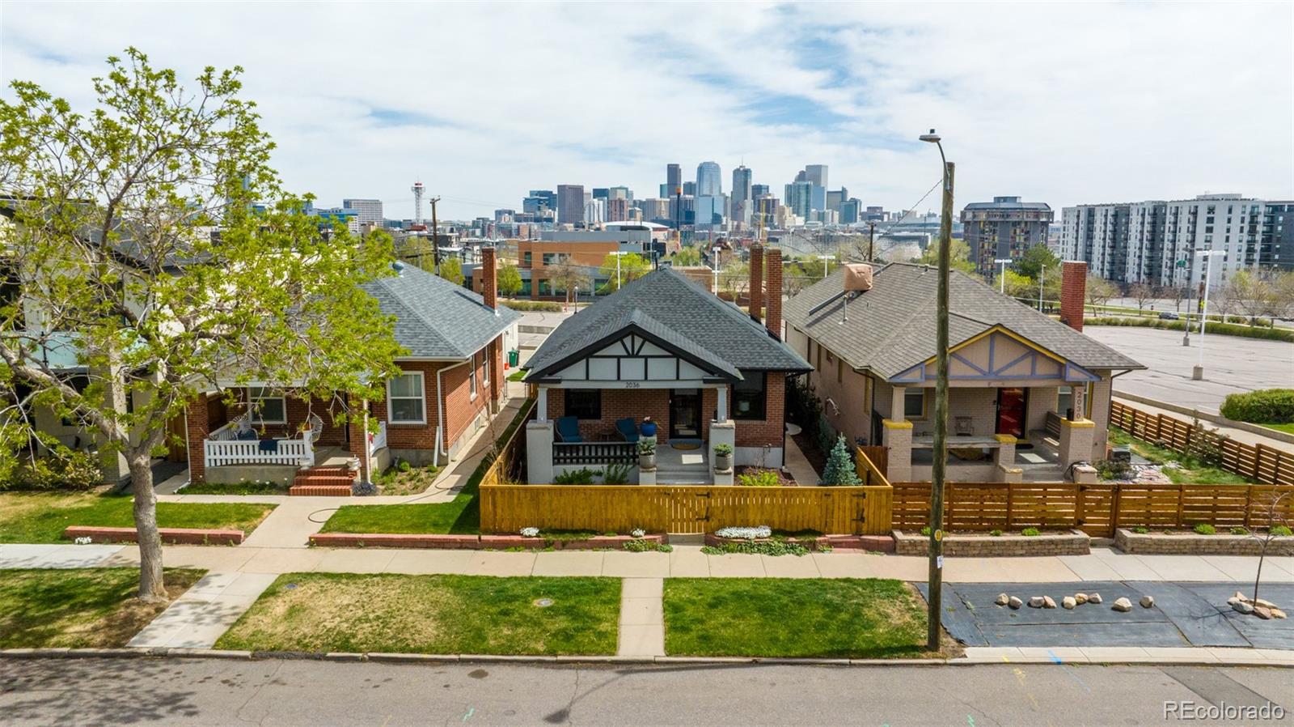
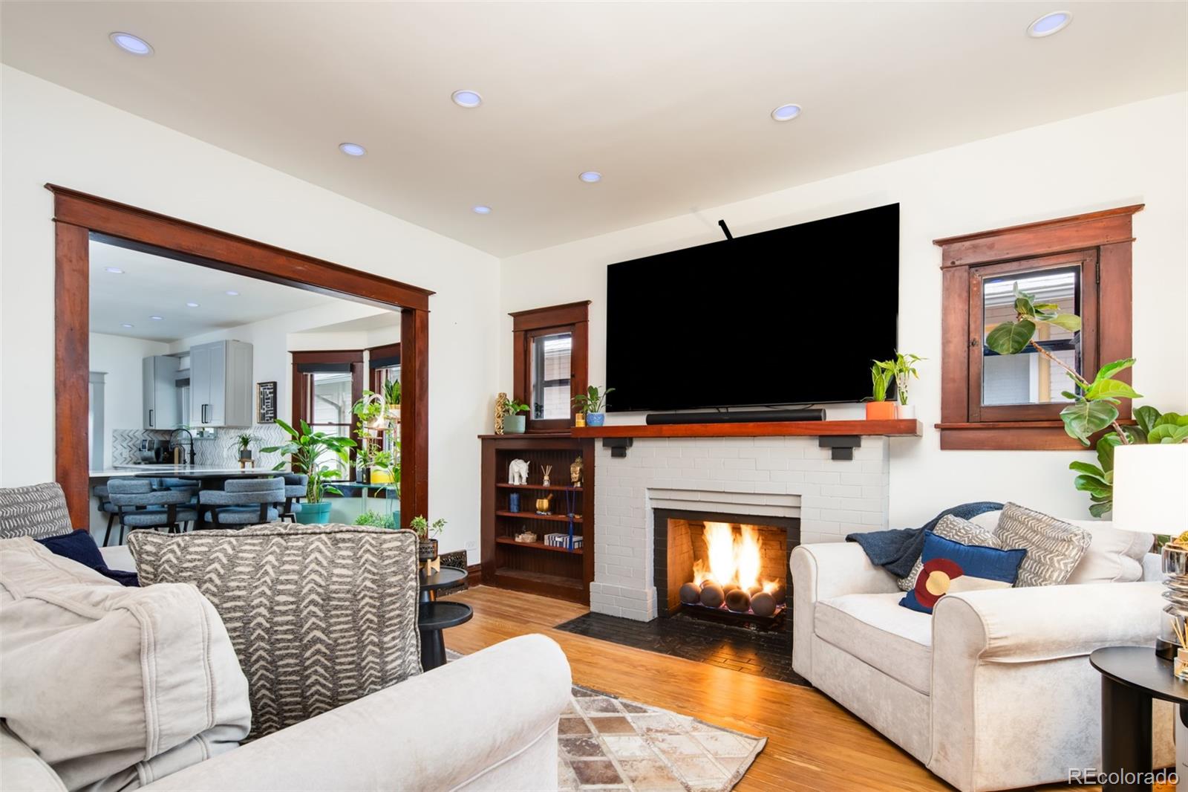
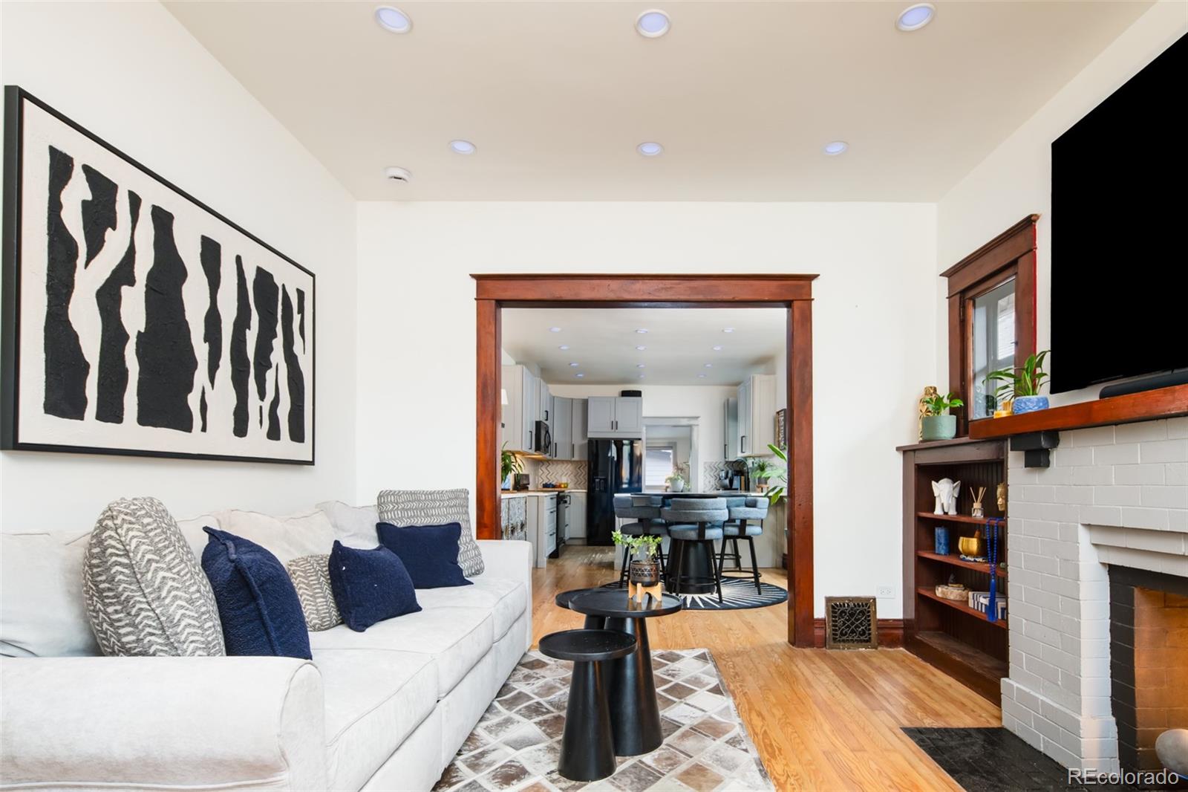
Enjoy peaceful living on a quiet cul-de-sac in this beautifully updated bungalow in Jefferson Park. Blending original charm with modern sophistication, this home offers an exceptional living experience both inside and out. Thoughtfully upgraded throughout, features include Insaroll automated blinds with Somfy motors, Pella Lifestyle aluminum-clad windows, HUE smart lighting, along with perimeter LED exterior lighting (chasing and color changing holiday/team colors) and a full sprinkler system. The main level offers a welcoming living room with fireplace, a dining area, and a beautifully updated kitchen with abundant cabinetry and counter space. Two bedrooms, a full bath, and a dedicated office complete this level. Downstairs, the private primary suite includes a luxurious ensuite bath, along with a small den, wet bar, and laundry room—ideal for relaxing or hosting guests. The primary bath is a true retreat, complete with a steam shower and a spacious walk-in closet. Step outside to an entertainer’s dream—featuring a covered patio, new hot tub, flowerbeds, lush landscaping, and fire pit—all perfectly positioned to take in stunning views of Broncos Stadium and the Denver skyline. The oversized three-car heated garage (26'X30') is a rare find with double 8' tall door plus single 11' tall door (accommodates sprinter van), abundant shelving storage, equipped with EV and RV hookups including electric, sewer and water connections plus 3rd full bathroom. For more information please contact Owner/Broker Marty Coltrane.

Save
Ask
Tour
Hide
Share
Listing Snapshot
Price 
$895,000
Days On Site 
1 Day
Bedrooms 
3
Inside Area (SqFt) 
1,640 sqft
Total Baths 
3
Full Baths 
1
Partial Baths 
2
Lot Size 
0.1 Acres
Year Built 
1911
MLS® Number 
7297733
Status 
Active
Property Tax 
$2,385
HOA/Condo/Coop Fees 
N/A
Sq Ft Source 
Public Records
Friends & Family
Recent Activity
21 hours agoListing updated with changes from the MLS®
21 hours agoStatus changed to Active
yesterdayListing first seen on site
General Features
Acres 
0.1
Direction Faces 
West
Garage 
Yes
Garage Spaces 
3
Lease Term 
Short Term Lease
Levels 
Two
Parking 
ConcreteElectric Vehicle Charging Station(s)Heated GarageOversizedRV GarageStorage
Parking Spaces 
3
Property Condition 
Updated/Remodeled
Property Sub Type 
Single Family Residence
Security 
Carbon Monoxide Detector(s)Security SystemSmoke Detector(s)
Sewer 
Public Sewer
SqFt Above 
1041
SqFt Below 
599
SqFt Total 
1640
Style 
Bungalow
Utilities 
Natural Gas AvailableElectricity ConnectedNatural Gas Connected
Zoning 
U-TU-B
Interior Features
Appliances 
OvenBar FridgeConvection OvenCooktopDishwasherDisposalDryerGas Water HeaterMicrowaveRangeRefrigeratorSelf Cleaning OvenWasherWater Purifier
Basement 
FinishedPartial
Cooling 
Ceiling Fan(s)Central Air
Electric 
220 Volts
Fireplace 
Yes
Fireplace Features 
GasGas LogLiving RoomOutside
Fireplaces 
2
Flooring 
ConcreteVinylWood
Furnished 
Unfurnished
Heating 
Forced AirHot WaterNatural Gas
Interior 
Ceiling Fan(s)High Speed InternetOpen FloorplanSmart Thermostat
Laundry Features 
In UnitLaundry Closet
Main Level Bedrooms 
2
Spa 
Yes
Window Features 
Bay Window(s)Double Pane WindowsWindow Coverings
Bathroom Full 
Level - Main
Bathroom Three Quarter 
Level - MainDescription - Full Bathroom
Bedroom 
Level - Main
Save
Ask
Tour
Hide
Share
Exterior Features
Construction Details 
BrickConcreteFrameWood Siding
Exterior 
Fire PitGardenPrivate YardRain Gutters
Fencing 
Partial
Lot Features 
Level
Patio And Porch 
CoveredFront PorchPatio
Roof 
Shingle
Spa 
Yes
View 
City
Waterview 
City
Windows/Doors 
Bay Window(s)Double Pane WindowsWindow Coverings
Community Features
Financing Terms Available 
CashConventionalFHAVA Loan
HOA Fee Frequency 
Annually
Roads 
Alley PavedPaved
School District 
Denver 1
Schools
School District
Denver 1
Elementary School
Brown
Middle School
Strive Lake
High School
North
Listing courtesy of Coltrane Real Estate, LLC [email protected]


The content relating to real estate for sale in this Web site comes in part from the Internet Data eXchange ("IDX") program of METROLIST, INC., DBA RECOLORADO real estate listings held by brokers other than Coltrane Real Estate, LLC are marked with the IDX Logo. This information is being provided for the consumers' personal, non-commercial use and may not be used for any other purpose. All information subject to change and should be independently verified.

Neighborhood & Commute
Source: Walkscore
Save
Ask
Tour
Hide
Share