Save
Ask
Tour
Hide
Share
$1,475,000
3 Days On Site

2655 N Locust Street
Denver, CO 80207

Single Family Residence|Coming Soon
4
Beds
3
Total Baths
2
Full Baths
1
Partial Bath
3,128
SqFt
$472
/SqFt
1946
Built
Subdivision:
North Park Hill
County:
Denver
Call Now: 425-221-0712
Is this the listing for you? We can help make it yours.
425-221-0712
2655 N Locust Street2655 N Locust Street2655 N Locust Street2655 N Locust Street
Save
Ask
Tour
Hide
Share

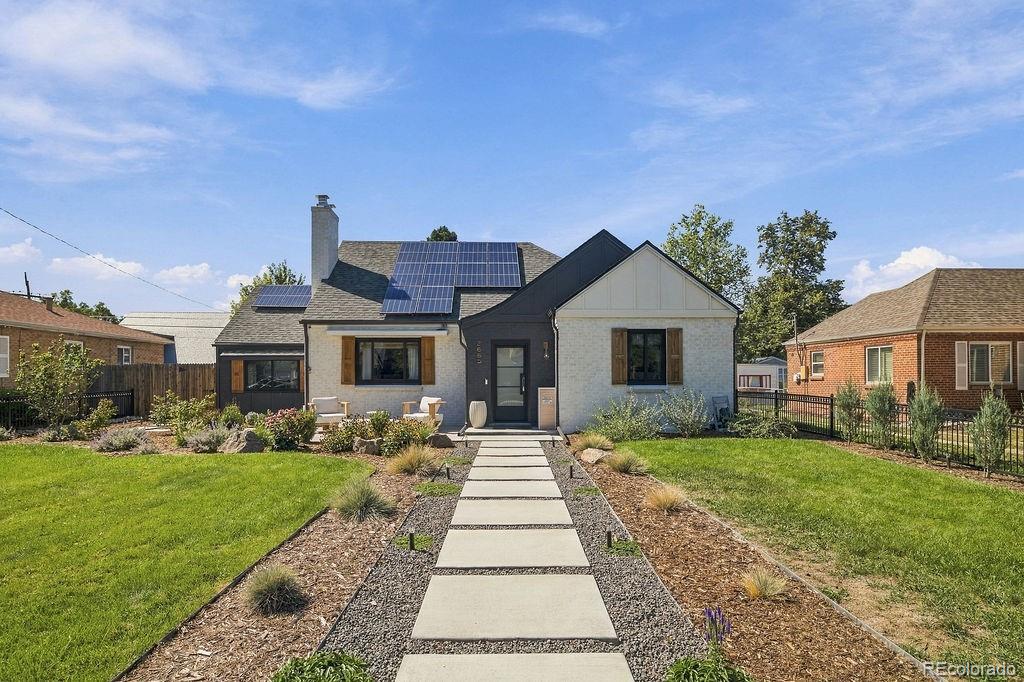
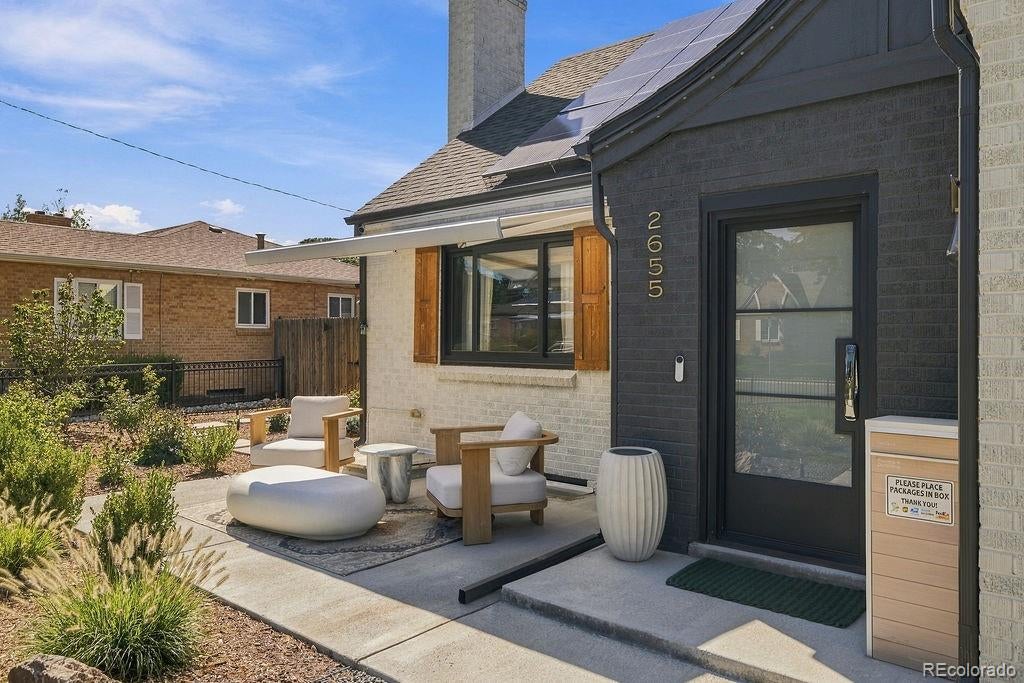
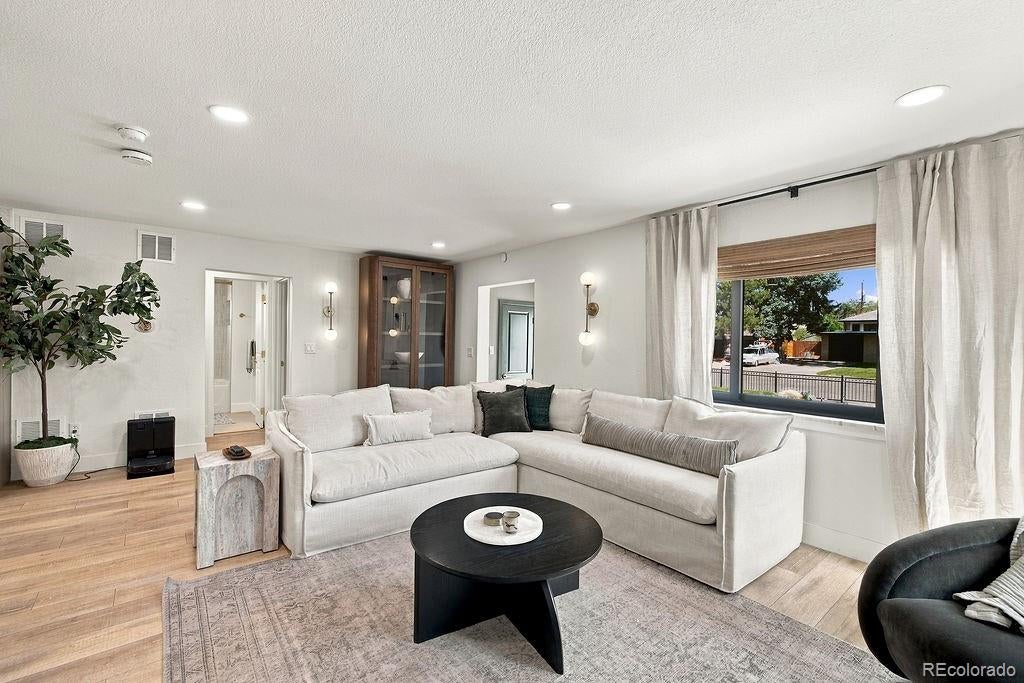
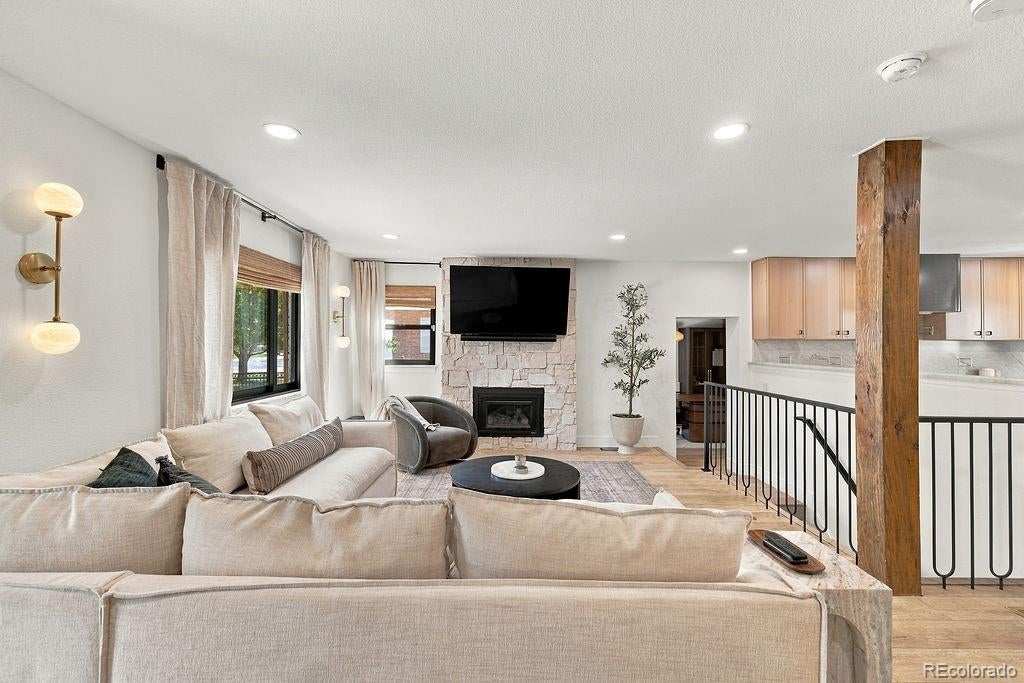
Thoughtfully remodeled inside and out, this home pairs custom finishes with substantial upgrades to its outdoor living spaces. The kitchen has been completely reimagined with custom cabinetry, natural stone, a copper vent hood, pot filler, built-in Monogram appliances, and a Miele dishwasher. Throughout the home, Arhaus and Restoration Hardware lighting complements new interior doors and hardware, while custom stonework adds character to the fireplace and bar area. The expanded primary bath features stone-slab walls, a zero-entry shower, and heated floors. A new walk-in closet adds approximately 50 square feet to the primary suite, with custom closet systems and lighting in both primary closets. The two additional bathrooms have been remodeled, and the laundry room now includes custom cabinetry, a utility sink, and updated plumbing. Outside, new low-E tempered-glass windows and sliders, custom steel entry doors, refreshed landscaping, and a new front walkway elevate the home’s everyday appeal. The rear entertaining area features a paver patio, outdoor kitchen, and custom pergola with a motorized roof and shades, heaters, and fans. A freestanding, heated and insulated studio or gym offers flexible space, while the heated, insulated garage has new flooring and custom cabinetry. Additional improvements include fencing, irrigation, lighting, drainage systems, and a motorized front-porch awning. Every detail invites you to slow down and imagine life here. Natural textures and thoughtful updates make this home feel as good as it looks. Showings begin October 16—come experience it for yourself.

Save
Ask
Tour
Hide
Share
Listing Snapshot
Price 
$1,475,000
Days On Site 
3 Days
Bedrooms 
4
Inside Area (SqFt) 
3,128 sqft
Total Baths 
3
Full Baths 
2
Partial Baths 
1
Lot Size 
0.19 Acres
Year Built 
1946
MLS® Number 
7287429
Status 
Coming Soon
Property Tax 
$6,644
HOA/Condo/Coop Fees 
N/A
Sq Ft Source 
Public Records
Friends & Family
Recent Activity
3 days agoListing updated with changes from the MLS®
3 days agoListing first seen on site
General Features
Acres 
0.19
Foundation 
Concrete Perimeter
Garage 
Yes
Garage Spaces 
2
Levels 
One
Parking 
Electric Vehicle Charging Station(s)
Parking Spaces 
2
Property Condition 
Updated/Remodeled
Property Sub Type 
Single Family Residence
Security 
Smoke Detector(s)
Sewer 
Public Sewer
SqFt Above 
1896
SqFt Below 
1232
SqFt Total 
3193
Style 
ContemporaryTraditionalUrban Contemporary
Water Source 
Public
Zoning 
E-SU-DX
Interior Features
Appliances 
Bar FridgeDishwasherDryerOvenRangeRefrigeratorWasherWine Cooler
Basement 
FinishedFull
Cooling 
Central Air
Electric 
220 Volts
Fireplace 
Yes
Fireplace Features 
Living Room
Fireplaces 
1
Flooring 
CarpetTileWood
Heating 
Forced Air
Interior 
Open FloorplanPantrySauna
Laundry Features 
Sink
Main Level Bedrooms 
2
Window Features 
Triple Pane Windows
Bathroom Full 
Level - MainDescription - Natural stone, Bright
Bathroom Three Quarter 
Level - BasementDescription - Glass shower door
Bedroom 
Level - BasementDescription - Egress window
Dining Room 
Level - MainDescription - Leads to custom outdoor patio
Family Room 
Level - MainDescription - Fireplace, Cozy, Remote window treatments
Kitchen 
Level - MainDescription - Custom, gourmet, quartz (real) counter tops, SS,
Laundry 
Level - BasementDescription - Utility sink, quartz counter tops, storage built in
Office 
Level - MainDescription - Won't feel bad about working in this space!
Save
Ask
Tour
Hide
Share
Exterior Features
Construction Details 
Brick
Exterior 
Gas GrillPrivate Yard
Fencing 
FencedFull
Lot Features 
Level
Patio And Porch 
CoveredPatio
Roof 
Composition
Windows/Doors 
Triple Pane Windows
Community Features
School District 
Denver 1
Financing Terms Available 
CashConventionalFHAVA Loan
Schools
School District
Denver 1
Elementary School
Stedman
Middle School
DSST: Montview
High School
Venture Prep School
Listing courtesy of Serhant Colorado LLC [email protected]


The content relating to real estate for sale in this Web site comes in part from the Internet Data eXchange ("IDX") program of METROLIST, INC., DBA RECOLORADO real estate listings held by brokers other than Serhant Colorado LLC are marked with the IDX Logo. This information is being provided for the consumers' personal, non-commercial use and may not be used for any other purpose. All information subject to change and should be independently verified.

Neighborhood & Commute
Source: Walkscore
Save
Ask
Tour
Hide
Share