
6651 E Ithaca PlaceDenver, CO 80237
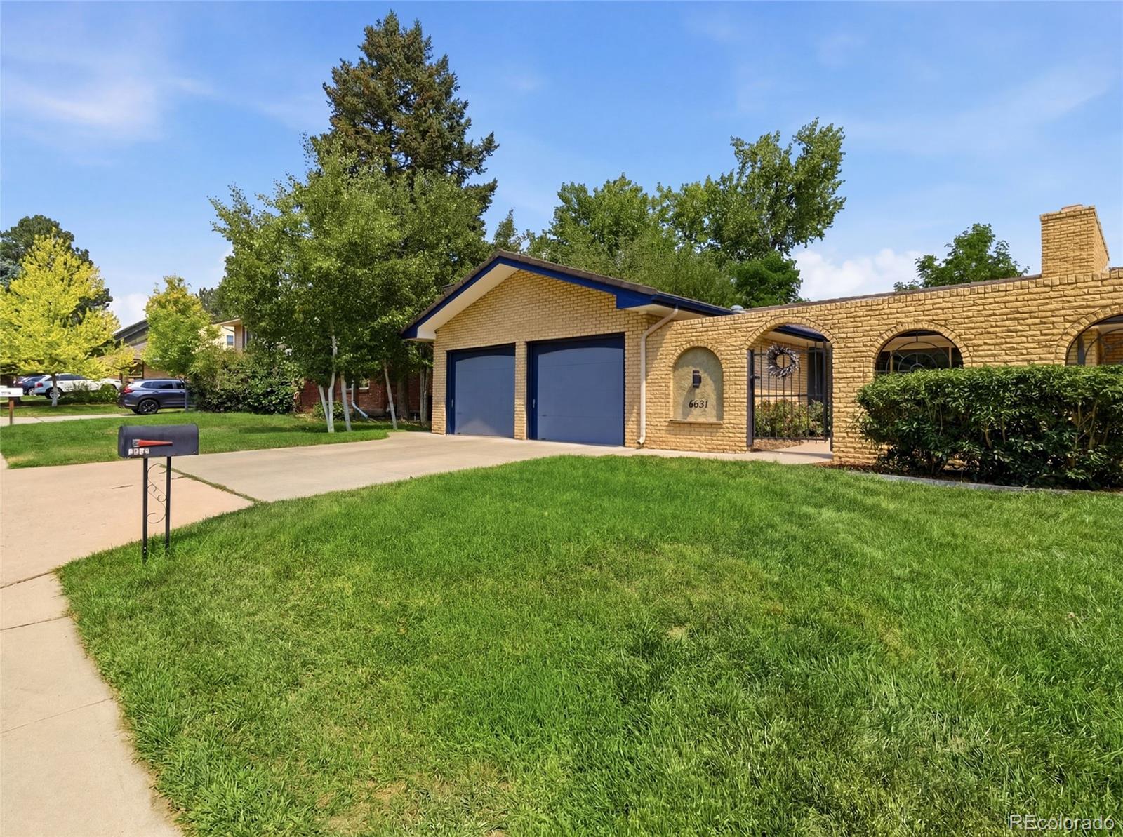
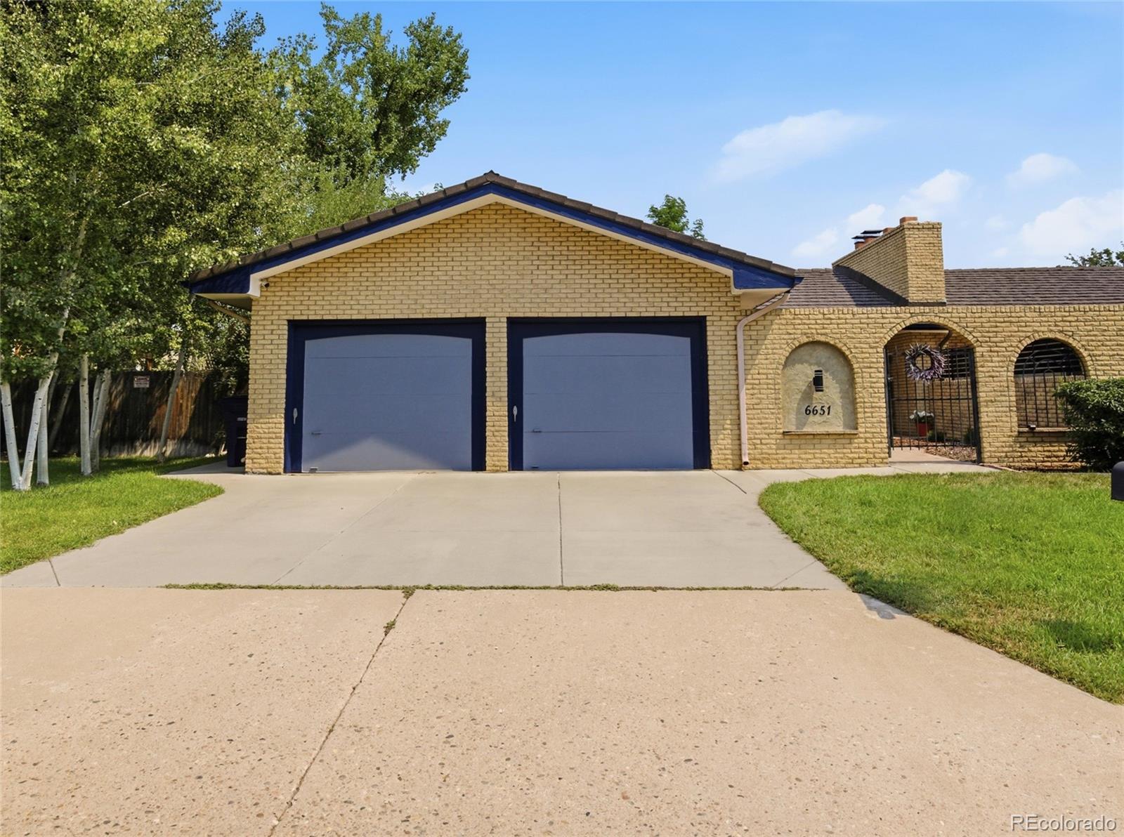
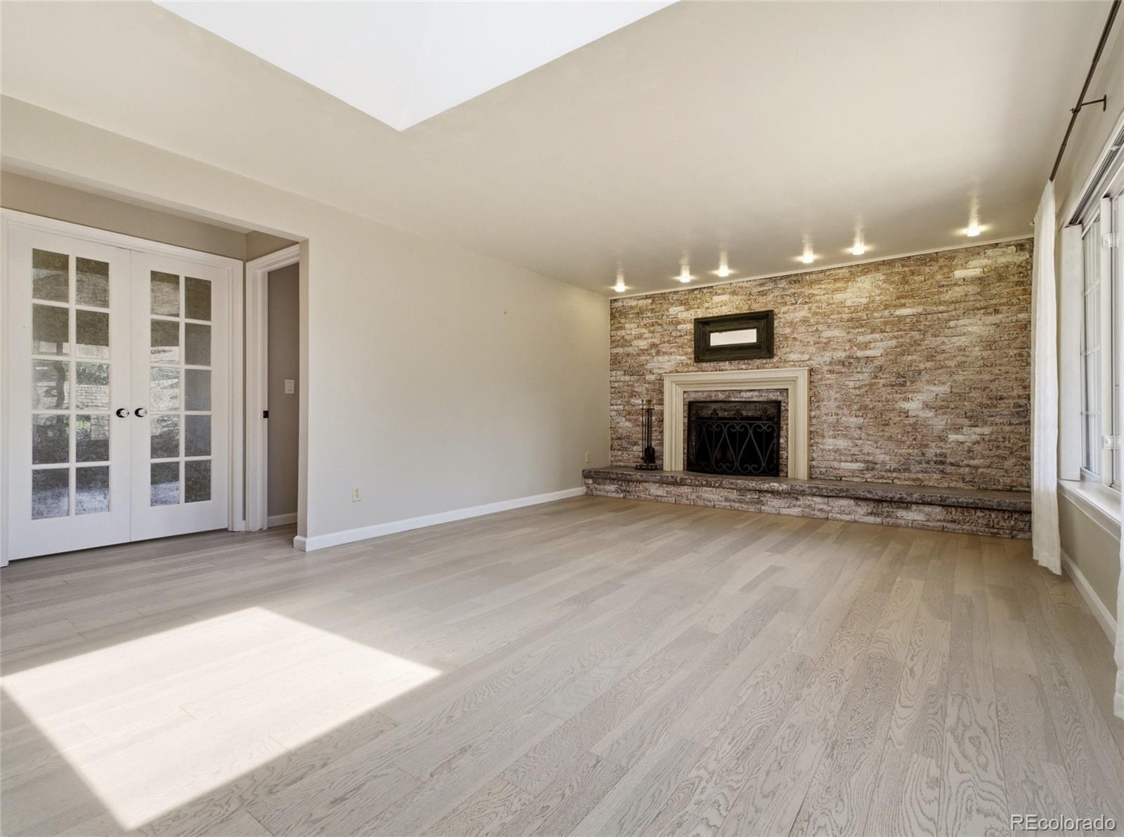
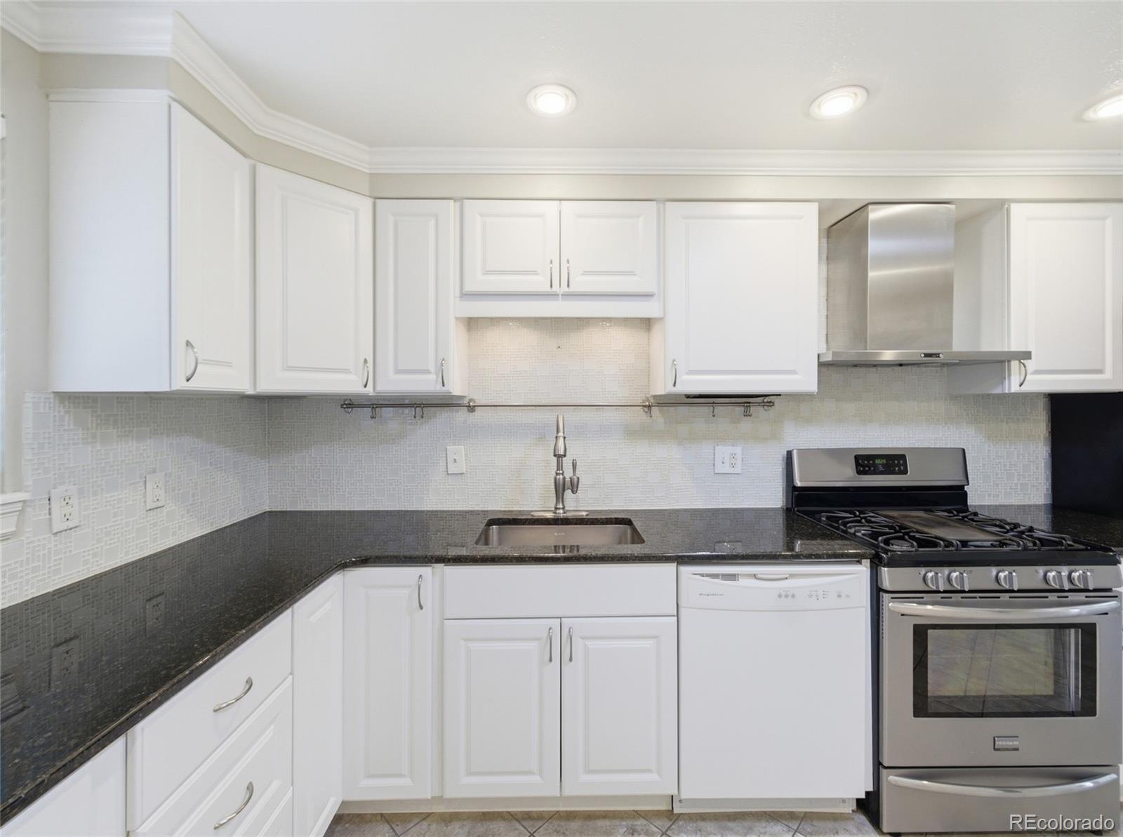
Complete remodel, $1.00 HOA on huge lot (privacy and convenience in Premier Southmoor neighborhood) 4 Bed 3 bath, and an entire mother-in-law suite with kitchenette and bathroom with it's own private entrance. Skylights, open floor plan with a gorgeous private backyard full of mature trees and a built patio in backyard. Sunday morning can start with a walk to Whole Foods and Starbucks then the beautiful park. Your kids are at one of Denver’s top-rated elementary schools 2 minutes from your front door, and your summer is anchored by long afternoons at the East Southmoor pool. That life exists — and it starts at 6651 E. Ithaca Pl. This fully remodeled home is one of Southmoor Park’s best — a thoughtful remodel and beautiful light. White oak engineered hardwood underfoot. Oversized skylight and additionally tube lights in bathroom and kitchen pull the Colorado sky in. Wood-burning fireplace framed by a brick accent wall for cozy evenings. Downstairs, the fully permitted basement remodel is its own world. Heated floors in bathroom, and the walk-in closet. Double egress windows with upgraded wood-frame finishes. An oversized laundry room that doesn’t make you dread laundry day. Full kitchenette area. Lock-off mother-in-law suite potential for the in-laws, the au pair, the guest who always overstays — whatever your life calls for. Upstairs main kitchen — granite counters, counter-depth stainless steel appliances, gas range with an upgraded exhaust hood, extra deep pantry storage that actually makes sense. It’s the kitchen you cook in and linger in or head to the lush landscaped backyard that's ideal to entertain in: new concrete work, front/back sprinklers keeping everything effortlessly green, and the kind of privacy that makes a Friday evening feel like a full reset. Mature trees surround the perimeter and a patio area is complete with finished stamped concrete. Insulated, oversized 2-car garage and lifetime warranty roof. Southmoor Park amazing neighborhood.
| 5 days ago | Listing updated with changes from the MLS® | |
| 2 weeks ago | Status changed to Active Under Contract | |
| 4 weeks ago | Listing first seen on site |

The content relating to real estate for sale in this Web site comes in part from the Internet Data eXchange ("IDX") program of METROLIST, INC., DBA RECOLORADO real estate listings held by brokers other than Realty One Group Premier Colorado are marked with the IDX Logo. This information is being provided for the consumers' personal, non-commercial use and may not be used for any other purpose. All information subject to change and should be independently verified.
Did you know? You can invite friends and family to your search. They can join your search, rate and discuss listings with you.