Save
Ask
Tour
Hide
Share
$850,000
72 Days On Site

4505 S Yosemite Street 132
Denver, CO 80237

For Sale|Townhouse|Active
3
Beds
4
Total Baths
2
Full Baths
2
Partial Baths
3,644
SqFt
$233
/SqFt
1976
Built
Subdivision:
Stoney Brook
County:
Denver
Call Now: 425-221-0712
Is this the listing for you? We can help make it yours.
425-221-0712
4505 S Yosemite Street 1324505 S Yosemite Street 1324505 S Yosemite Street 1324505 S Yosemite Street 132
Save
Ask
Tour
Hide
Share

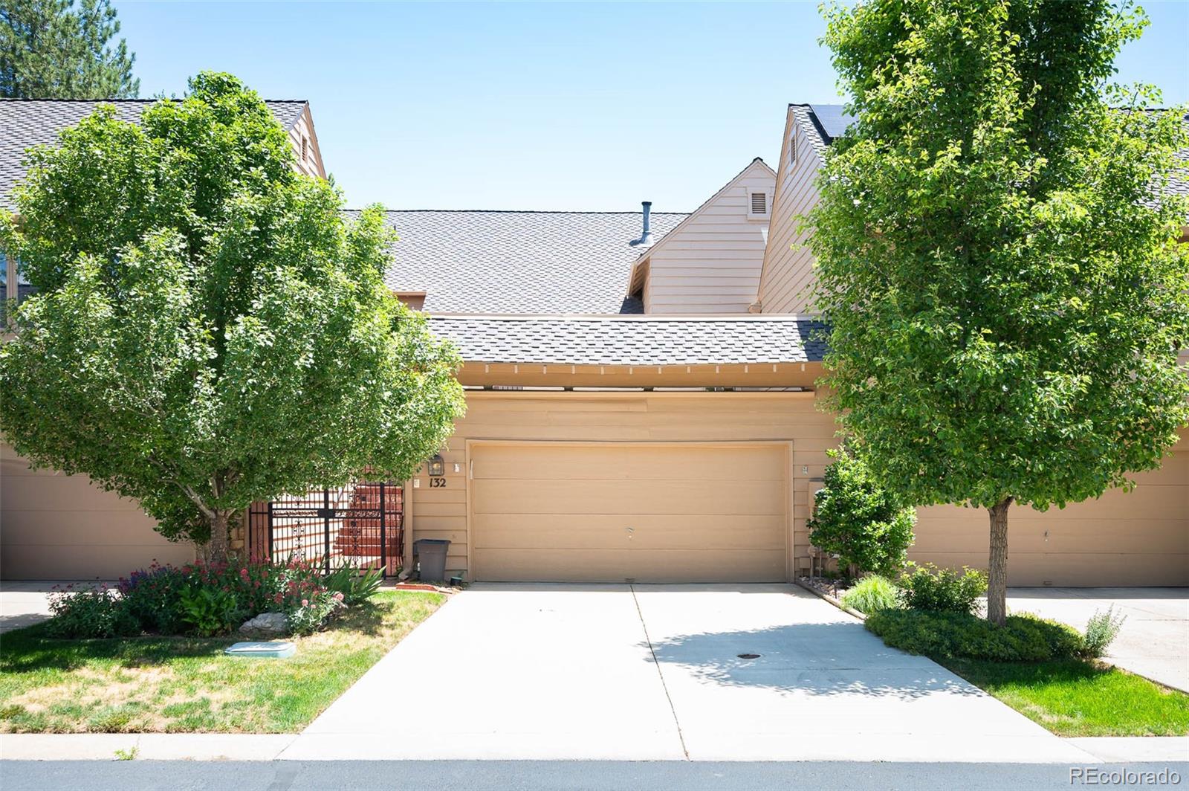
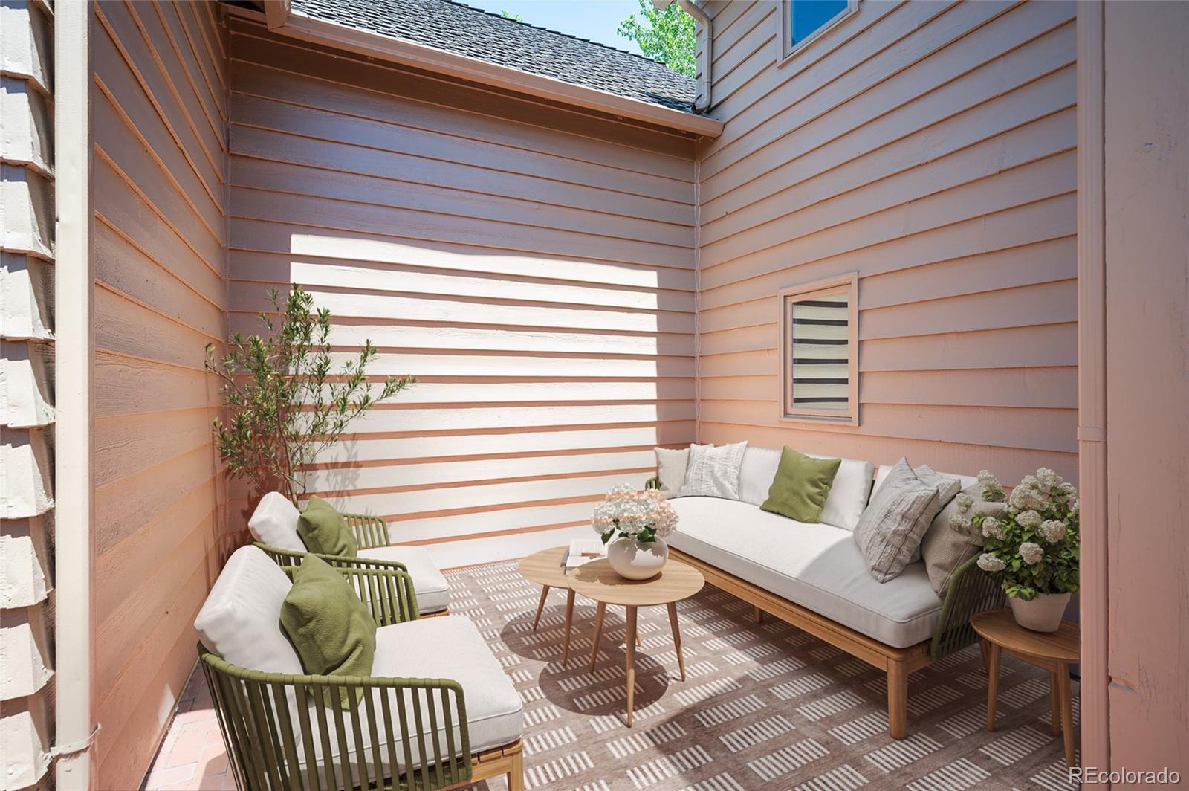
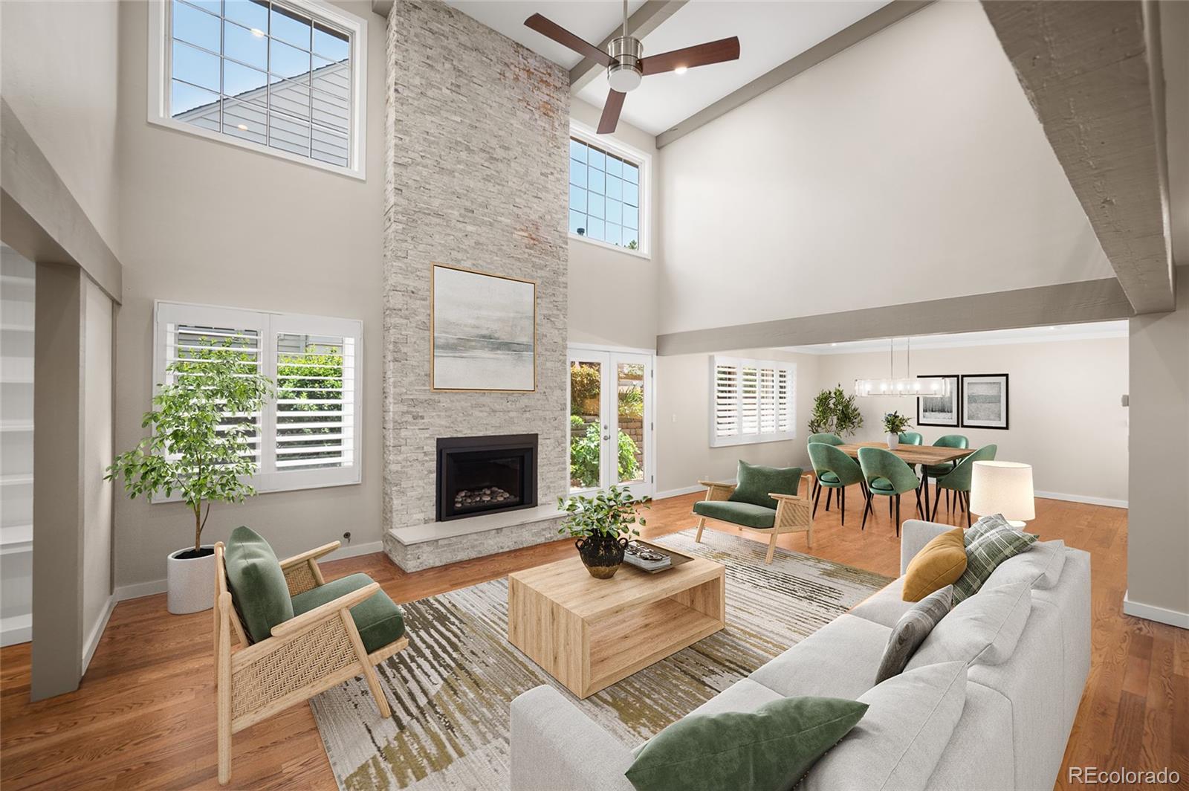
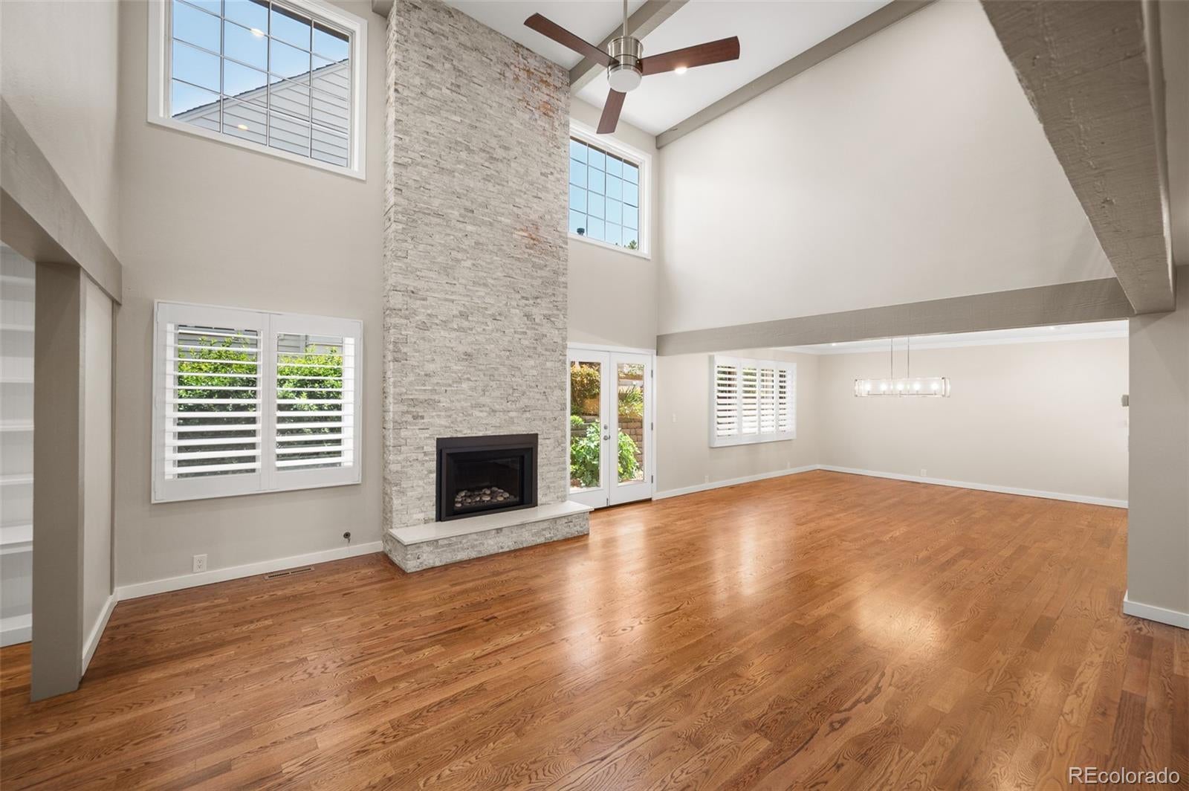
Designed for entertaining, this Stoney Brook townhome is completely remodeled, lovingly cared for and move-in ready. It features spacious rooms, cathedral ceiling, windows throughout and outdoor spaces for entertaining and gardening. A private courtyard welcomes you to this bright and airy home located in one of Denver’s most sought-after townhome communities. A welcoming patio space sits near the front door and close by are stairs to the private roof-top space. Inside you’ll find soaring ceilings, natural light, hardwood floors, custom cabinetry and recessed lighting. The open main floor hosts a great room with gas fireplace, an abundance of windows and custom handrails on the staircase and gallery. The dining room is adjacent and flows into the expansive gourmet eat-in kitchen with large island, top-of-the-line appliances, granite countertops and marble backsplash. A cozy den with built-ins and a convenient half-bath complete the main floor. The second floor, featuring a gallery overlooking the living room, is designed for privacy. The primary suite sits at one end and hosts a remodeled luxury 5-piece bath with top-of-the-line fixtures and two walk-in closets. At the other end of the gallery sits a reading nook, large guest room and full bath. The basement hosts an enormous family room, conforming bedroom, 3/4 bath, large laundry bonus room, two bonus rooms, a walk-in cedar closet and two more small storage spaces. The attached garage also includes extensive built in storage.Located in a park-like setting near the DTC, the Stoney Brook neighborhood offers extensive amenities including clubhouse, pool, hot tub, tennis court, pickle ball court, walking paths, ponds and streams. Please visit www..4505SYosemiteStUnit132.com for more details.

Save
Ask
Tour
Hide
Share
Listing Snapshot
Price 
$850,000
Days On Site 
72 Days
Bedrooms 
3
Inside Area (SqFt) 
3,644 sqft
Total Baths 
4
Full Baths 
2
Partial Baths 
2
Lot Size 
N/A
Year Built 
1976
MLS® Number 
7265653
Status 
Active
Property Tax 
$3,833
HOA/Condo/Coop Fees 
$790 monthly
Sq Ft Source 
Public Records
Friends & Family
Recent Activity
2 weeks agoListing updated with changes from the MLS®
2 months agoStatus changed to Active
2 months agoListing first seen on site
General Features
Attached Garage 
Yes
Foundation 
Slab
Garage 
Yes
Garage Spaces 
2
Levels 
Two
Parking 
ConcreteAttached
Parking Spaces 
2
Pets 
Yes
Property Sub Type 
Townhouse
Security 
Carbon Monoxide Detector(s)Smoke Detector(s)
Sewer 
Public Sewer
SqFt Above 
2340
SqFt Below 
1304
SqFt Total 
3644
Style 
Contemporary
Utilities 
Natural Gas AvailableCable AvailableElectricity ConnectedNatural Gas Connected
Water Source 
Public
Zoning 
R-X
Interior Features
Appliances 
Convection OvenCooktopDishwasherDisposalDryerGas Water HeaterMicrowaveRangeRange HoodWasherWine Cooler
Basement 
FinishedFull
Cooling 
Ceiling Fan(s)Central Air
Electric 
220 Volts
Fireplace 
Yes
Fireplace Features 
GasLiving Room
Fireplaces 
1
Flooring 
CarpetStoneWood
Furnished 
Unfurnished
Heating 
Forced AirNatural Gas
Interior 
Built-in FeaturesCeiling Fan(s)Eat-in KitchenEntrance FoyerGranite CountersHigh CeilingsHigh Speed InternetKitchen IslandVaulted Ceiling(s)Walk-In Closet(s)Wired for Data
Laundry Features 
Sink
Bathroom Full 
Level - UpperDescription - 5-Piece Remodeled, Marble Flooring, Double Sinks, Frameless Shower, Stand-Alone Tub, Private Toilet
Bathroom Half 
Level - MainDescription - Remodeled & Convenient for Guests, Linen Storage
Bathroom Three Quarter 
Level - BasementDescription - Remodeled, Marble Flooring, Shower
Bedroom 
Level - BasementDescription - Conforming with Egress Window, Large Closet, Full Bath Nearby
Bonus Room 
Level - BasementDescription - Walk-in Cedar Closet
Den 
Level - MainDescription - Built-Ins, Perfect for Den or Office, Natural Light
Dining Room 
Level - MainDescription - Hardwoods, Opens into Kitchen & Living, Natural Light
Family Room 
Level - BasementDescription - Spacious, Built-Ins, Flat Screen TV & Mount Included
Kitchen 
Level - MainDescription - Remodeled Chef's Kitchen, Extensive Soft-Close Cabinets, Stainless Appliances, Gas Cooking, Granite & Marble, Island, Wine Fridge, Pot Filler, Undercounter Lighting Den Main Built-ins, Bathroom (1/2) Primary Main Bedroom Upper Bathroom (Full) Primary Upper Bedroom Primary Upper Bathroom (Full) Upper Family Room Basement Bedroom Primary Basement Bathroom (3/4) Basement Bonus Room Basement Laundry Basement Bonus Room Basement Bonus Room Basement Wine Fridge, Pot Filler, Undercounter Lighting
Laundry 
Level - BasementDescription - Spacious, Mud Sink, Storage Room Behind
Living Room 
Level - MainDescription - Gas Stacked Stone Fireplace, Hardwoods, Vaulted Ceilings, Natural Light
Save
Ask
Tour
Hide
Share
Exterior Features
Construction Details 
ConcreteFrameStoneWood Siding
Exterior 
GardenLightingPrivate YardRain Gutters
Lot Features 
Cul-De-SacLandscaped
Patio And Porch 
Front PorchPatio
Road Frontage 
Private Road
Roof 
Shingle
Community Features
Association Amenities 
ClubhouseParkingPoolSpa/Hot TubTennis Court(s)
Association Dues 
790
Building Access 
Courtyard
Financing Terms Available 
1031 ExchangeCashConventionalVA Loan
HOA Fee Frequency 
Monthly
Roads 
Paved
School District 
Denver 1
Schools
School District
Denver 1
Elementary School
Samuels
Middle School
Hamilton
High School
Thomas Jefferson
Listing courtesy of Berkshire Hathaway Home Services, Rocky Mountain Realtors [email protected]


The content relating to real estate for sale in this Web site comes in part from the Internet Data eXchange ("IDX") program of METROLIST, INC., DBA RECOLORADO real estate listings held by brokers other than Berkshire Hathaway Home Services, Rocky Mountain Realtors are marked with the IDX Logo. This information is being provided for the consumers' personal, non-commercial use and may not be used for any other purpose. All information subject to change and should be independently verified.

Neighborhood & Commute
Source: Walkscore
Save
Ask
Tour
Hide
Share