
2932 E 17th AvenueDenver, CO 80206
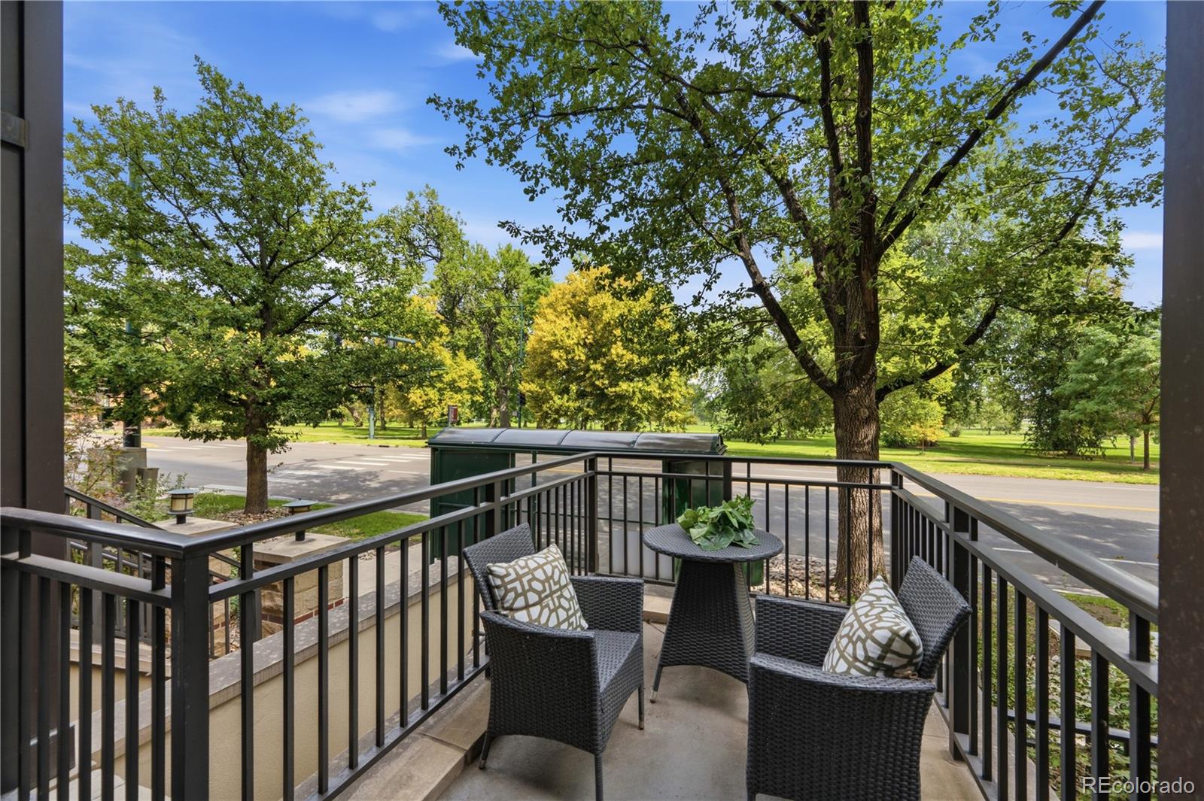
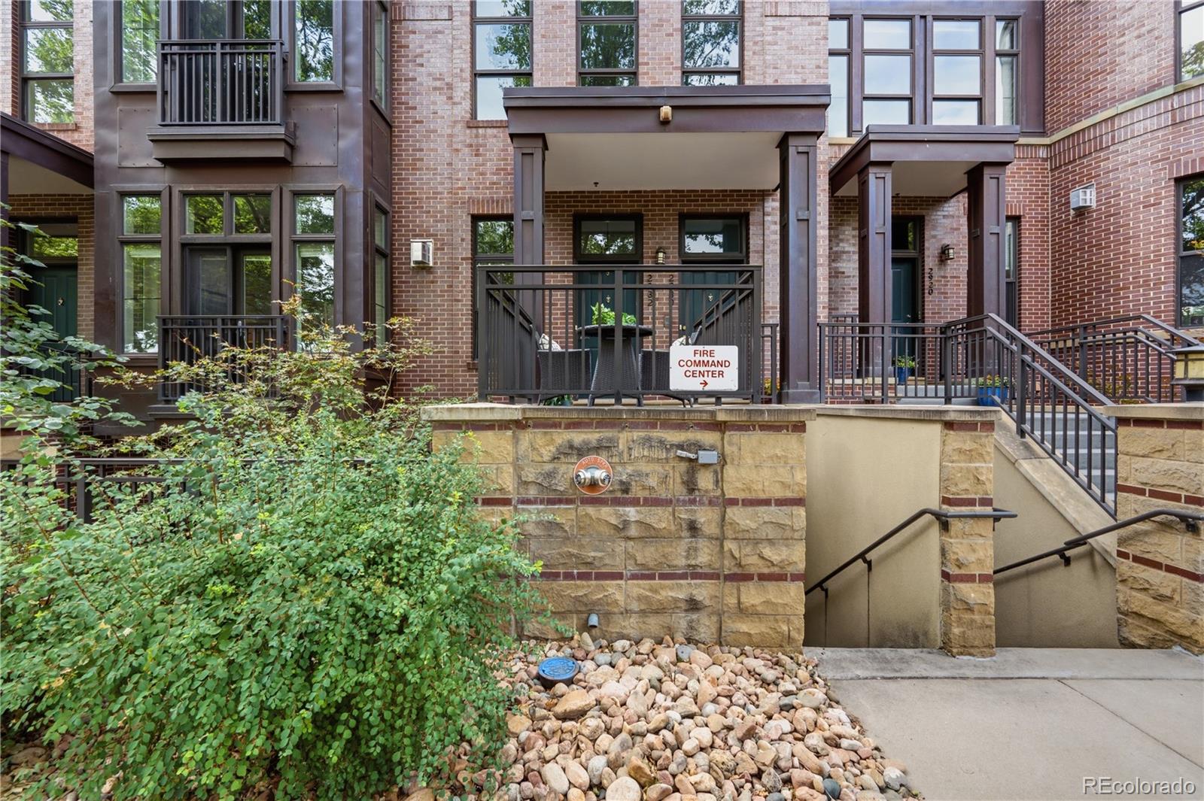
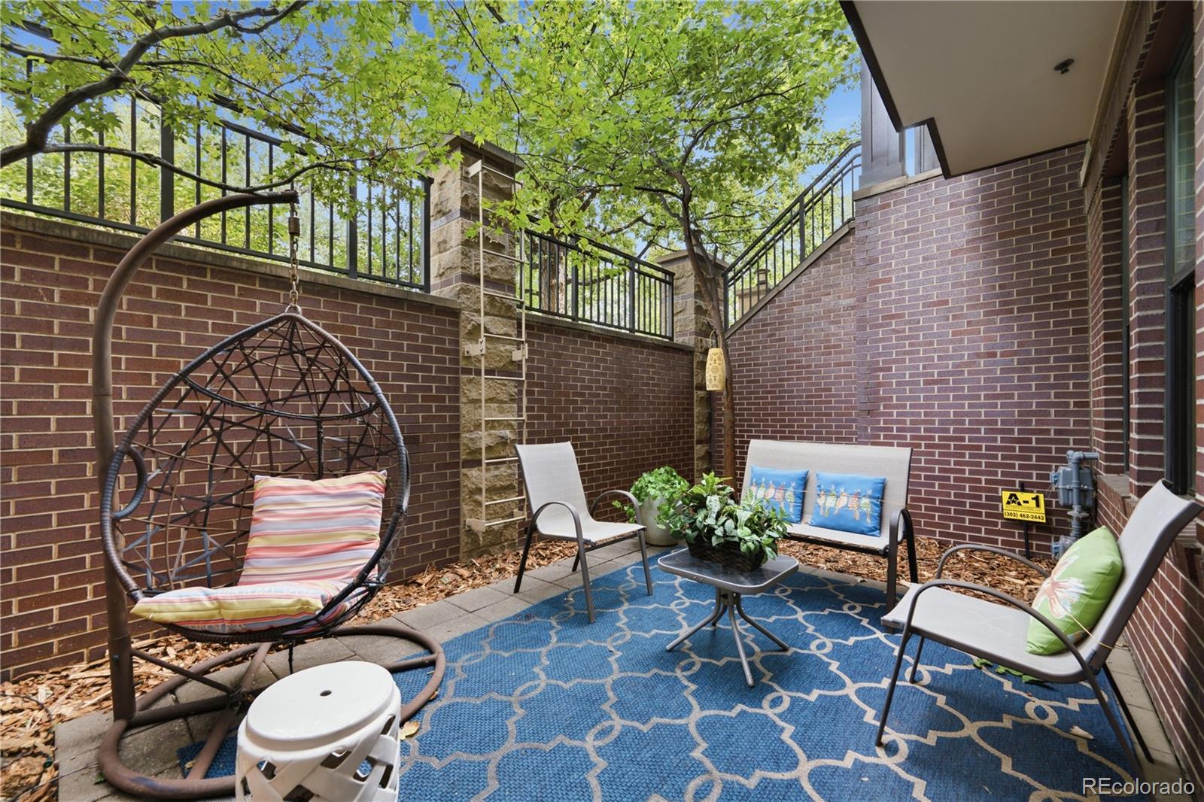
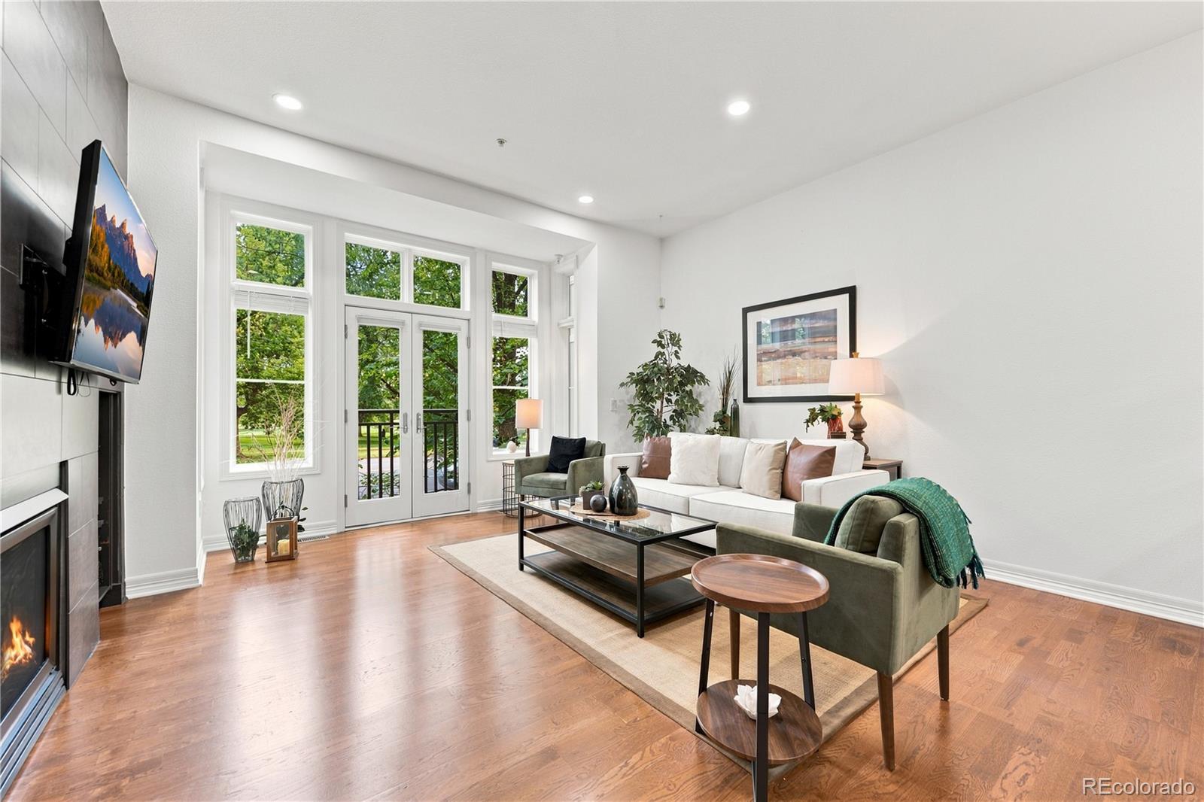
Flexible rental opportunity – 3-month leases allowed! Discover the perfect blend of luxury condominium living and private townhouse-style at The Pinnacle at City Park, Denver's most prestigious residential communities. This rare 2-bedroom, 2.5-bath townhouse-style residence is located directly across the street from iconic City Park and features a street-level entrance with a charming brownstone-style stoop, offering a distinctive sense of privacy while providing access to the exceptional amenities of a full-service luxury building. The floor plan offers a blend of comfort and sophistication. The open-concept main level features floor-to-ceiling windows, custom lighting, a gourmet kitchen, convenient guest bath, and a striking double-sided gas fireplace that creates a warm and inviting atmosphere for everyday living and entertaining. The lower level offers natural light, two spacious bedrooms with walk-in closets, including a primary suite with an ensuite bath. Adding to the home's appeal is a private terrace, a rare feature in luxury condominium living, offering a peaceful outdoor retreat for relaxing, entertaining, or unwinding. The residence includes in-unit laundry. Residents enjoy an unmatched lifestyle with 24/7 concierge service, a state-of-the-art fitness center, sauna, private movie theater, wine storage and tasting room, business center, elegant club rooms, and a rooftop deck featuring a pool, hot tub, fire pit, and sweeping city and mountain views. Four guest suites are available to reserve for visiting family and friends, and two deeded parking spaces are included. Ideally located directly across from City Park, you're just steps from the Denver Zoo, Museum of Nature & Science, City Park Golf Course, and the neighborhood's popular dining, shopping, and entertainment destinations. Minutes from downtown, this residence offers an exceptional combination of luxury, convenience, and one of Denver's most desirable locations.
| 5 days ago | Listing updated with changes from the MLS | |
| 2 months ago | Price changed to $795,000 | |
| 3 months ago | Status changed to Active | |
| 3 months ago | Listing first seen on site |

The content relating to real estate for sale in this Web site comes in part from the Internet Data eXchange ("IDX") program of METROLIST, INC., DBA RECOLORADO real estate listings held by brokers other than HomeSmart are marked with the IDX Logo. This information is being provided for the consumers' personal, non-commercial use and may not be used for any other purpose. All information subject to change and should be independently verified.