
Save
Ask
Tour
Hide
$99,500
2 Days On Site
8824 E Florida Avenue 213Denver, CO 80247
For Sale|Condominium|Active
2
Beds
2
Total Baths
2
Full Baths
858
SqFt
$116
/SqFt
1973
Built
Subdivision:
Country Club Villas Condos
County:
Arapahoe
Call Now: 425-221-0712
Is this the listing for you? We can help make it yours.
425-221-0712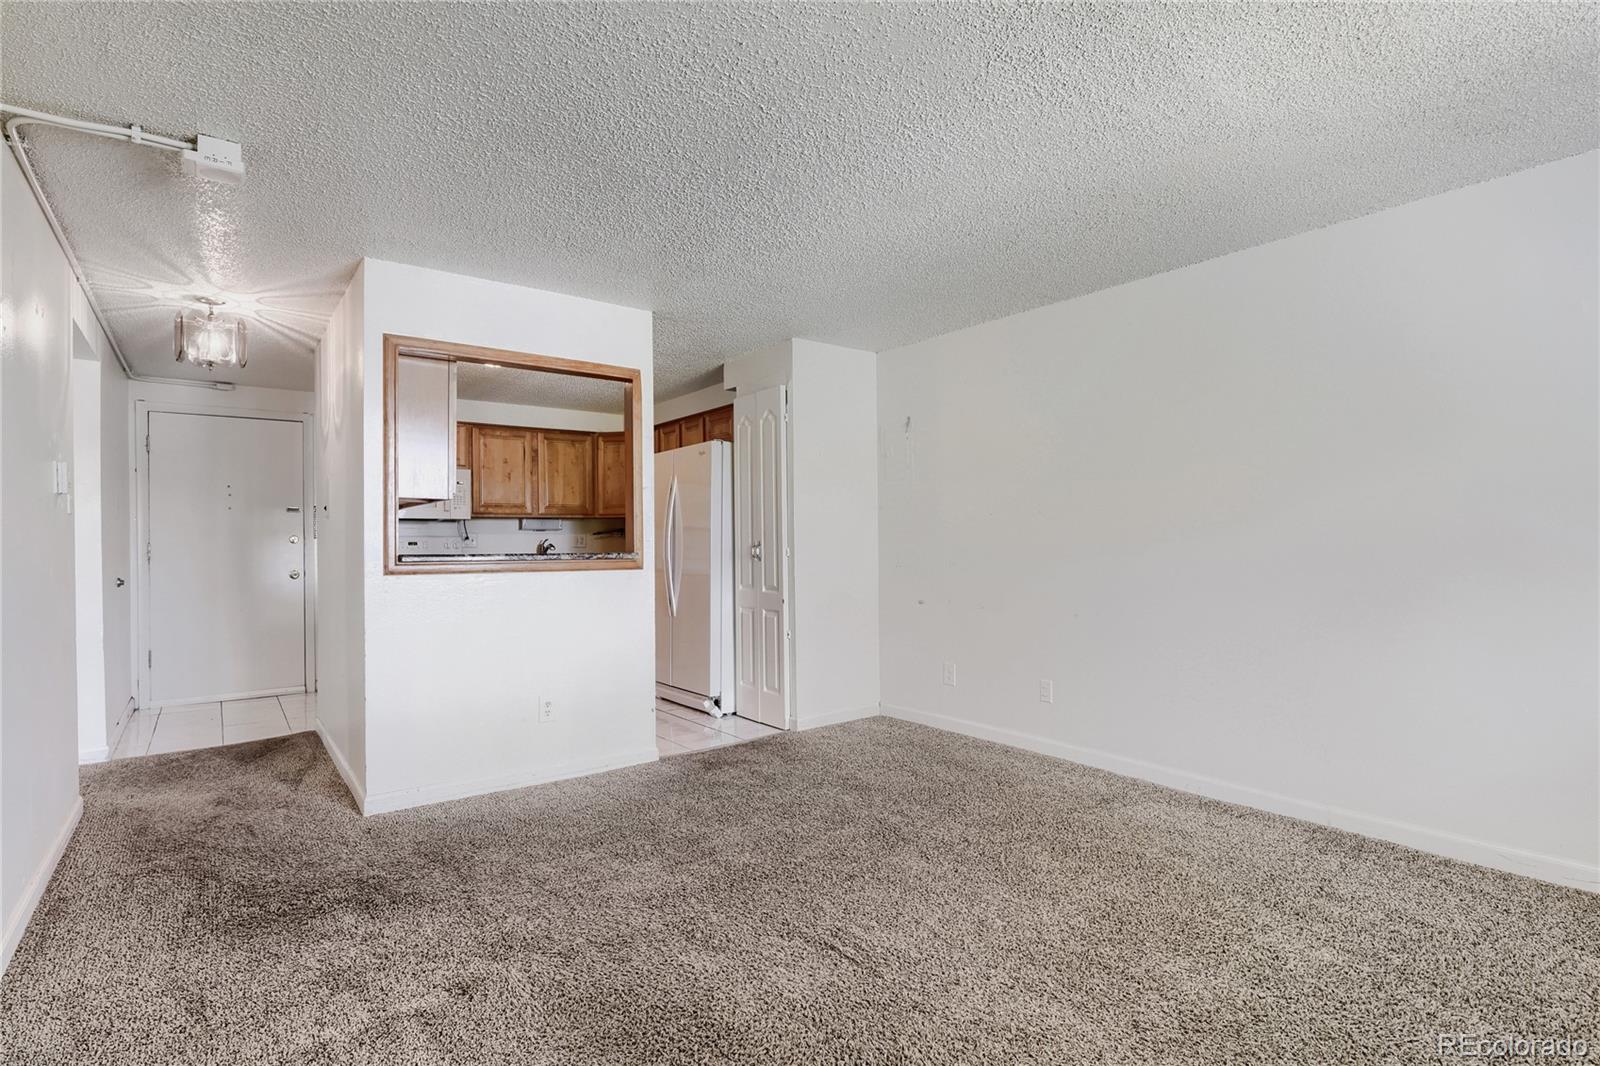
Save
Ask
Tour
Hide
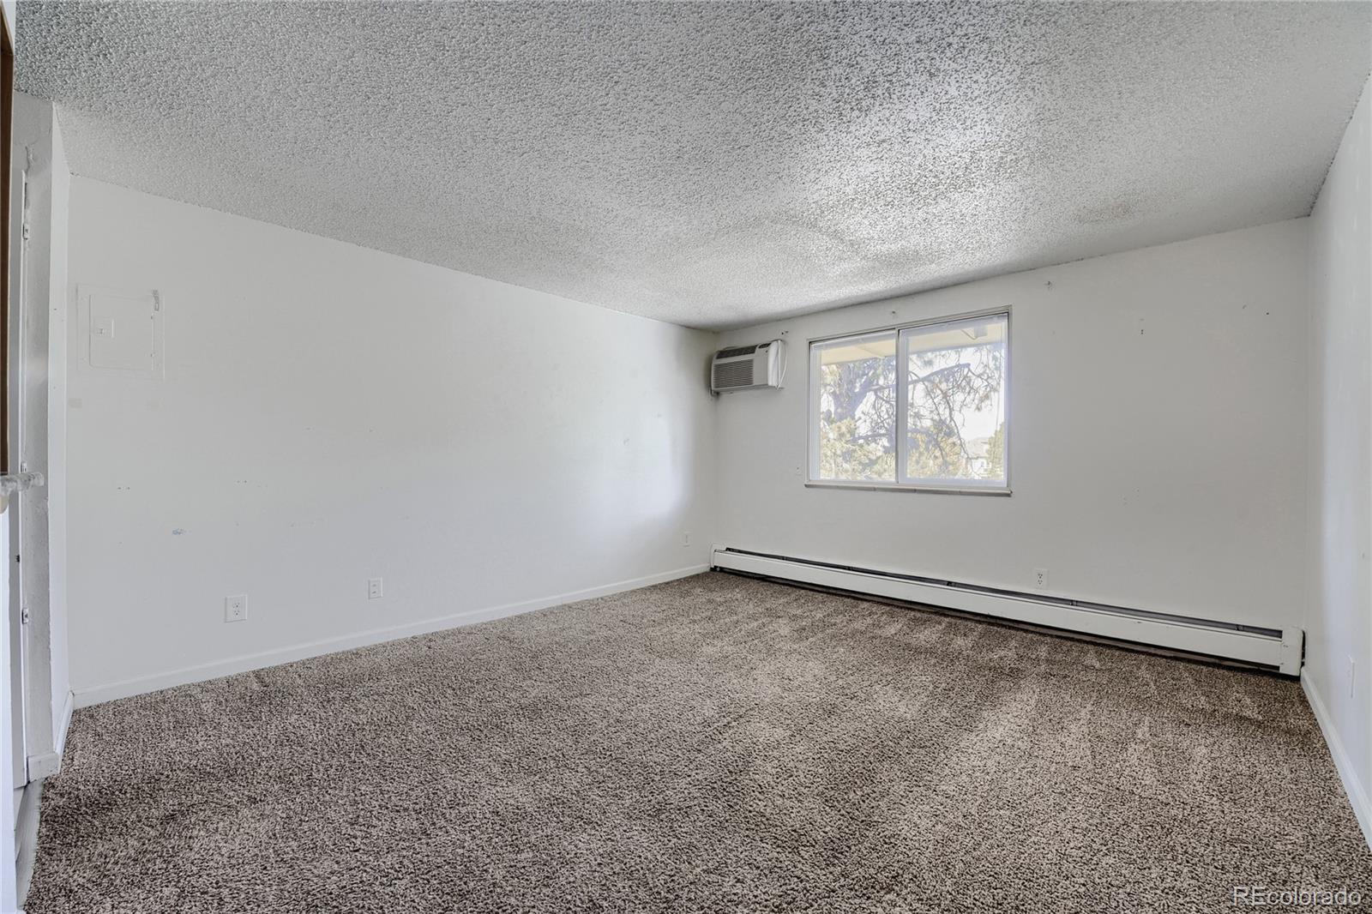
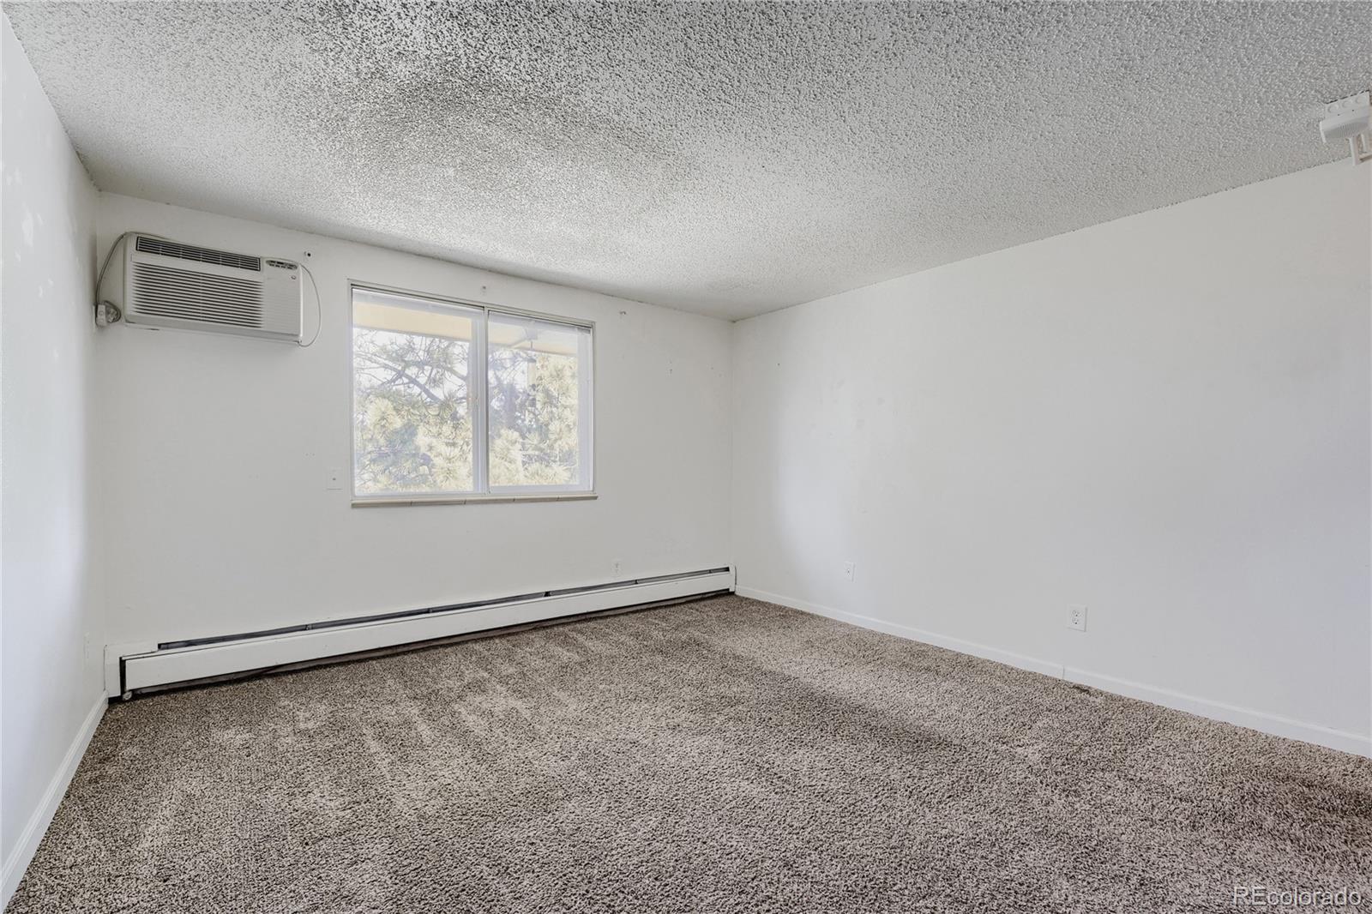
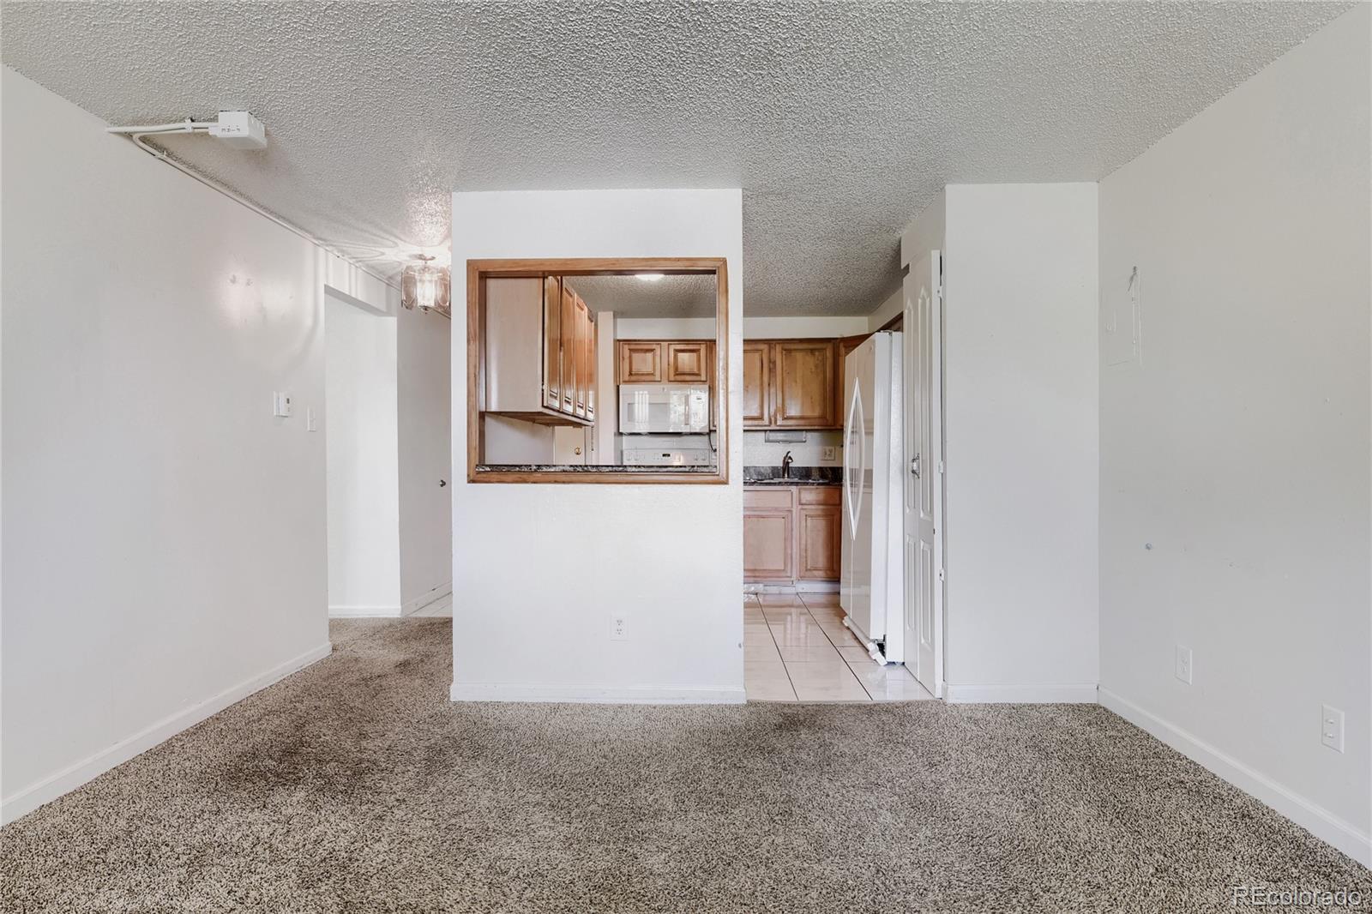
Country Club Villas Condos 2 bedroom and 2 bathroom end unit with lots of natural light. Double pane windows with storm windows over them makes this a quiet unit. Updated kitchen with generous cabinetry, large refrigerator and pantry space. Professionally cleaned. Cherry Creek School District! Great investment opportunity or first-time homebuyer. Just needs some paint. On-site pool and game room. Close proximity to major commuter routes, shopping and dining. Worth a look!
Save
Ask
Tour
Hide
Listing Snapshot
Price
$99,500
Days On Site
2 Days
Bedrooms
2
Inside Area (SqFt)
858 sqft
Total Baths
2
Full Baths
2
Partial Baths
N/A
Lot Size
N/A
Year Built
1973
MLS® Number
7250618
Status
Active
Property Tax
$1,412
HOA/Condo/Coop Fees
$339 monthly
Sq Ft Source
Public Records
Friends & Family
Recent Activity
| 2 days ago | Listing updated with changes from the MLS® | |
| 3 days ago | Listing first seen on site |
General Features
Direction Faces
Northwest
Levels
One
Parking Spaces
1
Property Condition
Fixer
Property Sub Type
Condominium
Security
Carbon Monoxide Detector(s)Smoke Detector(s)
Sewer
Public Sewer
SqFt Above
858
SqFt Total
858
Utilities
Natural Gas AvailableElectricity ConnectedNatural Gas Connected
Interior Features
Appliances
MicrowaveOvenRangeRefrigerator
Cooling
Ceiling Fan(s)
Flooring
CarpetTile
Furnished
Unfurnished
Heating
Hot Water
Interior
Ceiling Fan(s)Eat-in KitchenEntrance FoyerGranite Counters
Main Level Bedrooms
2
Window Features
Double Pane WindowsStorm Window(s)
Bathroom Full
Level - MainDescription - Separate Toilet/Shower Room, 2 Medicine Cabinets
Bedroom
Dimensions - 10 x 14Level - MainDescription - Carpet, Ceiling Fan, Large Closet, Full Bath
Kitchen
Dimensions - 9 x 11Level - MainDescription - Eat-In Kitchen, Updated Cabinets, Granite Counters, Tile Flooring, White Appliances
Living Room
Dimensions - 12 x 14Level - MainDescription - Carpet, Open to Kitchen
Save
Ask
Tour
Hide
Exterior Features
Construction Details
Wood Siding
Road Frontage
Private Road
Roof
Composition
Windows/Doors
Double Pane WindowsStorm Window(s)
Community Features
Association Fee
$339.0
Association Fee Frequency
Monthly
School District
Cherry Creek 5
Financing Terms Available
Cash
Building Access
Stairs
Roads
Paved
Schools
School District
Cherry Creek 5
Elementary School
Village East
Middle School
Prairie
High School
Overland
Listing courtesy of RE/MAX Professionals [email protected]

The content relating to real estate for sale in this Web site comes in part from the Internet Data eXchange ("IDX") program of METROLIST, INC., DBA RECOLORADO real estate listings held by brokers other than RE/MAX Professionals are marked with the IDX Logo. This information is being provided for the consumers' personal, non-commercial use and may not be used for any other purpose. All information subject to change and should be independently verified.
The content relating to real estate for sale in this Web site comes in part from the Internet Data eXchange ("IDX") program of METROLIST, INC., DBA RECOLORADO real estate listings held by brokers other than RE/MAX Professionals are marked with the IDX Logo. This information is being provided for the consumers' personal, non-commercial use and may not be used for any other purpose. All information subject to change and should be independently verified.
Neighborhood & Commute
Source: Walkscore
Save
Ask
Tour
Hide