Save
Ask
Tour
Hide
Share
$219,900
3 Days On Site

7665 E Eastman Avenue 301D
Denver, CO 80231

For Sale|Condominium|Active
2
Beds
1
Total Bath
1
Full Bath
891
SqFt
$247
/SqFt
1978
Built
Subdivision:
Shadow Wood
County:
Denver
Call Now: 425-221-0712
Is this the listing for you? We can help make it yours.
425-221-0712
7665 E Eastman Avenue 301D7665 E Eastman Avenue 301D7665 E Eastman Avenue 301D7665 E Eastman Avenue 301D
Save
Ask
Tour
Hide
Share

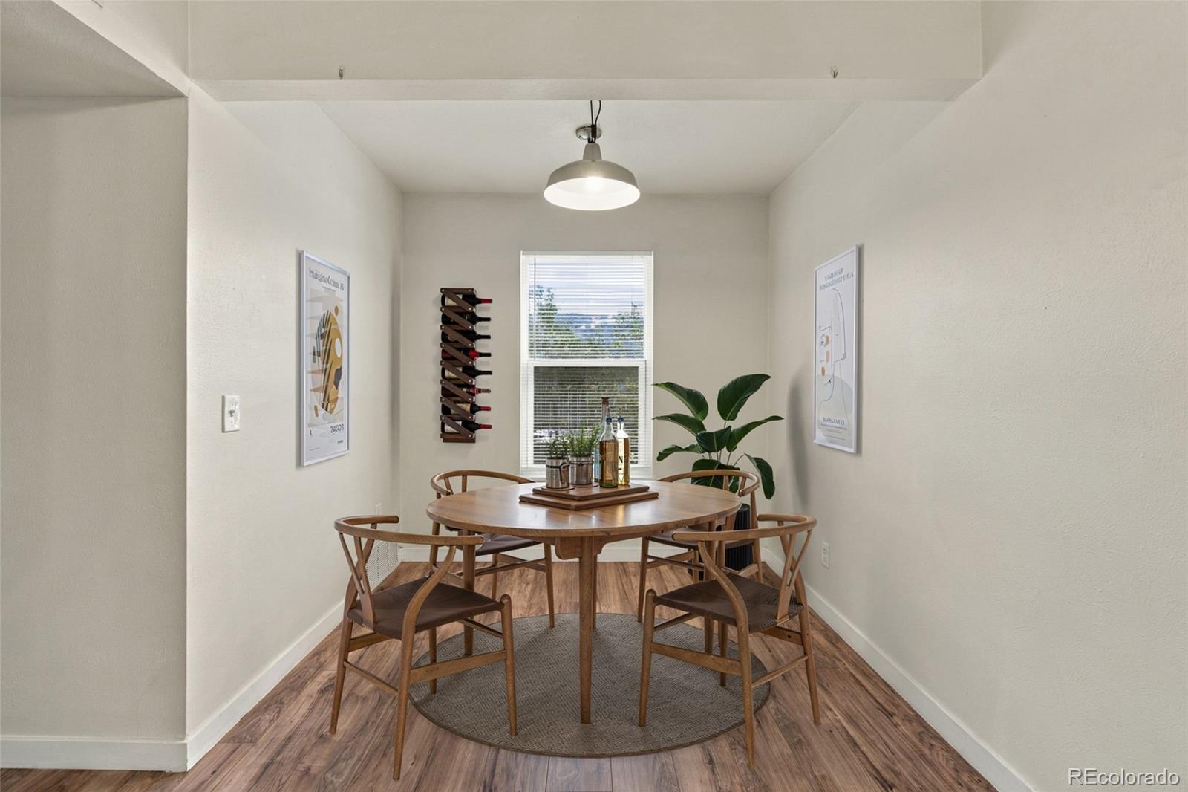
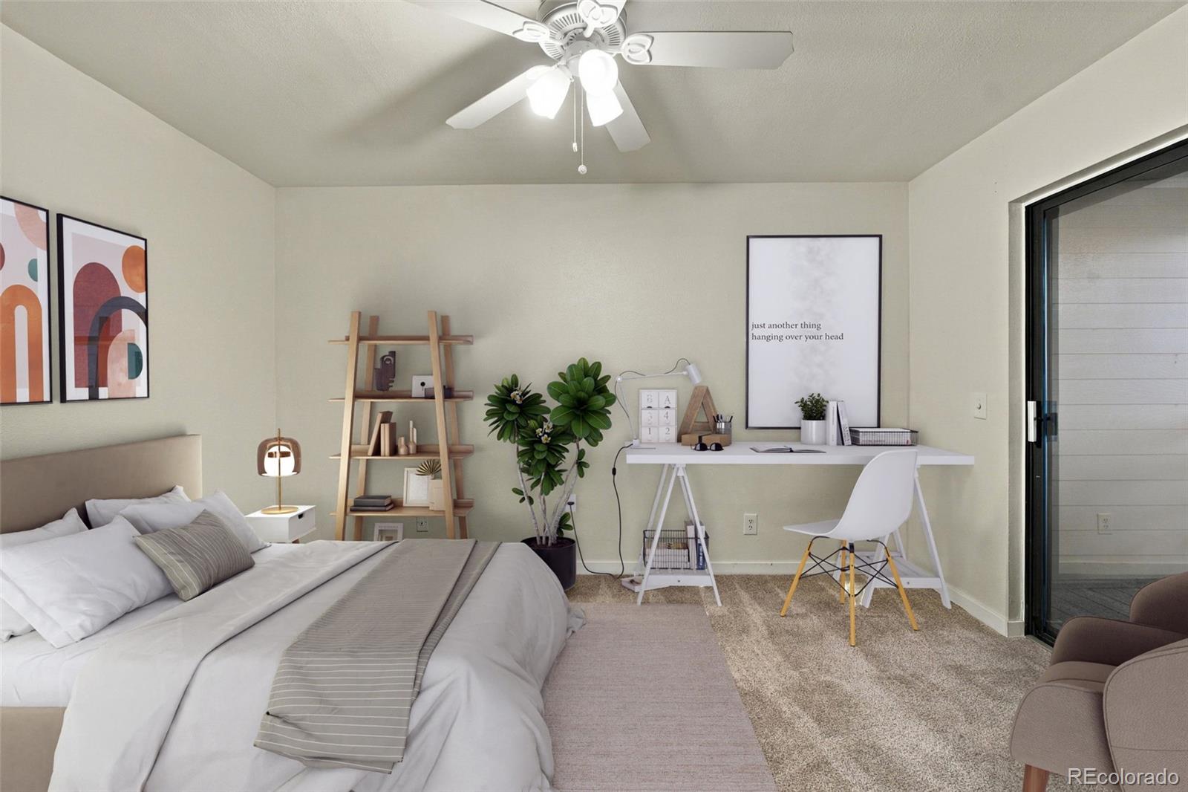
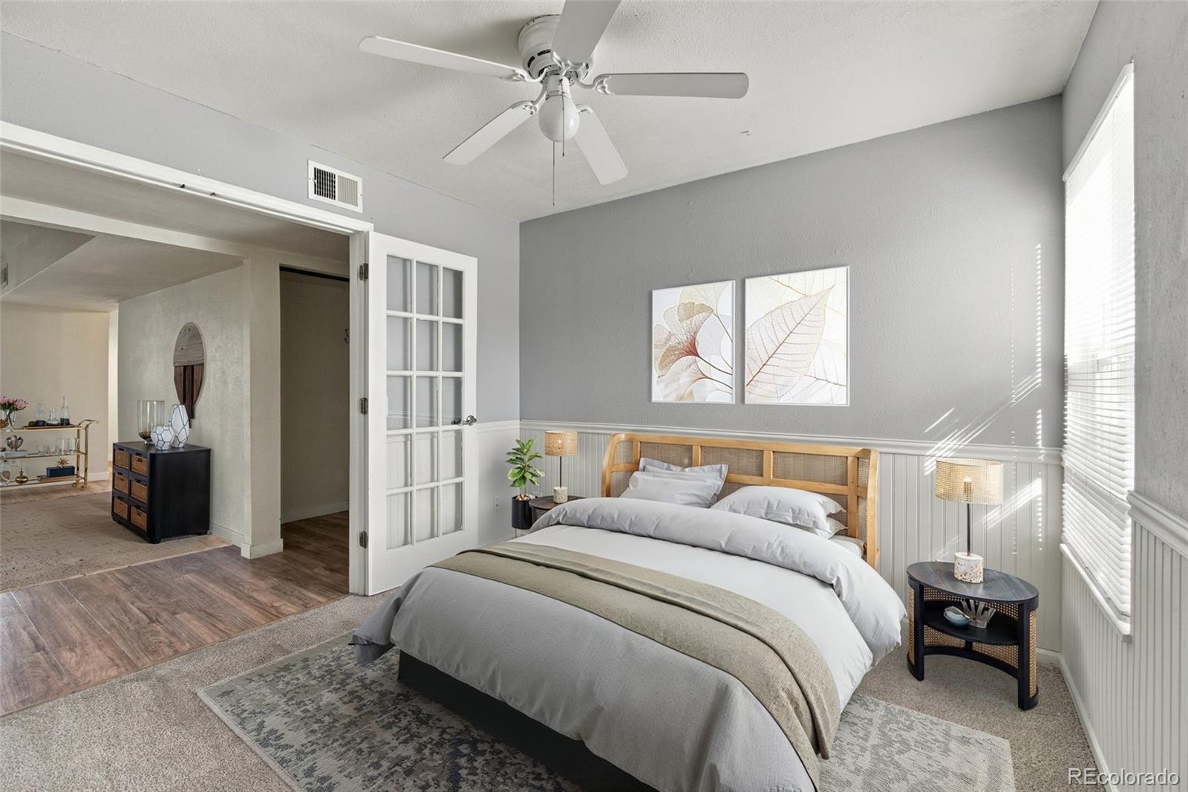
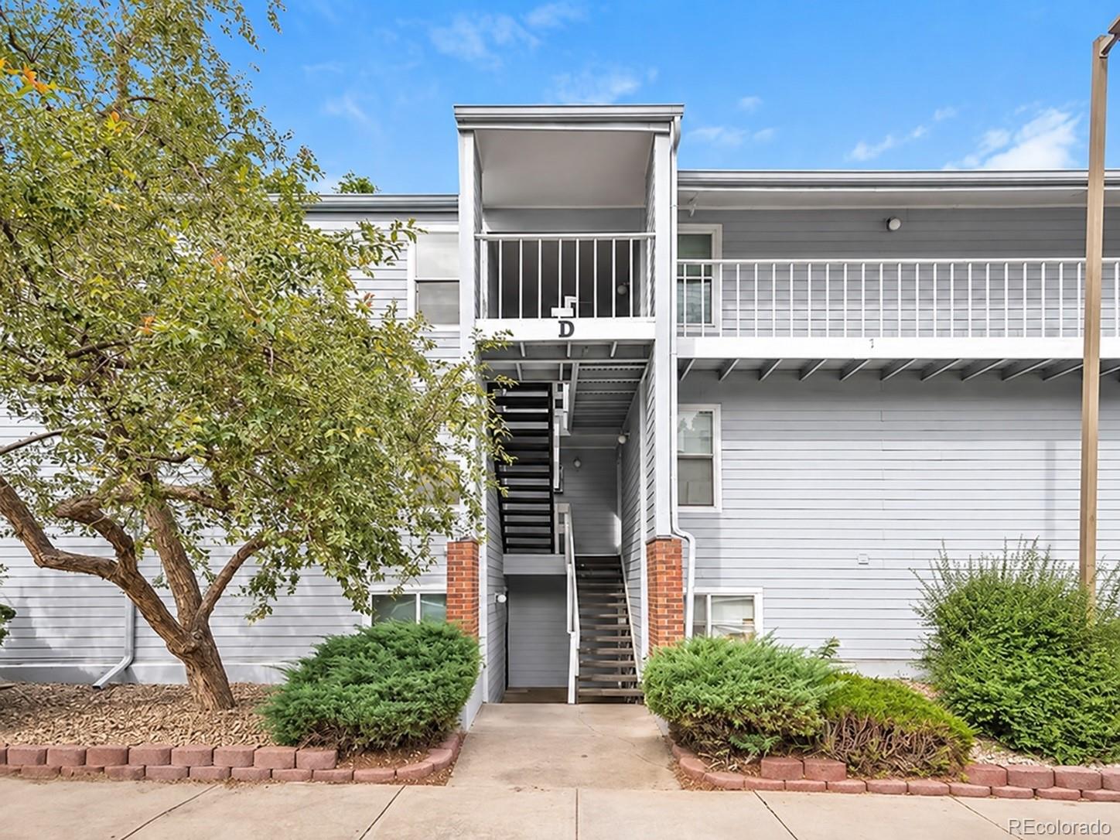
Welcome to Shadow Wood Condominiums, where comfort, convenience, and location come together! This beautifully remodeled, third-floor end unit offers two bedrooms, one bathroom, and an inviting layout designed for easy everyday living. Enjoy the added privacy of an end unit and two private balconies with extra storage space that are accessible from the living room and primary bedroom, perfect for enjoying your morning coffee or unwinding at the end of the day. The versatile second bedroom provides an ideal space for guests, a home office, or whatever best suits your lifestyle. Additional conveniences include an in-unit washer and dryer, a spacious storage unit, and one reserved parking space. Residents also enjoy access to community amenities, including a swimming pool, fitness center, and sauna. Ideally situated near the Denver Tech Center, shopping, dining, entertainment, and public transportation, this location offers easy access to everything you need. Outdoor enthusiasts will appreciate being just moments from Hutchinson Park, James A. Bible Park, and the scenic High Line Canal Trail. With thoughtful updates, desirable amenities, and a fantastic location, this home offers the perfect blend of comfort and convenience!

Save
Ask
Tour
Hide
Share
Listing Snapshot
Price 
$219,900
Days On Site 
3 Days
Bedrooms 
2
Inside Area (SqFt) 
891 sqft
Total Baths 
1
Full Baths 
1
Partial Baths 
N/A
Lot Size 
N/A
Year Built 
1978
MLS® Number 
7240107
Status 
Active
Property Tax 
$1,510
HOA/Condo/Coop Fees 
$442 monthly
Sq Ft Source 
Public Records
Friends & Family
Recent Activity
4 days agoListing updated with changes from the MLS®
4 days agoStatus changed to Active
4 days agoListing first seen on site
General Features
Levels 
One
Parking Spaces 
1
Pets 
Cats OKDogs OK
Property Sub Type 
Condominium
Security 
Smoke Detector(s)
Sewer 
Public Sewer
SqFt Above 
891
SqFt Total 
891
Utilities 
Cable AvailableElectricity Connected
Water Source 
Public
Zoning 
R-2-A
Interior Features
Appliances 
DishwasherOvenRange HoodRefrigerator
Cooling 
Ceiling Fan(s)Central Air
Flooring 
CarpetLaminateTile
Heating 
Forced AirNatural Gas
Interior 
Ceiling Fan(s)Laminate Counters
Laundry Features 
In Unit
Main Level Bedrooms 
2
Bathroom Full 
Level - Main
Bedroom 
Dimensions - 10 x 9.6Level - Main
Kitchen 
Dimensions - 11 x 8Level - Main
Living Room 
Dimensions - 14.8 x 13.2Level - Main
Save
Ask
Tour
Hide
Share
Exterior Features
Construction Details 
FrameWood Siding
Exterior 
Balcony
Patio And Porch 
Deck
Roof 
Composition
Community Features
Association Amenities 
ClubhouseFitness CenterParkParkingPlaygroundPoolSaunaSecuritySpa/Hot TubStorageTennis Court(s)Trail(s)
Association Fee 
$442.0
Association Fee Frequency 
Monthly
School District 
Denver 1
Financing Terms Available 
CashConventionalFHAVA Loan
Building Access 
Penthouse
Roads 
Paved
Schools
School District
Denver 1
Elementary School
Holm
Middle School
Hamilton
High School
Thomas Jefferson
Listing courtesy of Guide Real Estate [email protected]


The content relating to real estate for sale in this Web site comes in part from the Internet Data eXchange ("IDX") program of METROLIST, INC., DBA RECOLORADO real estate listings held by brokers other than Guide Real Estate are marked with the IDX Logo. This information is being provided for the consumers' personal, non-commercial use and may not be used for any other purpose. All information subject to change and should be independently verified.

Neighborhood & Commute
Source: Walkscore
Save
Ask
Tour
Hide
Share