
4444 Stuart StreetDenver, CO 80212
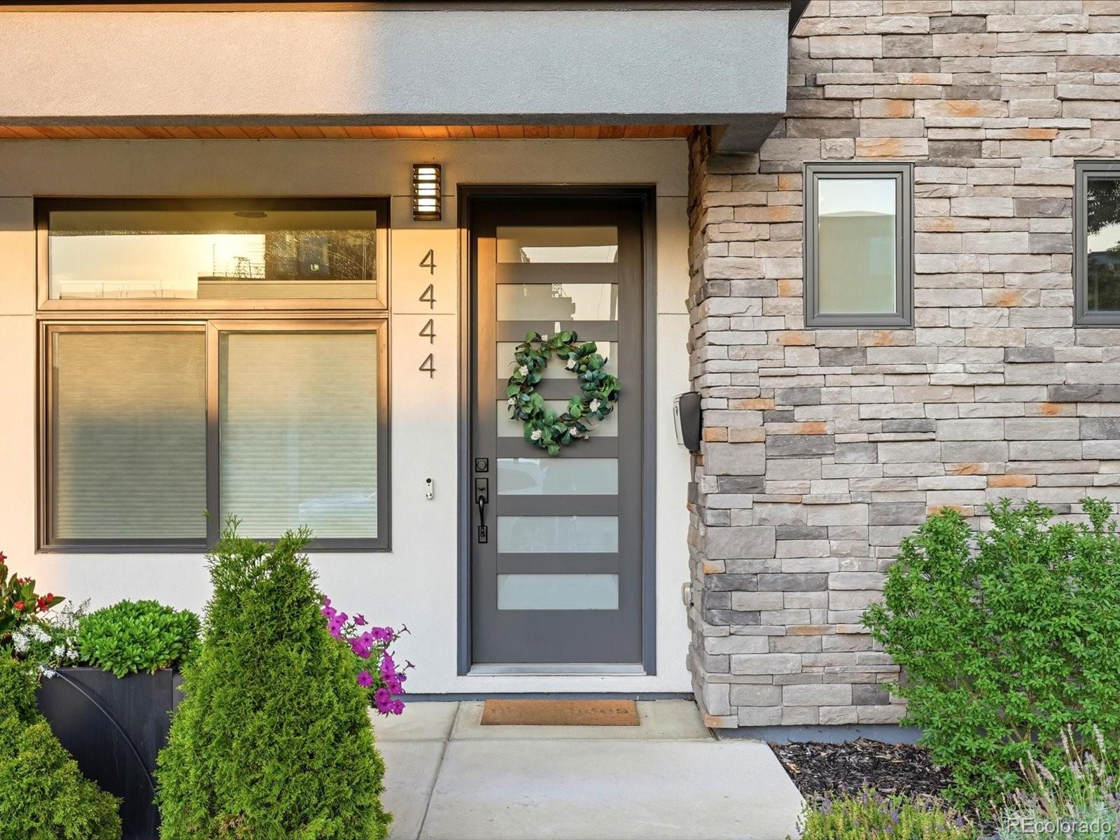
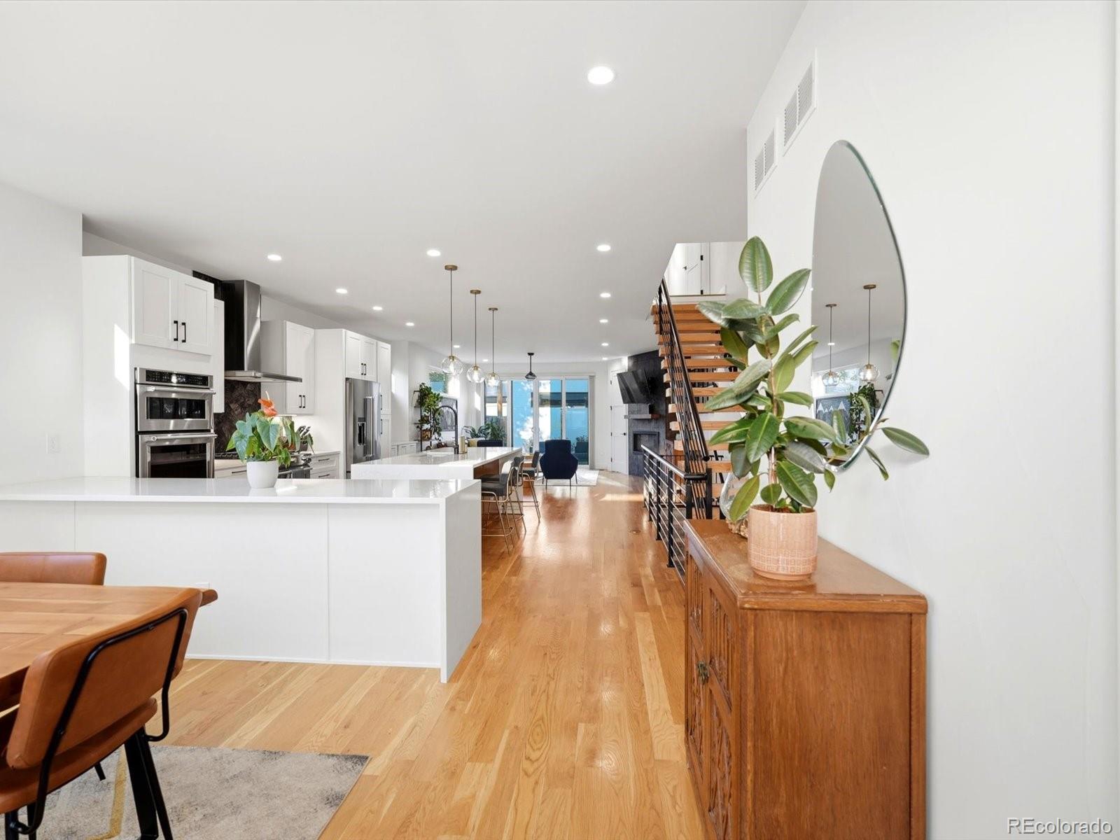
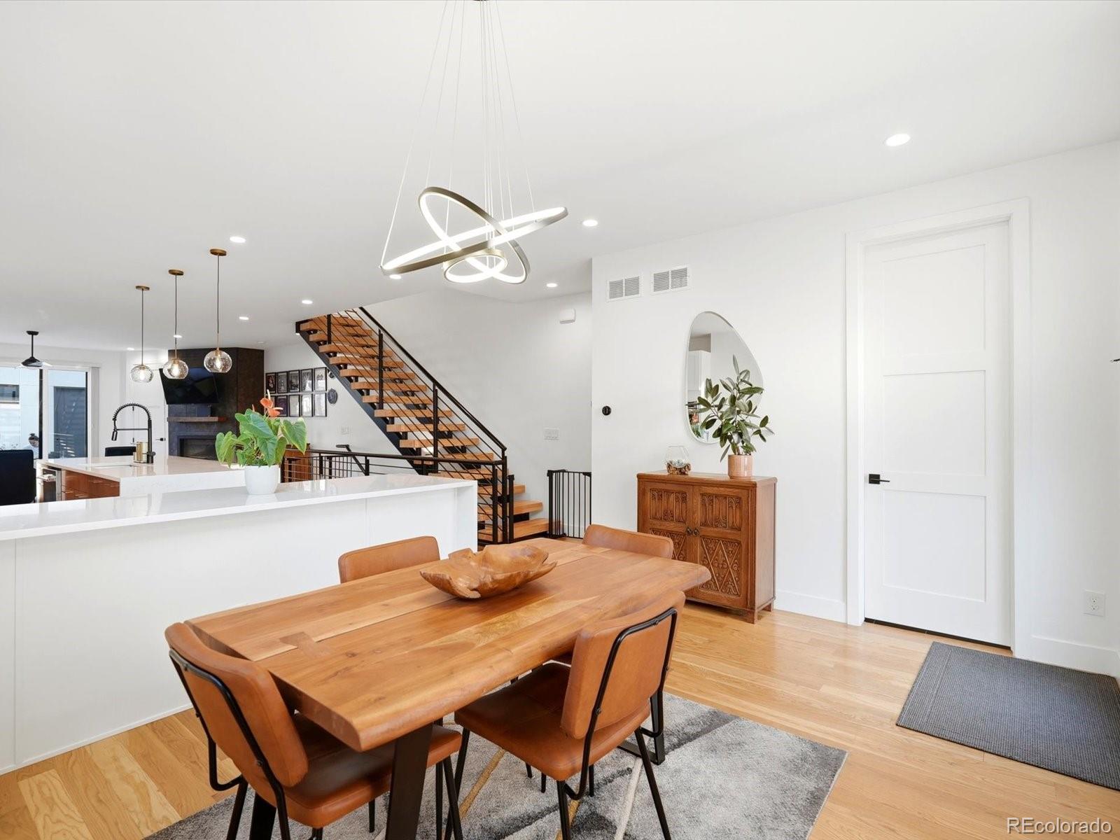
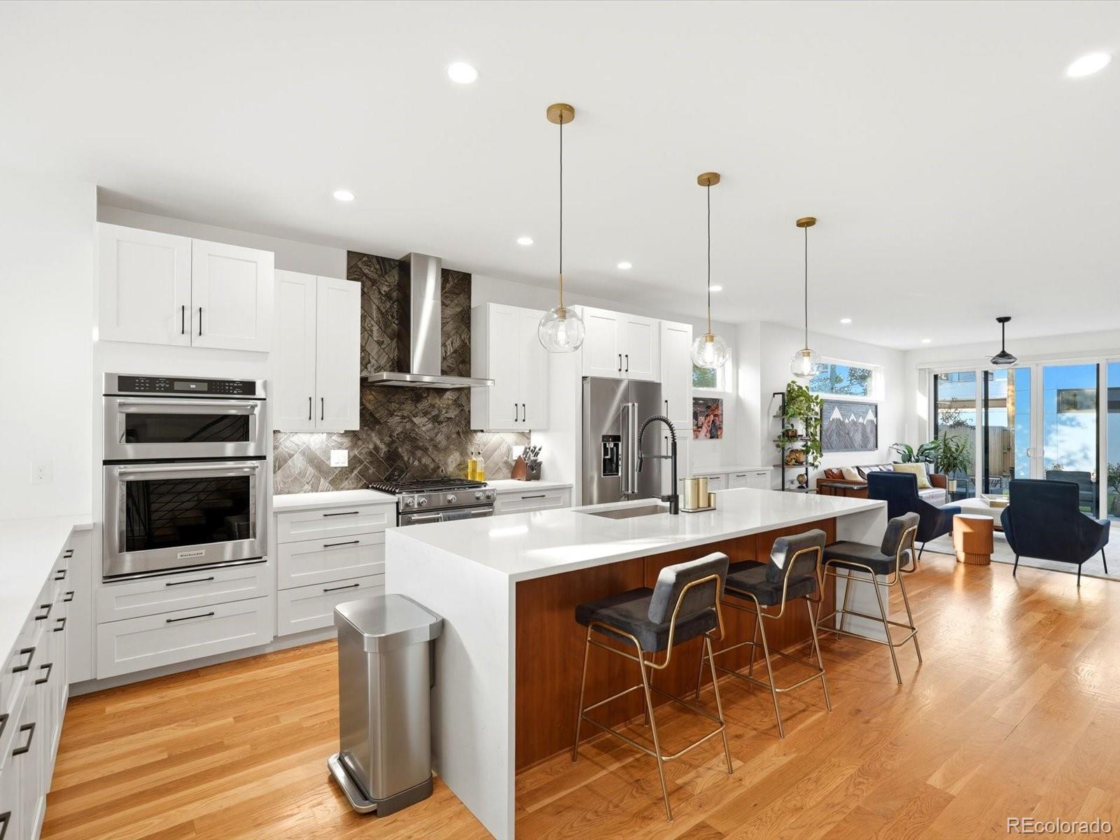
Ask About The Lender Incentives On This Home Worth Up To $19,000! Located in the heart of Berkeley, this beautifully designed 3-bedroom, 5-bath home offers modern finishes, curated upgrades, flexible living spaces, and exceptional outdoor living just moments from Tennyson Street, Berkeley Lake Park, and Rocky Mountain Lake Park. Filled with natural light, the open-concept main level is designed for everyday living and entertaining. The chef's kitchen features quartz countertops, custom cabinetry, stainless steel KitchenAid appliances, double ovens, a large center island with bar seating, and access to the fenced backyard. Wide-plank hardwood floors, a cozy fireplace, and a powder bath complete the main level. Upstairs, the spacious primary suite offers a luxurious five-piece bath with a soaking tub, dual vanity, and a walk-in closet. A second bedroom with a walk-out balcony, an additional five-piece bath, and a laundry area complete the level. The top floor offers a versatile loft with a wet bar and access to two private walk-out balconies with Front Range views, perfect for entertaining, unwinding, or enjoying Colorado sunsets. A rare feature among newer construction homes, the fully finished basement offers additional living space with a large family room, wet bar, an additional bedroom, and a full bath, making it ideal as a home theater or guest retreat. This home has been enhanced with over $30,000 in thoughtful upgrades, including custom built-in cabinetry by Work Shop Colorado, custom window treatments, and a spacious two-car garage featuring a 60-amp EV charger pre-wire and overhead storage designed to keep all of your Colorado outdoor gear organized. Additional highlights include custom steel railings and a fenced yard. Enjoy one of Denver's most desirable neighborhoods with Tennyson Street's restaurants, coffee shops, and boutiques just moments away, plus easy access to I-25 and I-70 for commuting, or a quick escape to the mountains.
| 2 days ago | Listing updated with changes from the MLS® | |
| 2 days ago | Listing first seen on site |

The content relating to real estate for sale in this Web site comes in part from the Internet Data eXchange ("IDX") program of METROLIST, INC., DBA RECOLORADO real estate listings held by brokers other than Compass - Denver are marked with the IDX Logo. This information is being provided for the consumers' personal, non-commercial use and may not be used for any other purpose. All information subject to change and should be independently verified.
Did you know? You can invite friends and family to your search. They can join your search, rate and discuss listings with you.